Leave a Message

Thank you for your message. We will be in touch with you shortly.

Explore Our Properties
115 Charter Oak Road
Courtesy of Higgins Group Real Estate
Sold

115 Charter Oak Road

115 Charter Oak Road, Fairfield, Connecticut 06824

$1,485,000
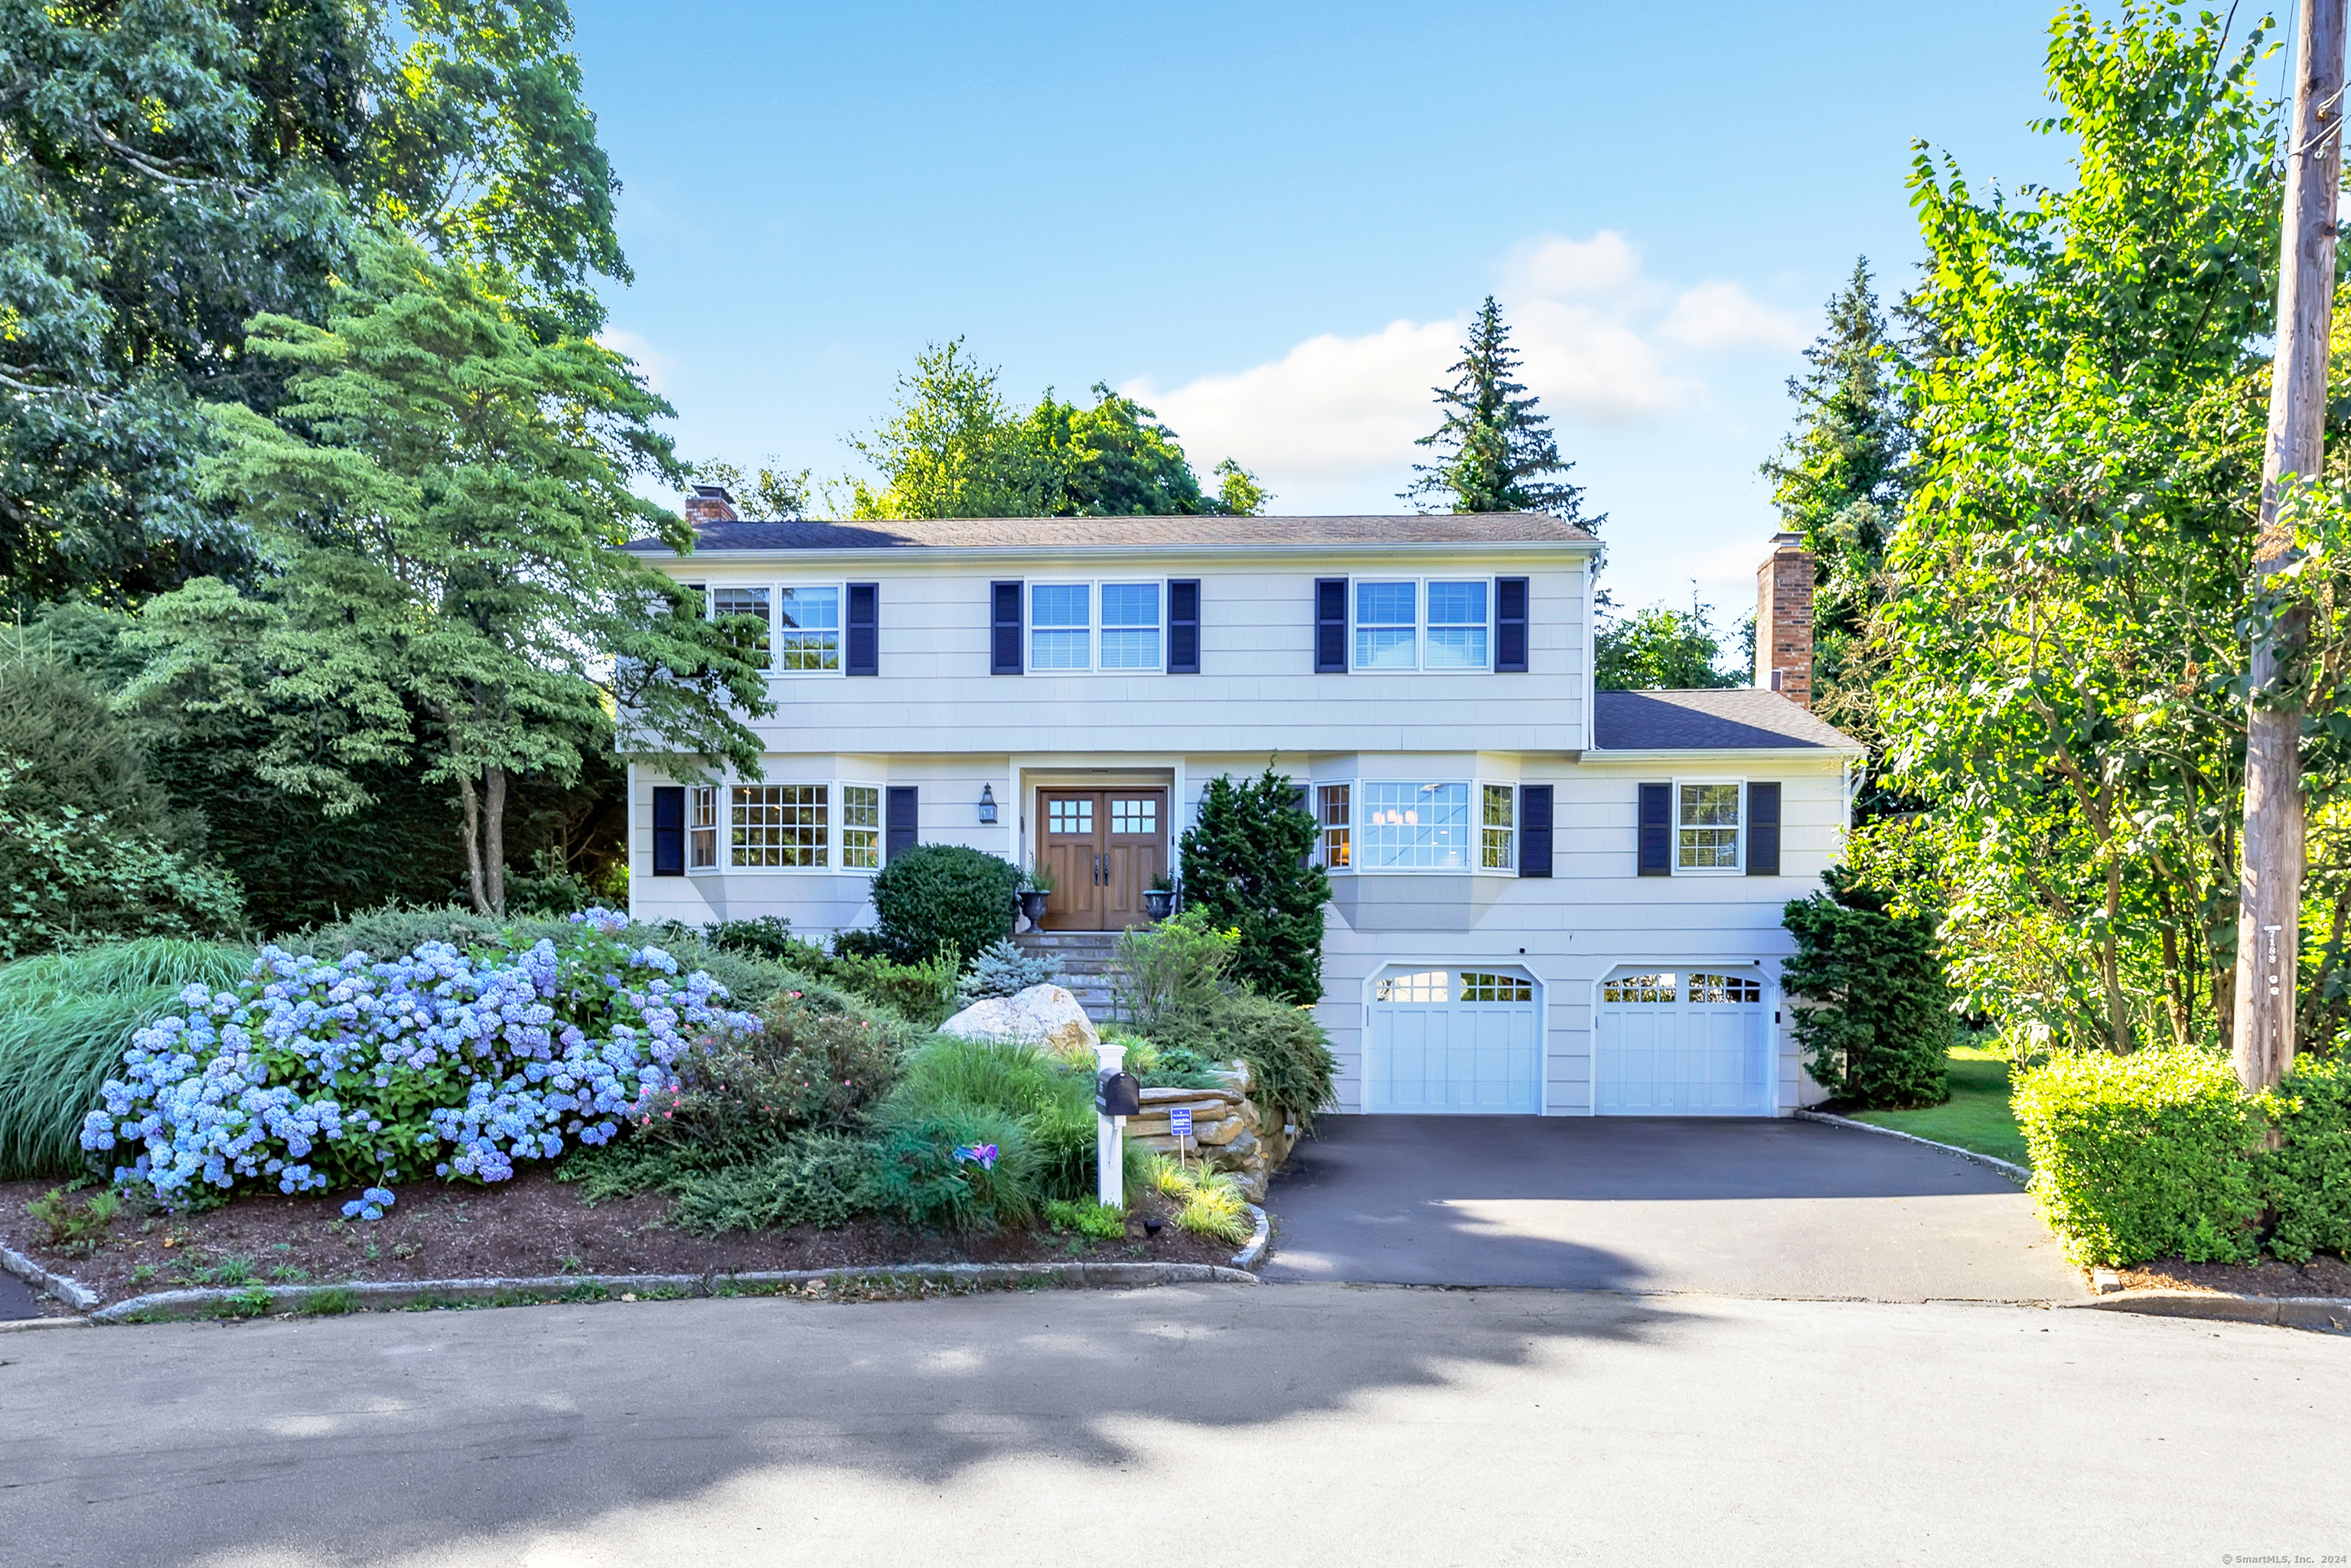
Beautifully updated Colonial set perfectly at the end of a serene cul-de-sac in one of Fairfield's most sought-after neighborhoods. From the amazing curb appeal to the quality renovations, this home seamlessly blends classic charm with modern style. The floor plan is fabulous featuring spacious Living Room w/ fplc, elegant Dining Room, the heart of the home: the eat-in kitchen overlooking the breathtaking grounds & boasting a dining area, built-ins, & an expansive island that opens to the vaulted family room w/ fplc, creating an ideal flow for entertaining. The main level also features an office w/ built-ins, a spacious sunroom w/ vaulted ceilings & hardwood floors, the laundry area & a half bath. Upstairs, the sun-drenched primary suite offers a walk-in closet and a renovated ensuite bathroom. Three additional bedrooms share a beautifully updated bathroom w/ double vanities. The finished lower level w/wet bar offers many possibilities: recreation room, gym, office, or possible in-law suite w/ easy access to the spacious attached 2-car garage. The private, professionally landscaped backyard is a dream, offering mature plantings, incredible privacy, a large stone patio, & a hot tub, perfect for family gatherings and outdoor activities. Within walking distance to schools, minutes to downtown, and Fairfield beaches, this location is ideal. This home also features a Tesla charger outlet, a newer roof, newer mechanicals, and many other updates. Move in, unpack and enjoy life!

4
beds

3
baths

3,635 Sq.Ft. LIVING AREA

0.43 Acres lot

Julie Vanderblue

Julie Vanderblue

Features & Amenities

Interior

  • total bedrooms4
  • Total bathrooms3
  • full bathrooms2
  • half bathroom1
  • Laundry room Main Level
  • APPLIANCES Electric Range, Wall Oven, Convection Oven, Microwave, Refrigerator, Subzero, Icemaker, Dishwasher, Washer, Dryer, Wine Chiller
  • other interior Features Auto Garage Door Opener, Cable - Pre-wired, Open Floor Plan, Security System

Area & Lot

  • Status Sold
  • Date Sold September 12, 2024
  • Living Area3,635 Sq.Ft.
  • Total Area3,635 Sq.Ft.
  • Lot Area0.43 Acres
  • MLS® ID24025330
  • TypeResidential
  • YEAR BUILT1975
  • NeighborhoodFairfield
  • Architecture StylesColonial
  • Water FrontageBeach Rights
  • Elementary SchoolRiverfield
  • Middle SchoolRoger Ludlowe
  • High SchoolFairfield Ludlowe

Exterior

  • Garage Space2.0
  • water SourcePublic Water In Street
  • roofAsphalt Shingle
  • lot featuresDry, On Cul-De-Sac, Professionally Landscaped
  • parkingUnder House Garage
  • HEAT TYPEBaseboard
  • AIR CONDITIONINGCentral Air, Ductless, Zoned
  • sewerSeptic
  • SubstructureConcrete
  • other exterior FeaturesShed, Garden Area, Lighting, Hot Tub, Stone Wall, French Doors, Underground Sprinkler, Patio

Financial

  • Sales Price$1,485,000
  • Real Estate Tax $15,882/yr
  • Zoning A

Fairfield

A vibrant town, consistently recognized by Money Magazine as one of the best places to live in the United States.

Explore

We're Here to Help!

We at the Vanderblue Team believe that there is so much more to real estate than just buying or selling a home. That's where it starts... The relationships last forever, as we educate our buyers and sellers to make the right choices that they work so hard for. Let us know how we can help you with your next move.

Follow Us on Instagram