Leave a Message

Thank you for your message. We will be in touch with you shortly.

Explore Our Properties
116 Roseville Road
116 Roseville Road
116 Roseville Road
116 Roseville Road
116 Roseville Road
116 Roseville Road
116 Roseville Road
SEE ALL PHOTOS
116 Roseville Road
116 Roseville Road
116 Roseville Road
116 Roseville Road
116 Roseville Road
116 Roseville Road
116 Roseville Road
Courtesy of Higgins Group Real Estate
Sold

116 Roseville Road

116 Roseville Road, Westport, Connecticut 06880

$3,860,000
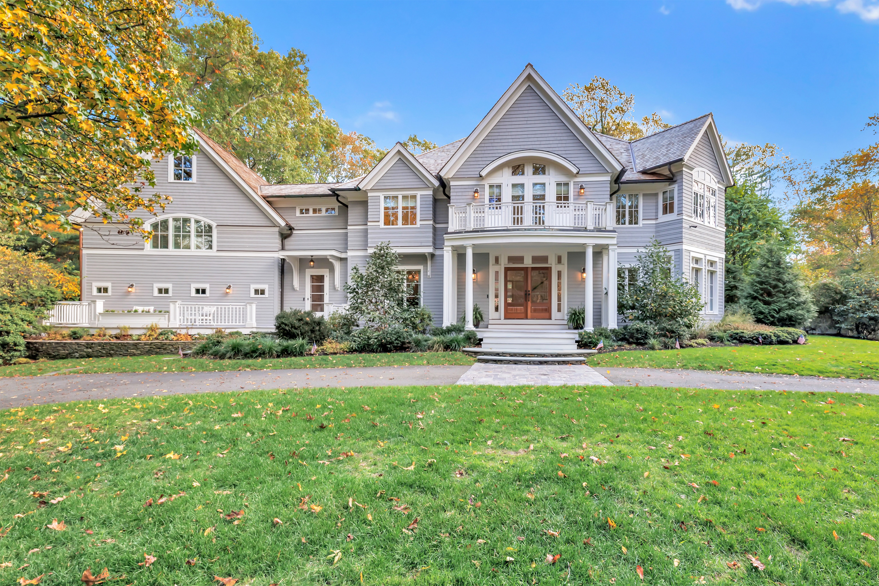
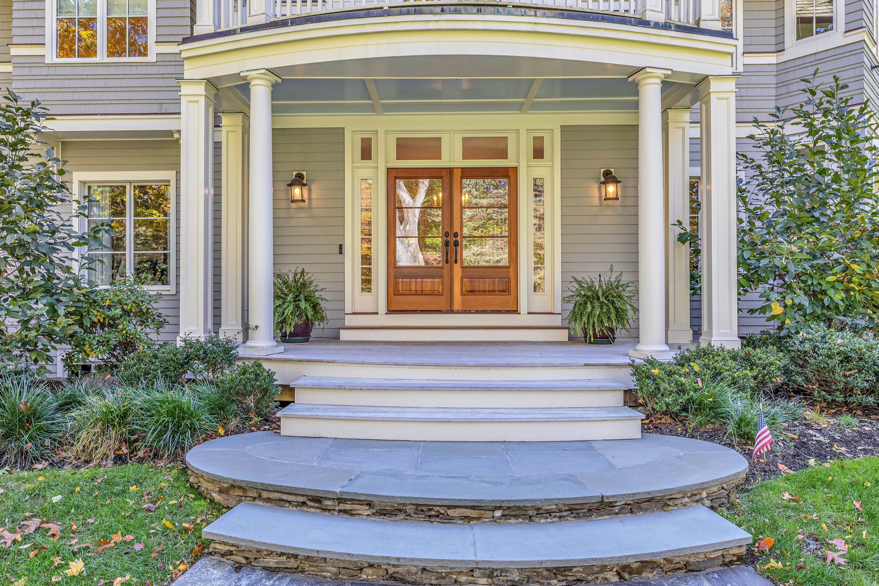
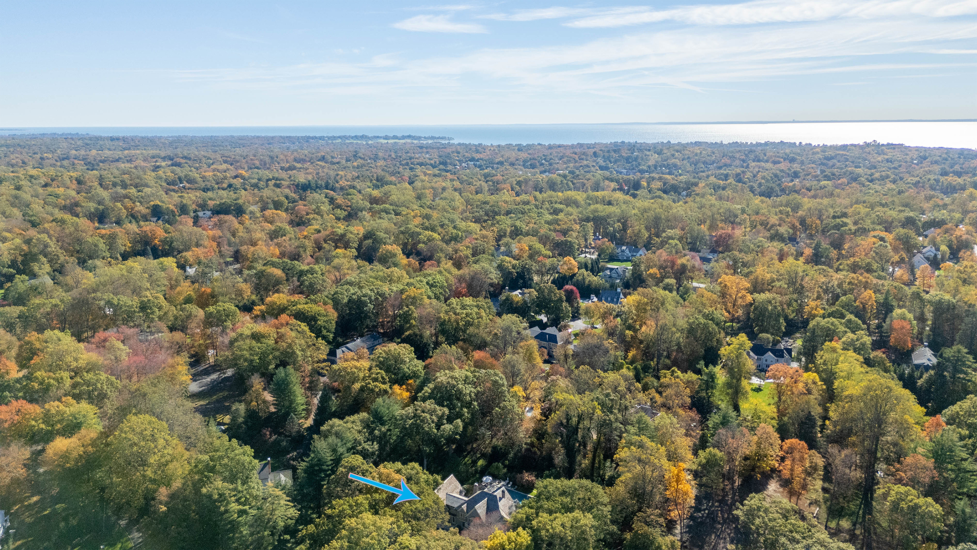
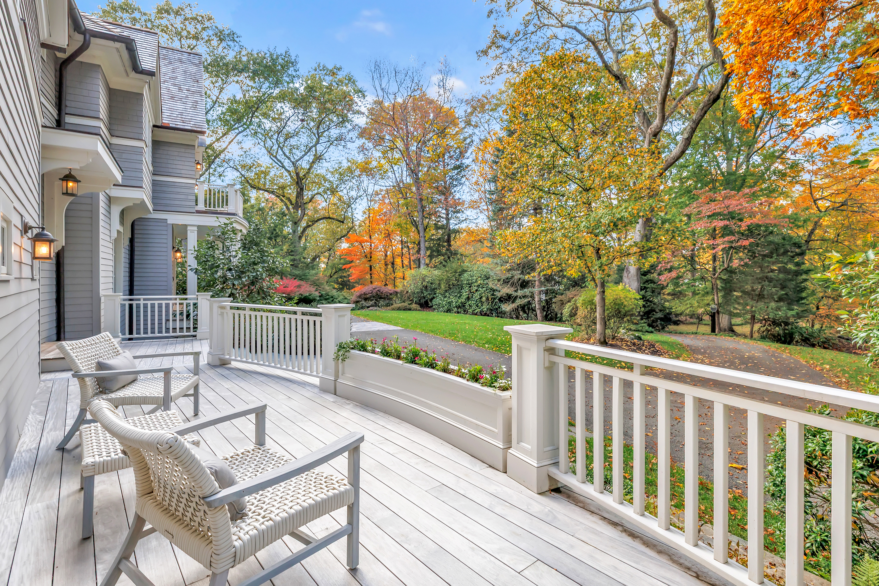
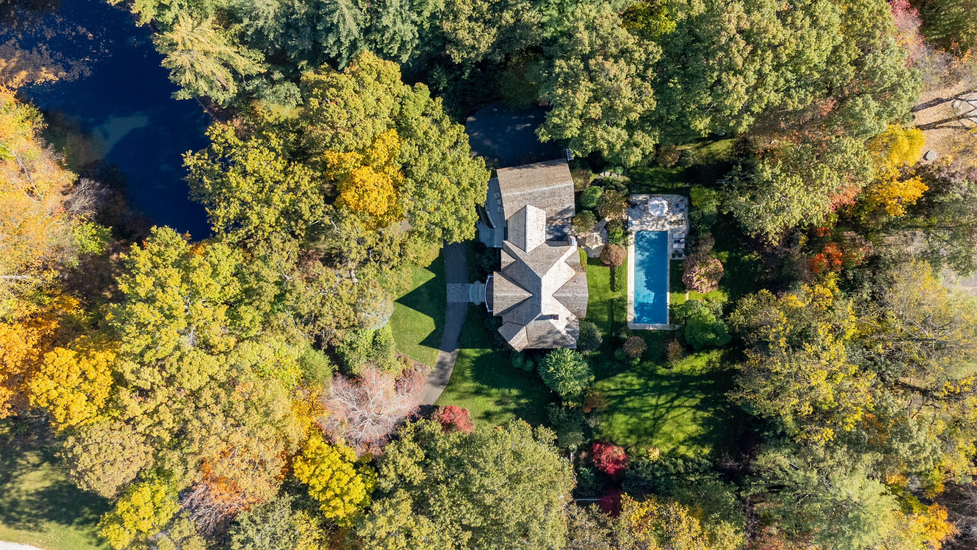
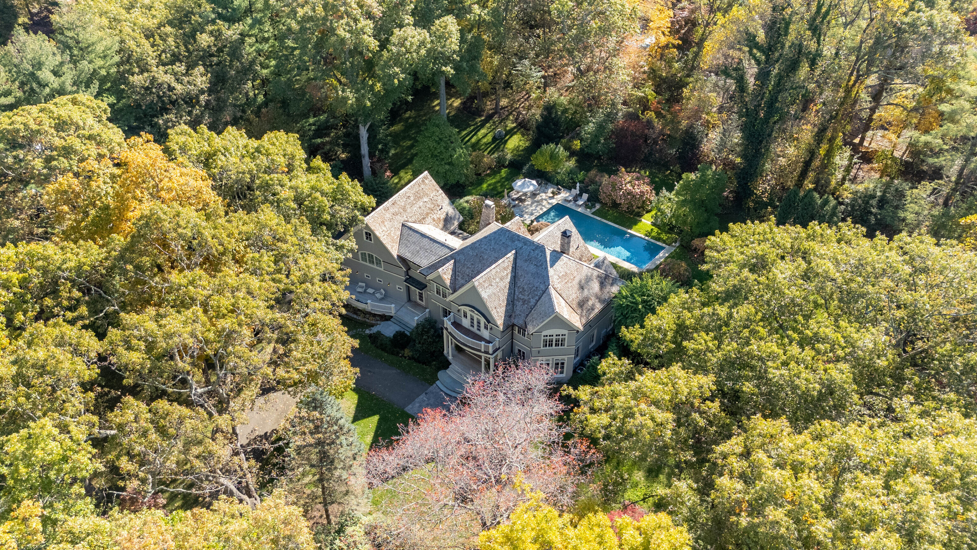
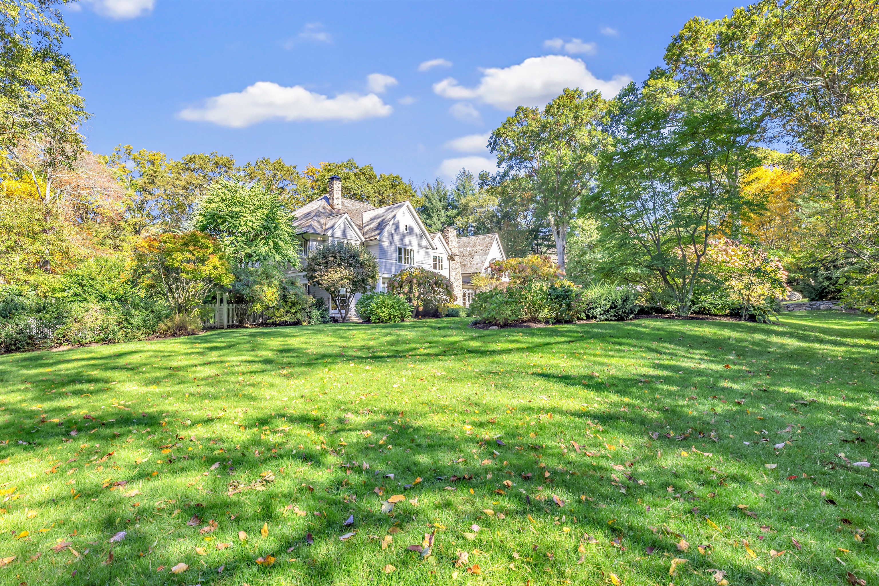
Tucked away on a picturesque property with a peaceful pond and complete privacy, this custom-built home is truly exceptional. From the moment you step onto the welcoming front porch, you'll feel the warmth and quality throughout. The sunlit kitchen is beautifully appointed with top-of-the-line appliances and a built-in banquette by the cozy fireplace, opening seamlessly to the inviting family room with a stunning fireplace & French doors to the patio. Entertain effortlessly in the elegant dining room w/ butler's pantry & spacious living room. A first-floor office w/ pocket doors offers a quiet retreat for work or study. Upstairs, the primary suite is a sanctuary w/ vaulted ceilings, a private sitting room, balcony overlooking the pond, and a luxurious spa-like bath. Three additional bedrooms, two full baths, & a bright laundry room complete the second floor. A private three-room suite off a separate entrance - including a family area, bedroom, full bath, and loft - provides perfect flexibility for guests, in-laws, or family members. The lower level offers a gym, full bath & sauna for healthy living. Outside, enjoy a resort-like lifestyle with a stunning 50-foot pool w/auto cover, mature landscaping, and breathtaking gardens. Set on 2.69 beautifully landscaped acres in a premier multi-million-dollar neighborhood convenient to everything beautiful Westport offers. This special home presents the perfect blend of elegance, comfort, quality & natural beauty - a true masterpiece.
5
beds

7
baths

5,771 Sq.Ft. LIVING AREA

2.55 Acres lot

Brian Appel

Brian Appel

Features & Amenities

Interior

  • total bedrooms5
  • Total bathrooms7
  • full bathrooms5
  • half bathrooms2
  • Laundry room Upper Level
  • APPLIANCES Cook Top, Wall Oven, Range Hood, Refrigerator, Subzero, Dishwasher, Washer, Dryer
  • other interior Features Audio System, Auto Garage Door Opener, Cable - Pre-wired, Central Vacuum, Sauna

Area & Lot

  • Status Sold
  • Date Sold April 6, 2026
  • Living Area5,771 Sq.Ft.
  • Total Area5,771 Sq.Ft.
  • Lot Area2.55 Acres
  • MLS® ID24138367
  • TypeResidential
  • YEAR BUILT2002
  • NeighborhoodWestport
  • Architecture StylesColonial
  • Water FrontagePond, Beach Rights, View
  • Elementary SchoolLong Lots
  • Middle SchoolBedford
  • High SchoolStaples

Exterior

  • Garage Space3.0
  • water SourcePublic Water Connected
  • PoolGunite, Heated, In Ground Pool
  • roofWood Shingle
  • lot featuresProfessionally Landscaped, Water View
  • parkingAttached Garage, Under House Garage
  • HEAT TYPEHot Air
  • AIR CONDITIONINGCentral Air
  • sewerSeptic
  • SubstructureConcrete
  • other exterior FeaturesGutters, Lighting, French Doors, Patio, Balcony, Underground Utilities, Porch, Garden Area, Underground Sprinkler

Financial

  • Sales Price$3,860,000
  • Real Estate Tax $24,416/yr
  • Zoning AA

Westport

A true gem along the Long Island Sound. Located in close proximity to New York City, Westport.

Explore

We're Here to Help!

We at the Vanderblue Team believe that there is so much more to real estate than just buying or selling a home. That's where it starts... The relationships last forever, as we educate our buyers and sellers to make the right choices that they work so hard for. Let us know how we can help you with your next move.

Follow Us on Instagram