Leave a Message

Thank you for your message. We will be in touch with you shortly.

Explore Our Properties
124 Forest Street
Courtesy of Higgins Group Real Estate
Sold

124 Forest Street

124 Forest Street, New Canaan, CT 06840

$2,975,000
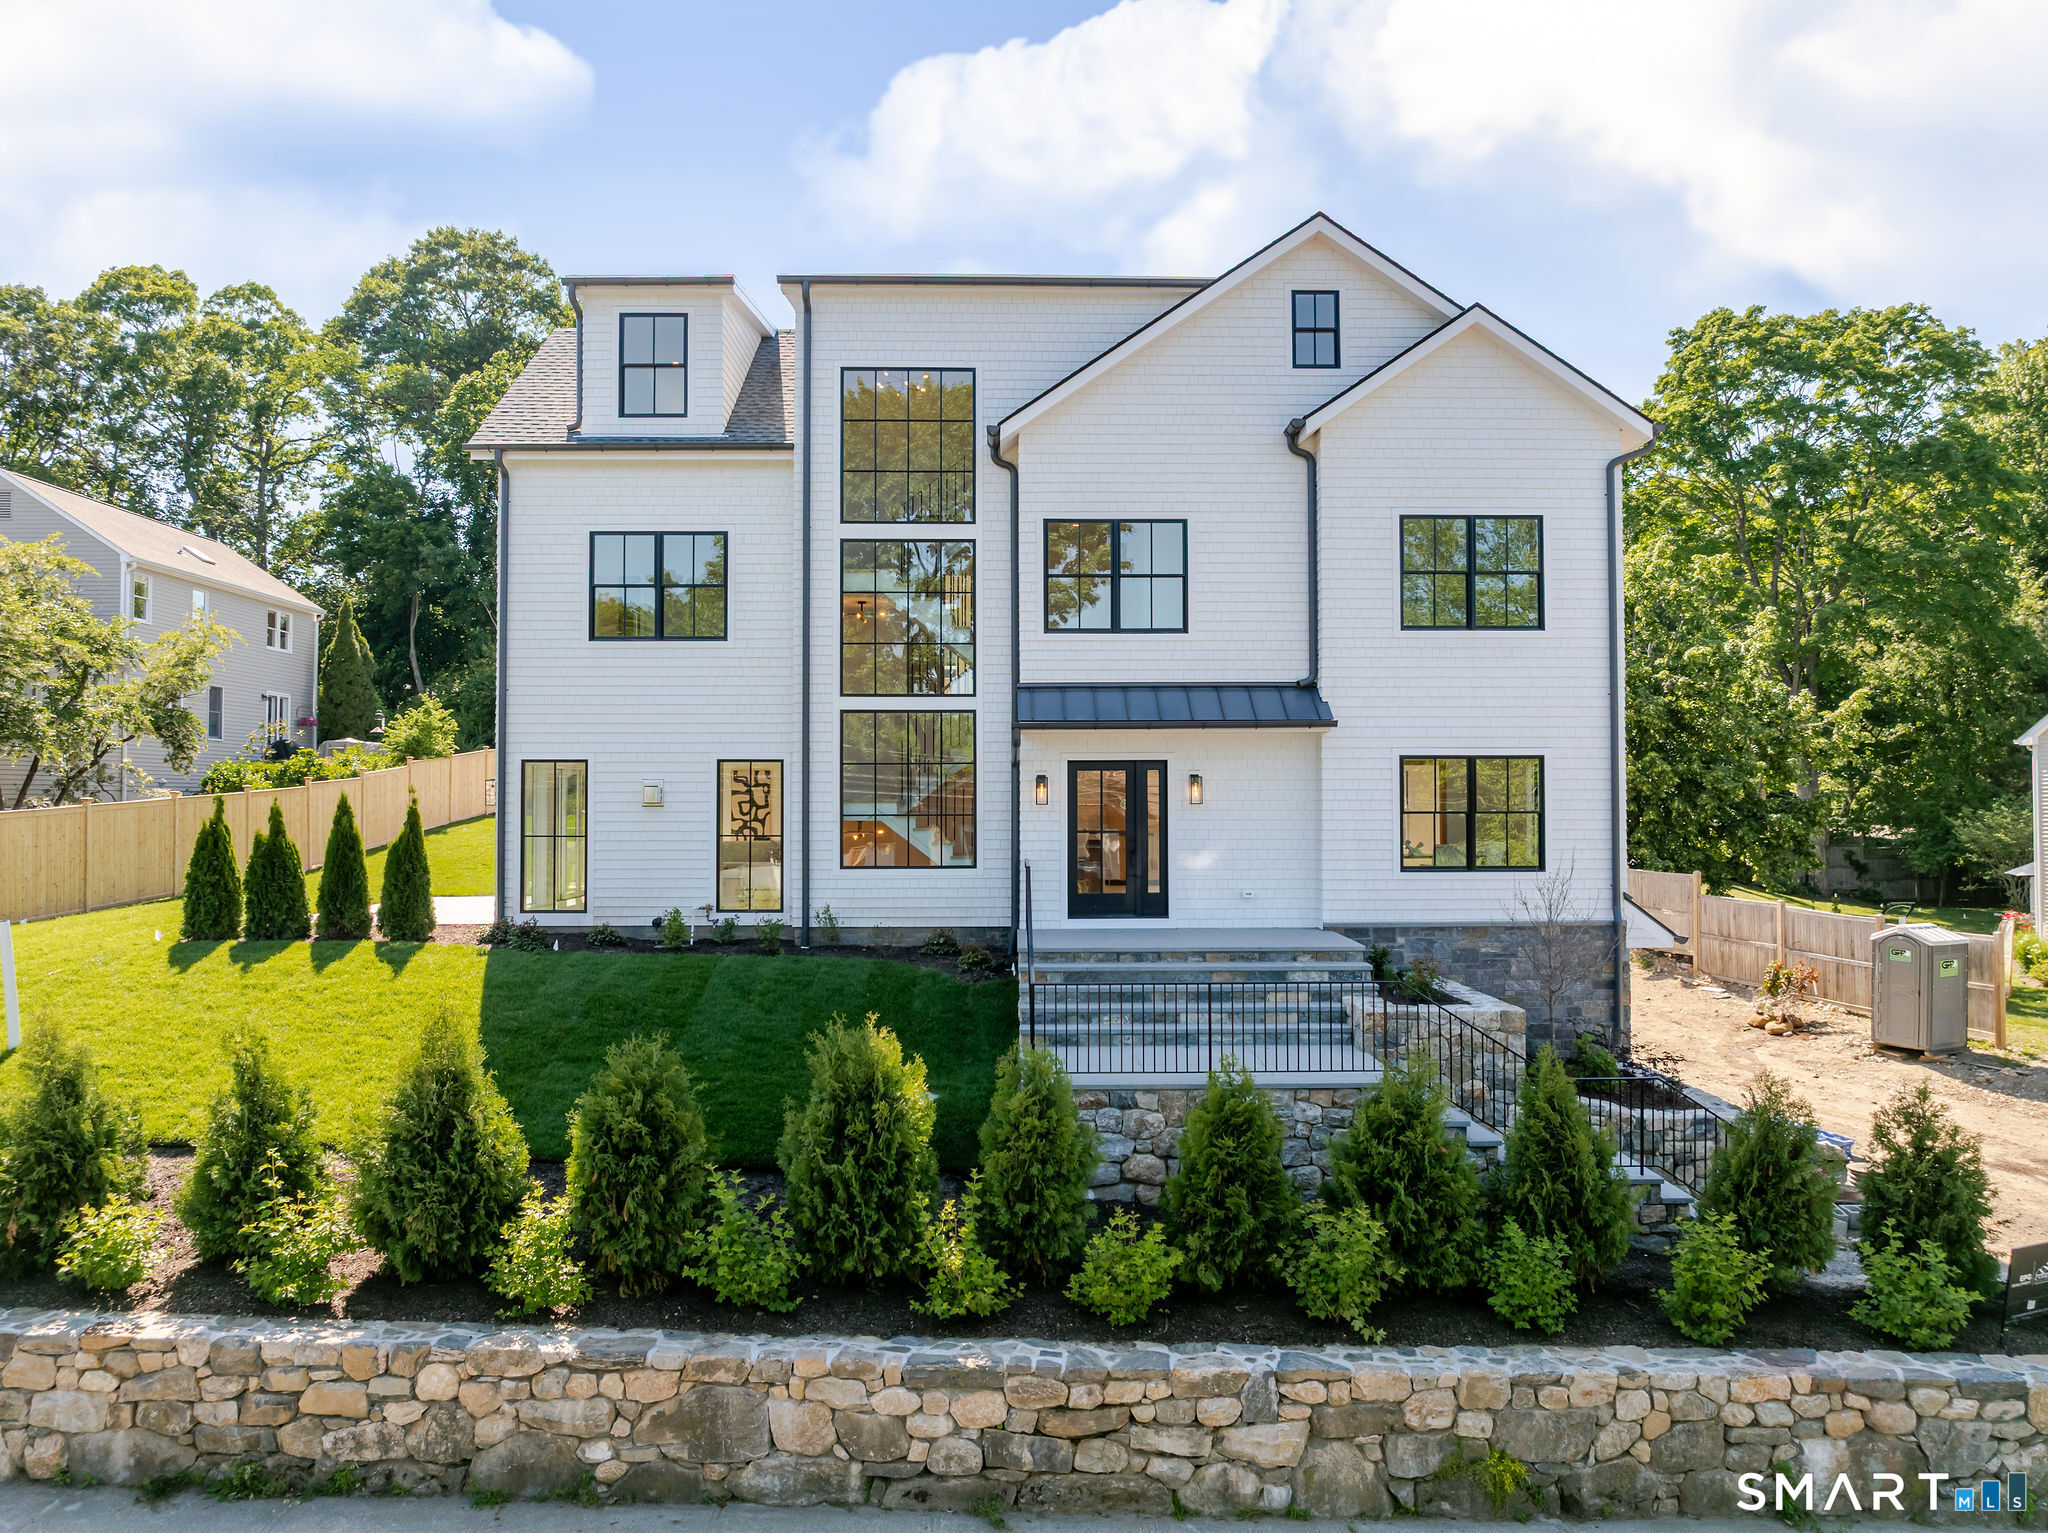
Experience luxury living at its finest with this exquisite brand-new masterpiece built by award winning builder. Convenience & sophisticated style is what you get with this ultra-chic 4 bedroom 4.5 bathroom one of a kind property that will take your breath away from the moment you walk through the front door. Built with the best finishes in mind, you'll enjoy 9ft+ ceilings, Elevator, flexible open floor plan, office, gorgeous family with gas fireplace and walls of large-pane oversized glass that open up to your private terrace overlooking the beautifully manicured back yard creating the perfect indoor/outdoor living experience. Exquisite mill work, white oak floors, custom staircases, and built-ins truly show meticulous attention to detail. Absolutely spectacular primary bedroom with large walk-in closet and spa inspired bathroom featuring a 7tt x 4ft walk in shower, soaking tub, floating vanity, and heated floors. (All bedrooms have en-sutie bathrooms). Gorgeous mudroom with elevator that travels from bedroom level to the finished walkout basement. Additional features include Spray foam and sound proofing insulation, irrigation system, Hydro HVAC system, and more. Too many features to list. Walking distance to New Canaan's favorite restaurants, shops and train station.

4
beds

5
baths

3,553 Sq.Ft. LIVING AREA

Edward Zislis

Edward Zislis

Features & Amenities

Interior

  • total bedrooms4
  • Total bathrooms5
  • full bathrooms4
  • half bathroom1
  • Laundry room Upper Level
  • APPLIANCES Gas Range, Microwave, Range Hood, Refrigerator, Freezer, Dishwasher
  • other interior Features Auto Garage Door Opener, Cable - Pre-wired, Elevator, Open Floor Plan, Security System

Area & Lot

  • Status Sold
  • Date Sold August 17, 2026
  • Living Area3,553 Sq.Ft.
  • Total Area3,553 Sq.Ft.
  • MLS® ID24181349
  • TypeCondo
  • YEAR BUILT2026
  • NeighborhoodNew Canaan
  • Architecture StylesTownhouse, Single Family Detached
  • Water FrontageNot Applicable
  • Elementary SchoolSouth
  • Middle SchoolSaxe Middle
  • High SchoolNew Canaan

Exterior

  • STORIES4
  • Garage Space2.0
  • water SourcePublic Water Connected
  • lot featuresCity Views
  • parkingAttached Garage, Off Street Parking
  • HEAT TYPEHydro Air
  • AIR CONDITIONINGCentral Air
  • sewerPublic Sewer Connected
  • Disability Features32 Minimum Door Widths, Hallways 36 Inches Wide, Lever Door Handles, Roll-In Shower
  • other exterior FeaturesUnderground Utilities, Porch, Gutters, Lighting, Stone Wall, Underground Sprinkler, Patio

Financial

  • Sales Price$2,975,000
  • Real Estate Tax $9,999,999/yr
  • HOA $300/mo
  • Zoning B Zone

New Canaan

Blessed with a diverse array of woodlands, shrublands, meadows, rivers, ponds, and wetlands.

Explore

We're Here to Help!

We at the Vanderblue Team believe that there is so much more to real estate than just buying or selling a home. That's where it starts... The relationships last forever, as we educate our buyers and sellers to make the right choices that they work so hard for. Let us know how we can help you with your next move.

Follow Us on Instagram