Leave a Message

Thank you for your message. We will be in touch with you shortly.

Explore Our Properties
13 Country Squire Lane
SEE ALL PHOTOS
13 Country Squire Lane
Courtesy of Higgins Group Real Estate
Sold

13 Country Squire Lane

13 Country Squire Lane, Newtown, Connecticut 06482

$680,000
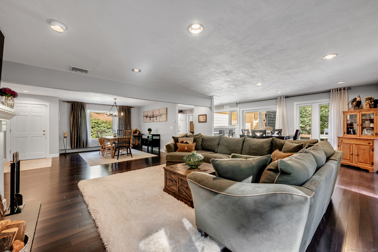
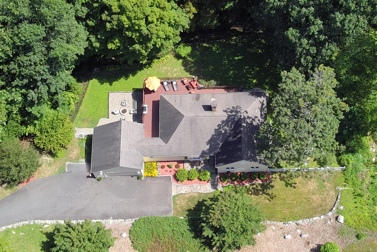
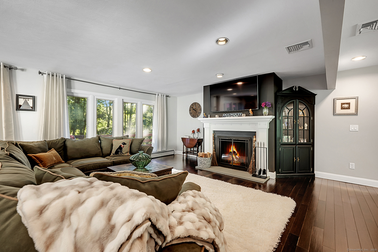
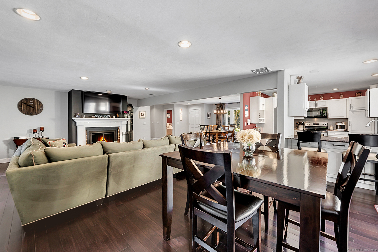
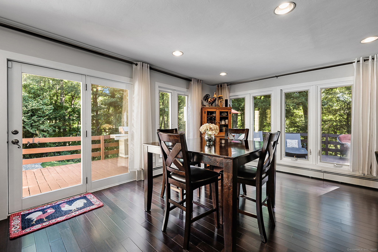
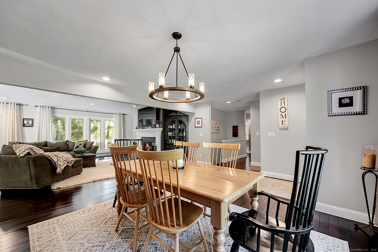
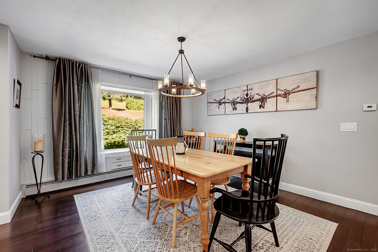
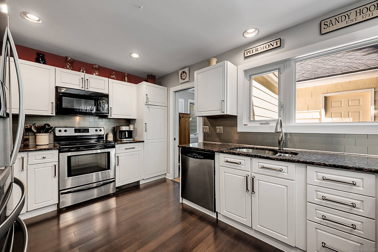
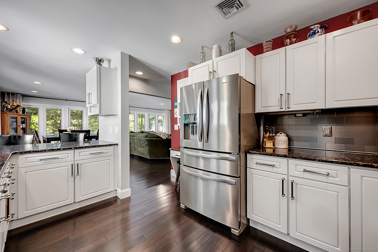
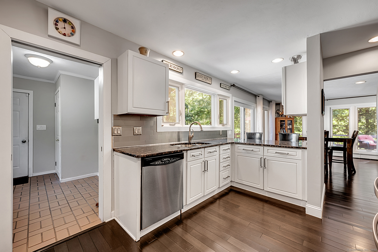
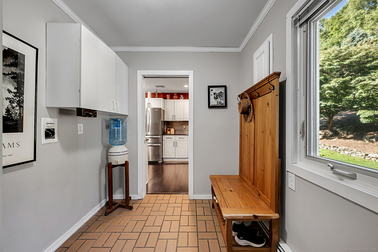
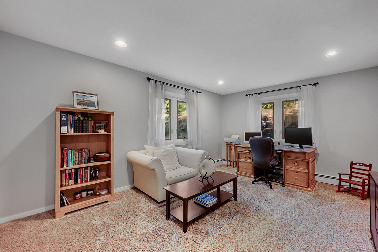
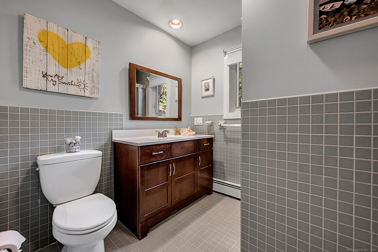
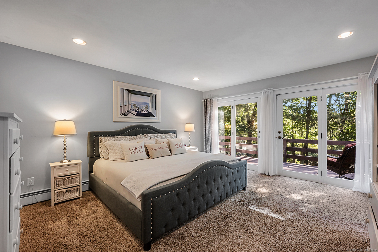
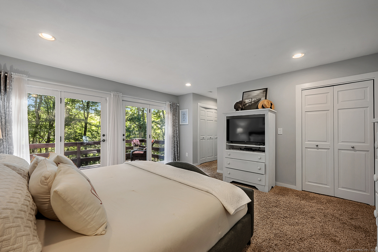
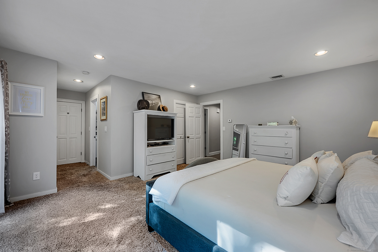
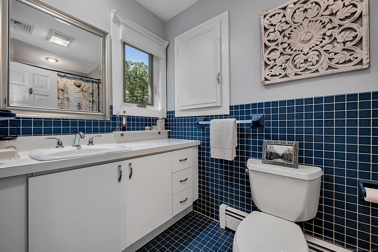
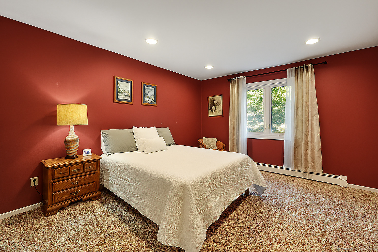
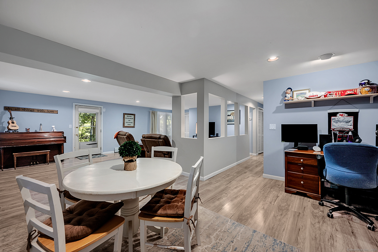
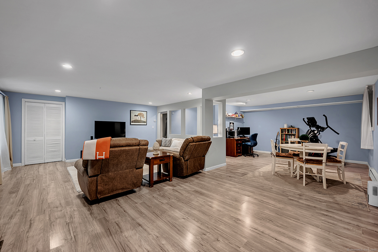
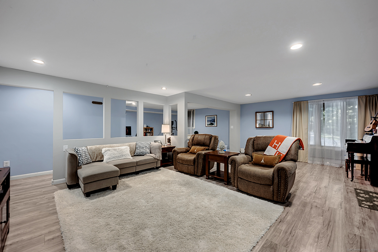
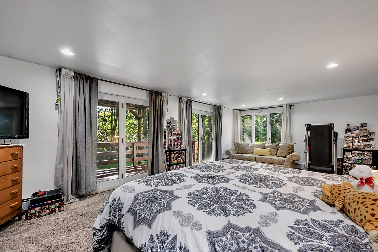
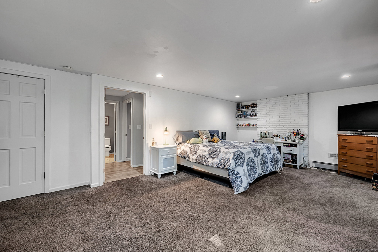
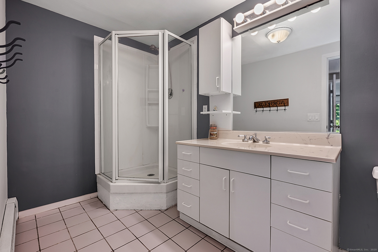
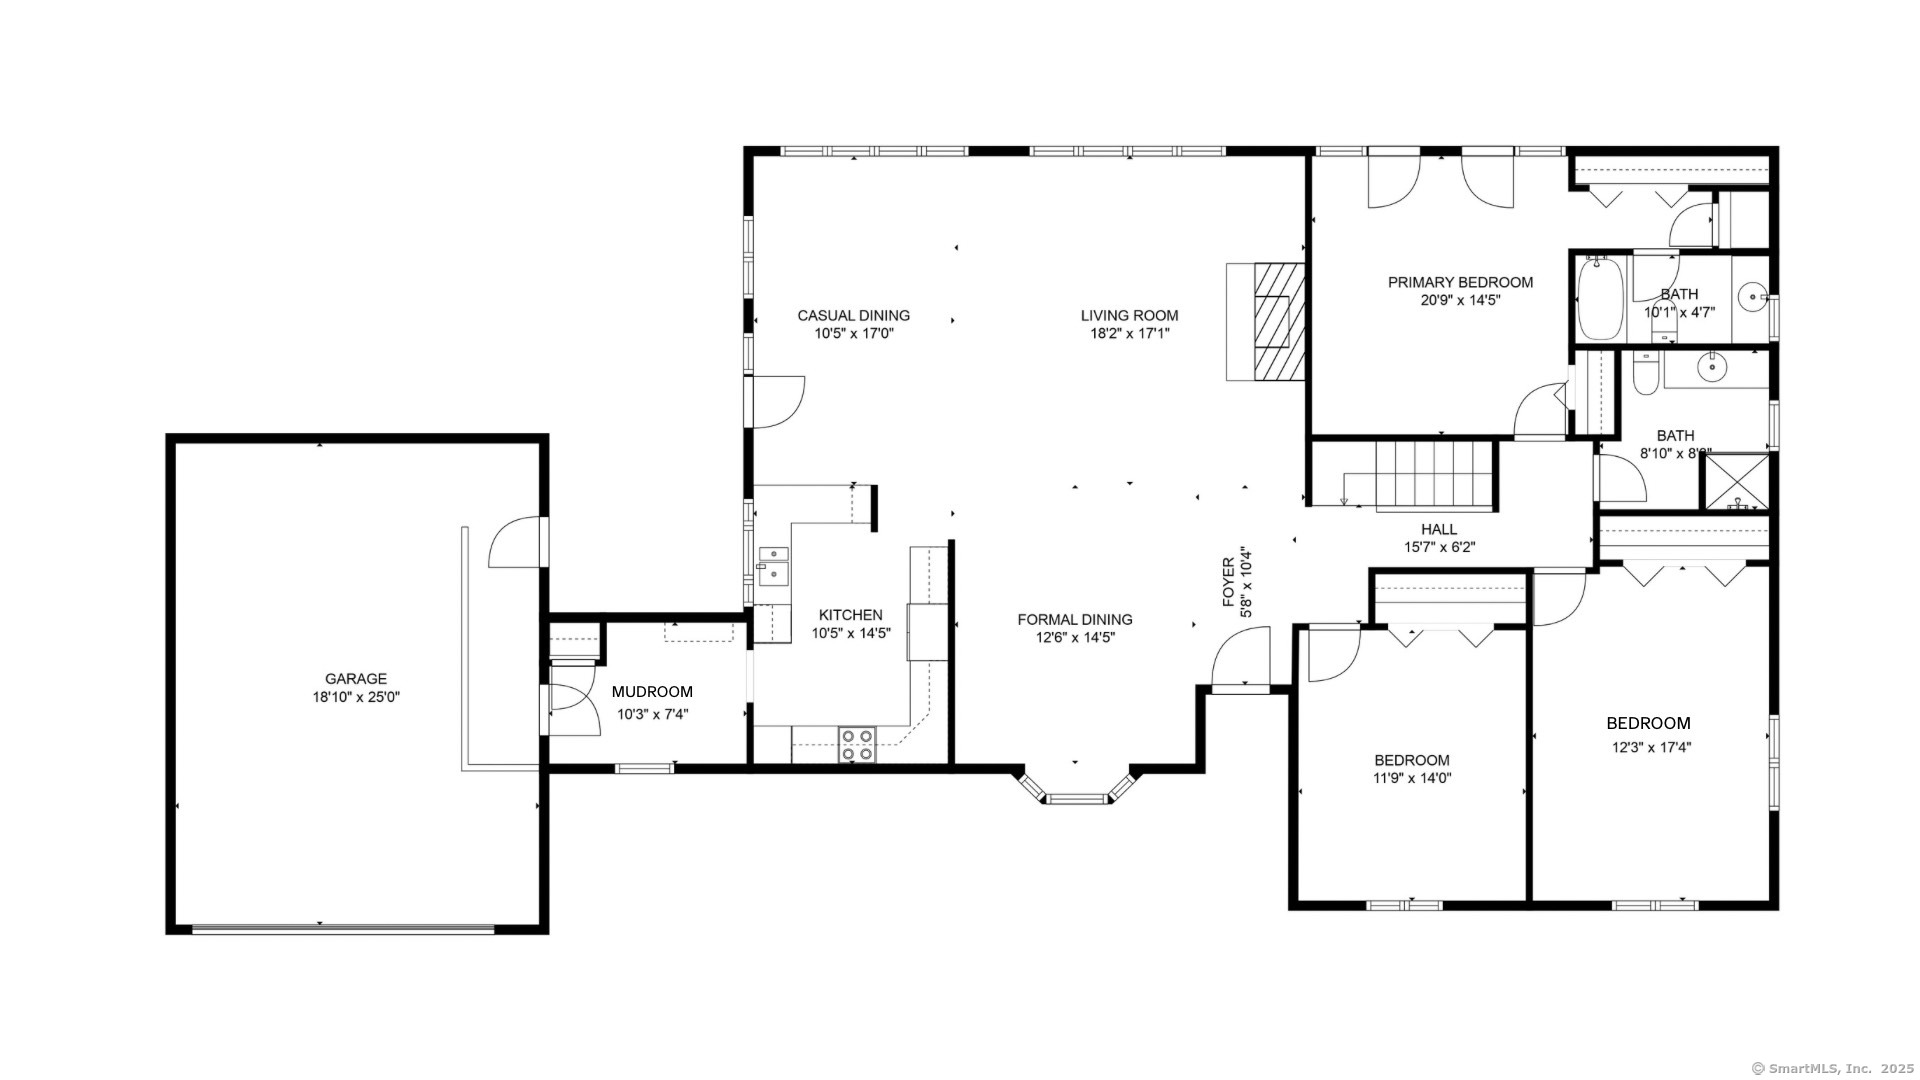
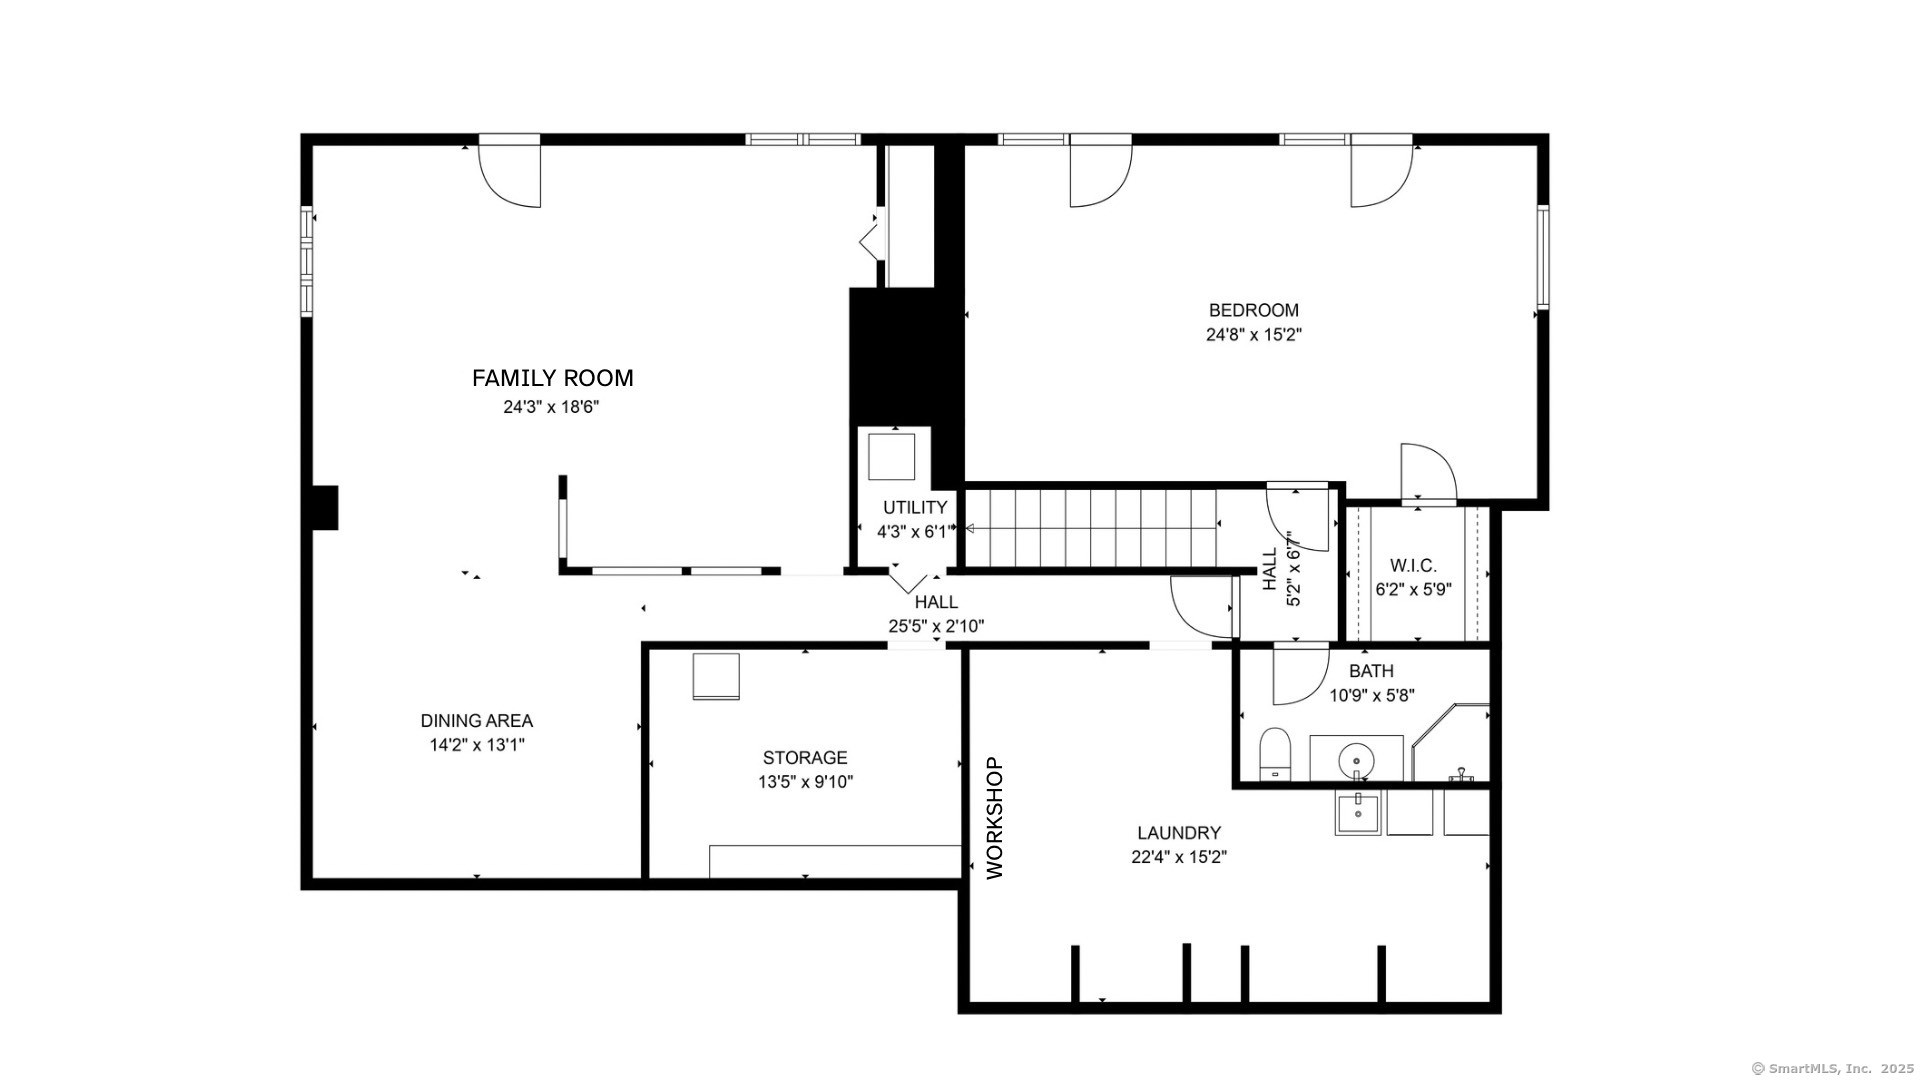
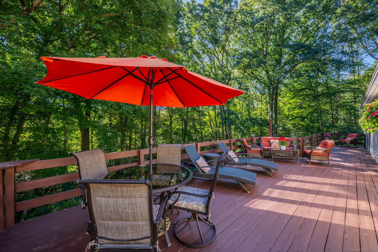
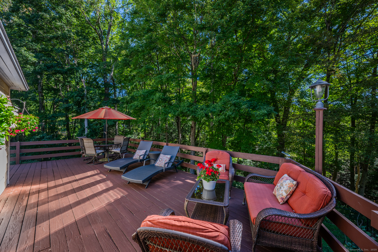
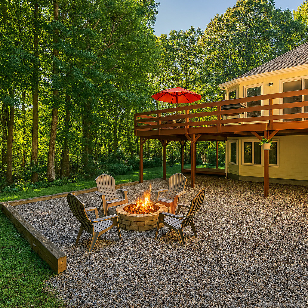
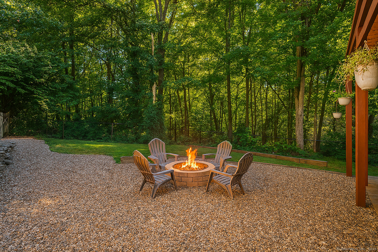
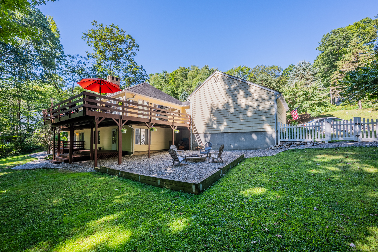
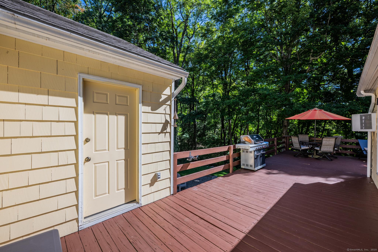
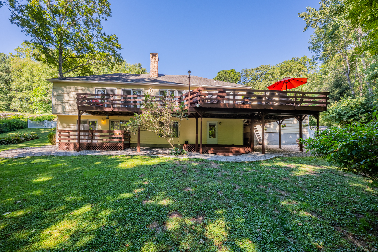
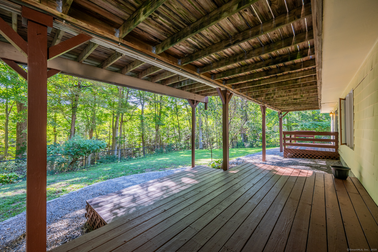
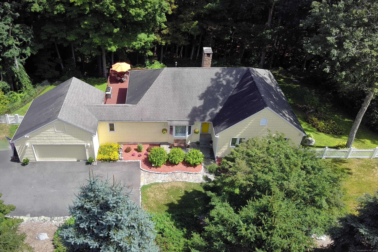
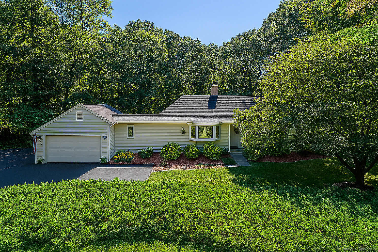
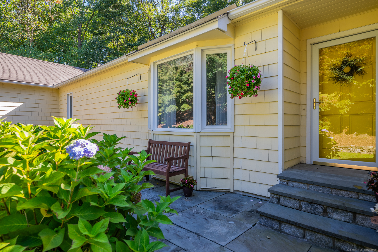
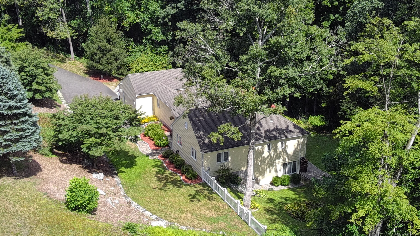
Discover this stunning 4 Bedroom, 3 full Bath Ranch that boasts 3,072 sq ft of living space, perfect for both entertaining & everyday comfort. The fabulous open floor plan is highlighted by walls of windows that flood the home with natural light, showcasing the gleaming ebony hardwood floors throughout. Step into the heart of the home - the updated Kitchen featuring beautiful granite countertops, stainless steel appliances and counter seating. This culinary haven seamlessly opens to a spacious Dining Area, making it ideal for family gatherings, holidays or intimate dinner parties. Just off the Kitchen is the Mudroom that enhances the functionality by connecting to the 2 car garage. This practical space could also house a washer/dryer, making laundry day a breeze, while a dedicated coat closet provides ample storage for outerwear & shoes. The large Living Room has a wonderful and inviting open-concept where comfort meets elegance. It has a gorgeous wood-burning fireplace, perfect for a crisp fall day. It's warm ambiance creates a welcoming atmosphere that flows seamlessly to both the Casual and Formal Dining Areas. The wraparound deck beautifully blurs the lines between indoor and outdoor living, allowing for effortless transitions from al fresco dining, enjoying the sun or just relaxing under the stars. Retreat to the Primary Bedroom, complete with a luxurious full bath & French doors that lead to the wraparound deck, perfect for morning coffee or evening sunsets.

4
beds

3
baths

3,072 Sq.Ft. LIVING AREA

2.01 Acres lot

Colleen Murray

Colleen Murray

Features & Amenities

Interior

  • total bedrooms4
  • Total bathrooms3
  • full bathrooms3
  • Laundry room Lower Level
  • APPLIANCES Microwave, Range Hood, Refrigerator, Dishwasher
  • other interior Features Cable - Pre-wired, Open Floor Plan

Area & Lot

  • Status Sold
  • Date Sold December 12, 2025
  • Living Area3,072 Sq.Ft.
  • Total Area3,072 Sq.Ft.
  • Lot Area2.01 Acres
  • MLS® ID24121098
  • TypeResidential
  • YEAR BUILT1987
  • Architecture StylesRanch
  • Water FrontageBrook
  • Elementary SchoolSandy Hook
  • Middle SchoolNewtown
  • High SchoolNewtown

Exterior

  • Garage Space2.0
  • water SourcePrivate Well
  • roofAsphalt Shingle
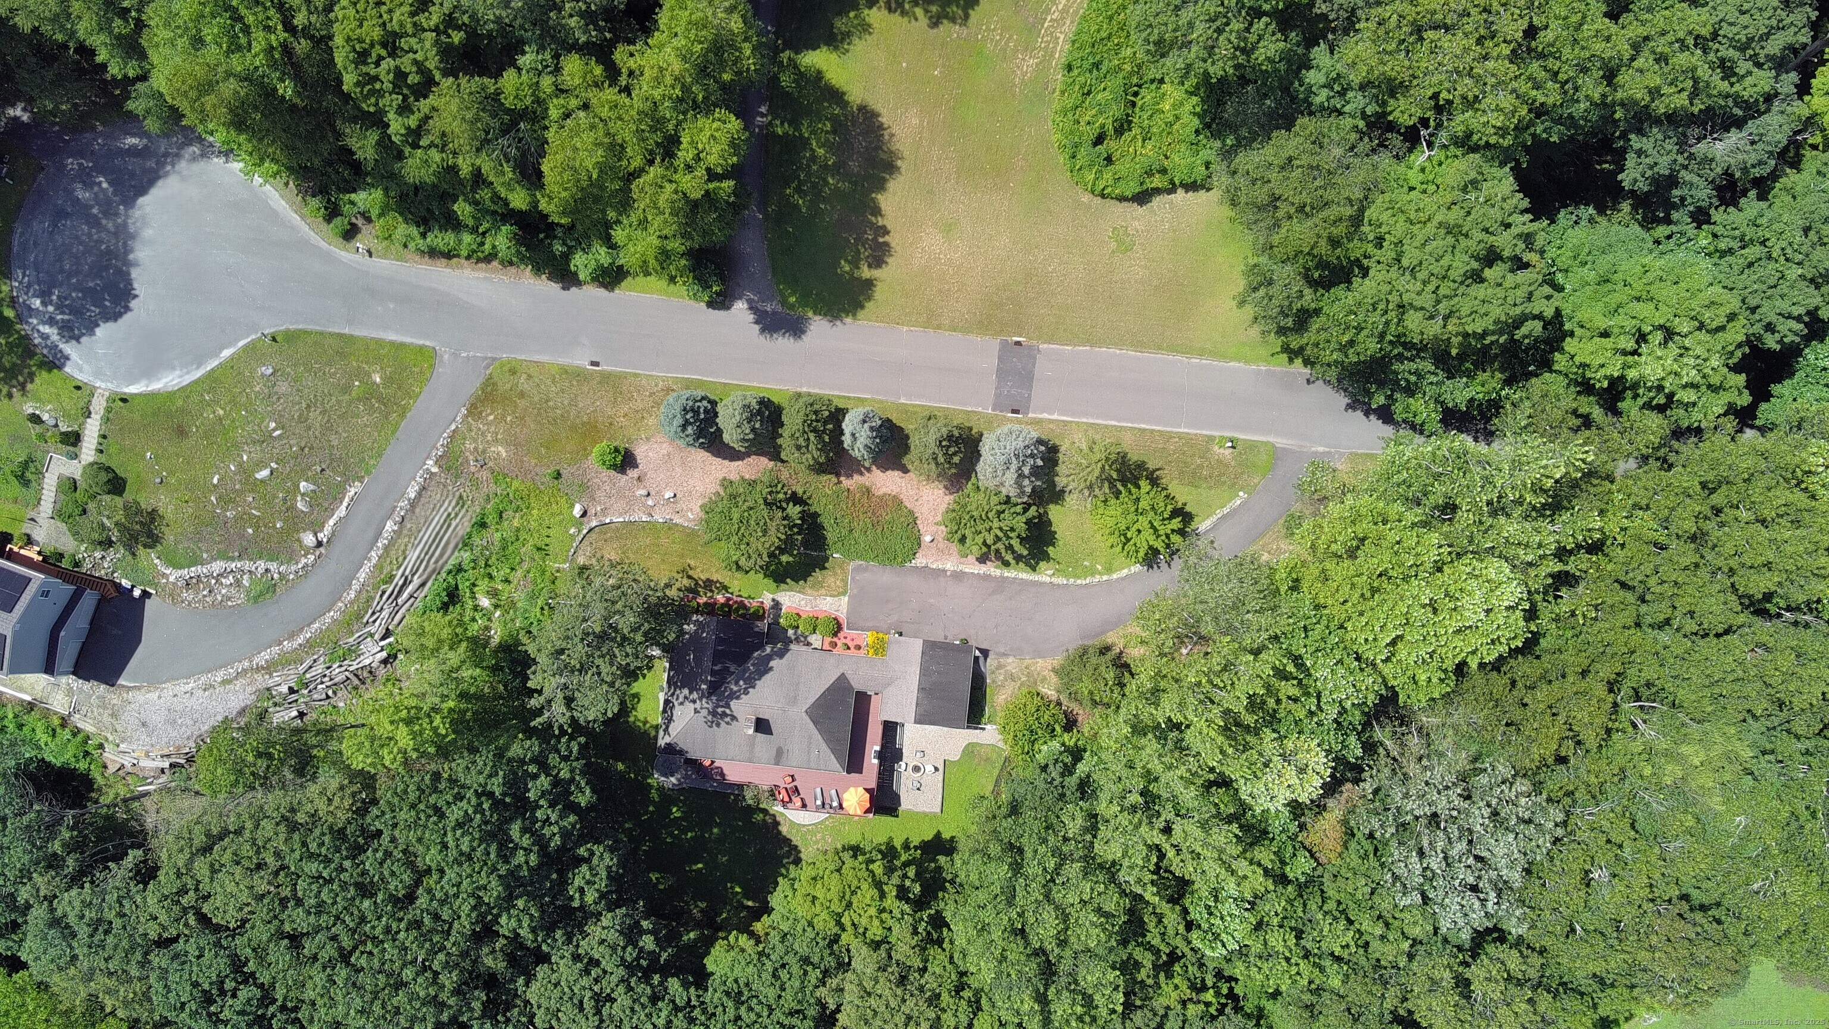
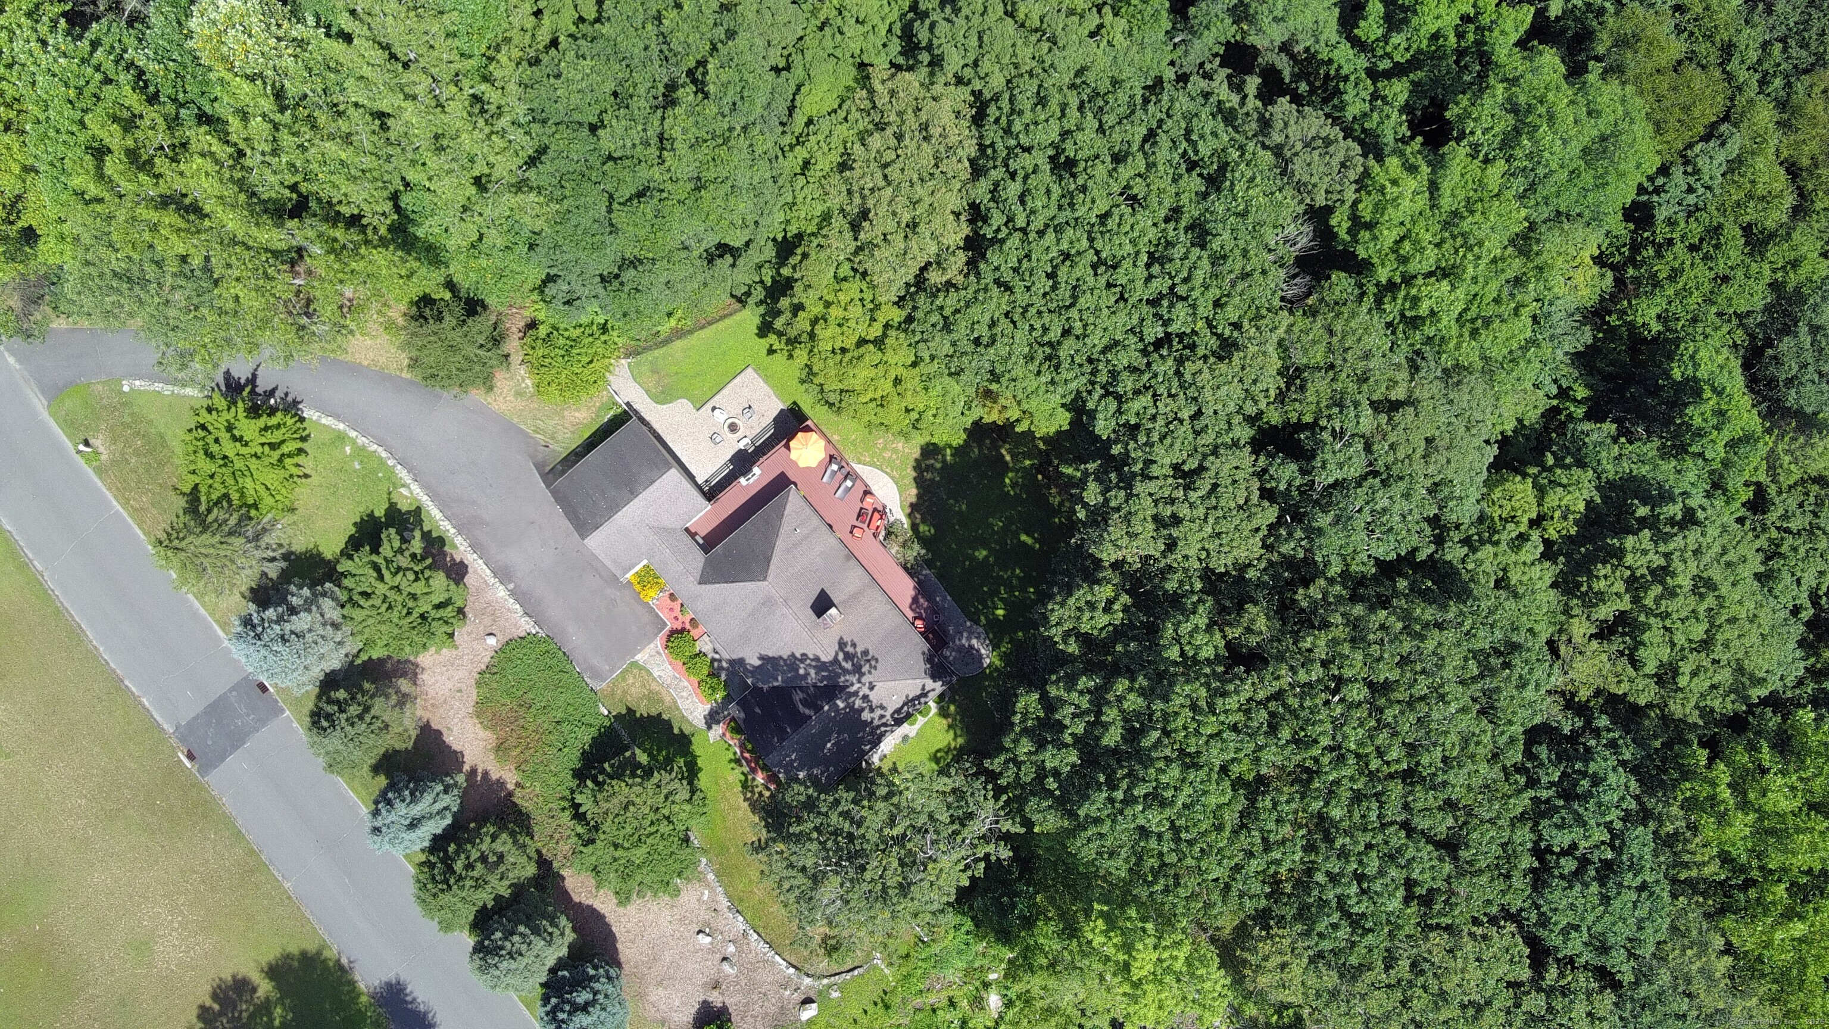
  • lot featuresLightly Wooded, Borders Open Space, Sloping Lot, On Cul-De-Sac
  • parkingAttached Garage, Paved, Driveway
  • HEAT TYPEHot Water
  • AIR CONDITIONINGCentral Air
  • sewerSeptic
  • SubstructureConcrete
  • other exterior FeaturesUnderground Utilities, Wrap Around Deck, Deck, Gutters, Lighting, French Doors

Financial

  • Sales Price$680,000
  • Real Estate Tax $11,317/yr
  • Zoning R-2

We're Here to Help!

We at the Vanderblue Team believe that there is so much more to real estate than just buying or selling a home. That's where it starts... The relationships last forever, as we educate our buyers and sellers to make the right choices that they work so hard for. Let us know how we can help you with your next move.

Follow Us on Instagram