Leave a Message

Thank you for your message. We will be in touch with you shortly.

Explore Our Properties
133 Clearview Court
133 Clearview Court
133 Clearview Court
133 Clearview Court
133 Clearview Court
133 Clearview Court
133 Clearview Court
133 Clearview Court
133 Clearview Court
133 Clearview Court
133 Clearview Court
133 Clearview Court
133 Clearview Court
133 Clearview Court
SEE ALL PHOTOS
133 Clearview Court
133 Clearview Court
133 Clearview Court
133 Clearview Court
133 Clearview Court
133 Clearview Court
133 Clearview Court
133 Clearview Court
133 Clearview Court
133 Clearview Court
133 Clearview Court
133 Clearview Court
133 Clearview Court
133 Clearview Court
Courtesy of Higgins Group Real Estate
Leased

133 Clearview Court

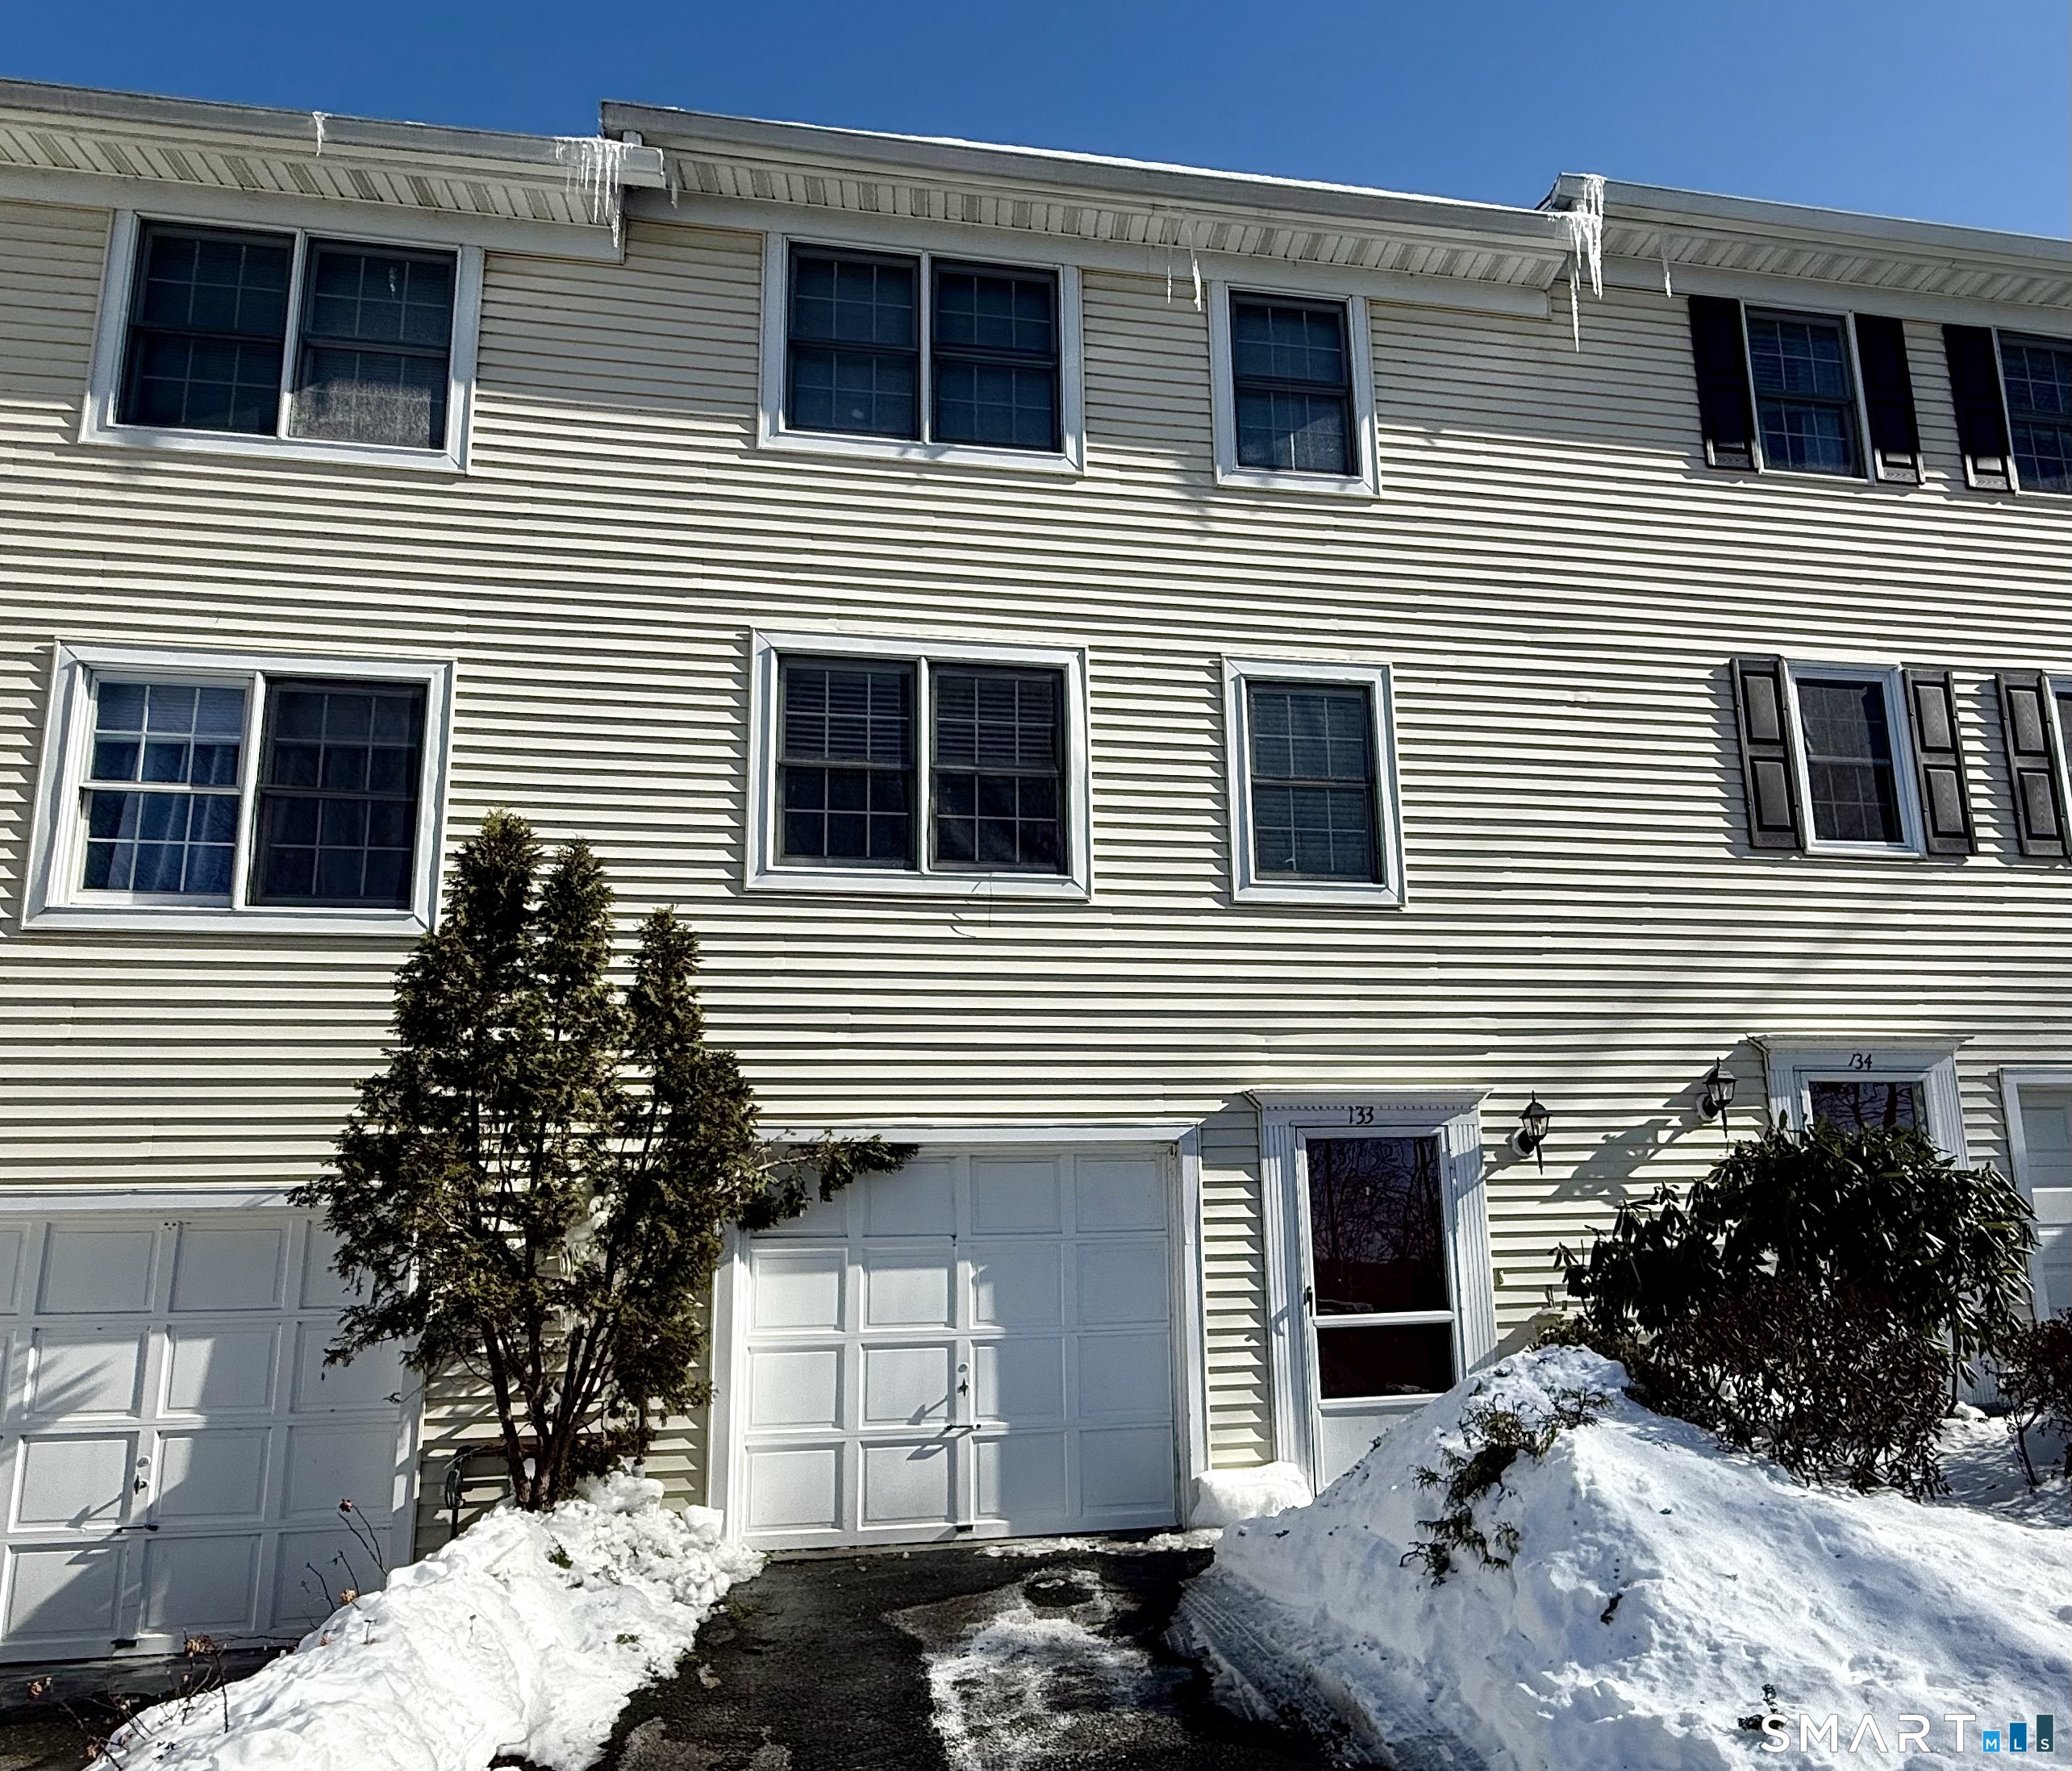
133 Clearview Court, Derby, Connecticut 06418

$2,400/month
Beautifully maintained townhouse tucked away in a private setting within the Summit Commons complex, this home is in excellent move in condition and offers a bright open floor plan designed for comfortable living. The main level features a spacious living room with French doors opening to a rear deck, a dining area, and a kitchen equipped with stainless steel appliances, along with a convenient half bath located just off the kitchen and dining area. Upstairs are two generously sized bedrooms and an updated full bathroom, while hardwood floors and recessed lighting run throughout the home adding warmth and a clean modern feel. The lower level offers a versatile bonus space ideal for a family room, home office, or potential third bedroom. Additional highlights include an attached one car garage and in unit laundry. Centrally located with easy access to parks, shopping, and major highways. References and credit check required with application. Two months security deposit. Available May 1 2026.

2
beds

2
baths

1,407 Sq.Ft. LIVING AREA

Brandy Hall

Brandy Hall

Features & Amenities

Interior

  • total bedrooms2
  • Total bathrooms2
  • full bathroom1
  • half bathroom1
  • Laundry room Lower Level
  • APPLIANCES Oven/Range, Microwave, Refrigerator, Dishwasher

Area & Lot

  • Status Leased
  • Date Leased April 1, 2026
  • Living Area1,407 Sq.Ft.
  • Total Area1,407 Sq.Ft.
  • MLS® ID24154506
  • TypeResidential
  • YEAR BUILT1990
  • Architecture StylesTownhouse, Other
  • Water FrontageNot Applicable
  • Elementary SchoolIrving
  • Middle SchoolDerby Middle
  • High SchoolDerby

Exterior

  • STORIES3
  • Garage Space1.0
  • water SourcePublic Water Connected
  • lot featuresIn Subdivision
  • parkingAttached Garage, Under House Garage
  • HEAT TYPEHot Air
  • AIR CONDITIONINGCentral Air
  • sewerPublic Sewer Connected

Financial

  • Lease Price$2,400/mo
  • Zoning R

We're Here to Help!

We at the Vanderblue Team believe that there is so much more to real estate than just buying or selling a home. That's where it starts... The relationships last forever, as we educate our buyers and sellers to make the right choices that they work so hard for. Let us know how we can help you with your next move.

Follow Us on Instagram