Leave a Message

Thank you for your message. We will be in touch with you shortly.

Explore Our Properties
139 Wepawaug Drive
139 Wepawaug Drive
139 Wepawaug Drive
139 Wepawaug Drive
139 Wepawaug Drive
139 Wepawaug Drive
139 Wepawaug Drive
139 Wepawaug Drive
139 Wepawaug Drive
139 Wepawaug Drive
139 Wepawaug Drive
139 Wepawaug Drive
139 Wepawaug Drive
139 Wepawaug Drive
139 Wepawaug Drive
139 Wepawaug Drive
139 Wepawaug Drive
139 Wepawaug Drive
139 Wepawaug Drive
139 Wepawaug Drive
139 Wepawaug Drive
139 Wepawaug Drive
139 Wepawaug Drive
139 Wepawaug Drive
139 Wepawaug Drive
139 Wepawaug Drive
139 Wepawaug Drive
139 Wepawaug Drive
139 Wepawaug Drive
139 Wepawaug Drive
139 Wepawaug Drive
139 Wepawaug Drive
139 Wepawaug Drive
139 Wepawaug Drive
139 Wepawaug Drive
139 Wepawaug Drive
139 Wepawaug Drive
139 Wepawaug Drive
SEE ALL PHOTOS
139 Wepawaug Drive
139 Wepawaug Drive
139 Wepawaug Drive
139 Wepawaug Drive
139 Wepawaug Drive
139 Wepawaug Drive
139 Wepawaug Drive
139 Wepawaug Drive
139 Wepawaug Drive
139 Wepawaug Drive
139 Wepawaug Drive
139 Wepawaug Drive
139 Wepawaug Drive
139 Wepawaug Drive
139 Wepawaug Drive
139 Wepawaug Drive
139 Wepawaug Drive
139 Wepawaug Drive
139 Wepawaug Drive
139 Wepawaug Drive
139 Wepawaug Drive
139 Wepawaug Drive
139 Wepawaug Drive
139 Wepawaug Drive
139 Wepawaug Drive
139 Wepawaug Drive
139 Wepawaug Drive
139 Wepawaug Drive
139 Wepawaug Drive
139 Wepawaug Drive
139 Wepawaug Drive
139 Wepawaug Drive
139 Wepawaug Drive
139 Wepawaug Drive
139 Wepawaug Drive
139 Wepawaug Drive
139 Wepawaug Drive
139 Wepawaug Drive
Courtesy of Higgins Group Real Estate
Sold

139 Wepawaug Drive

139 Wepawaug Drive, Milford, Connecticut 06461

$807,291
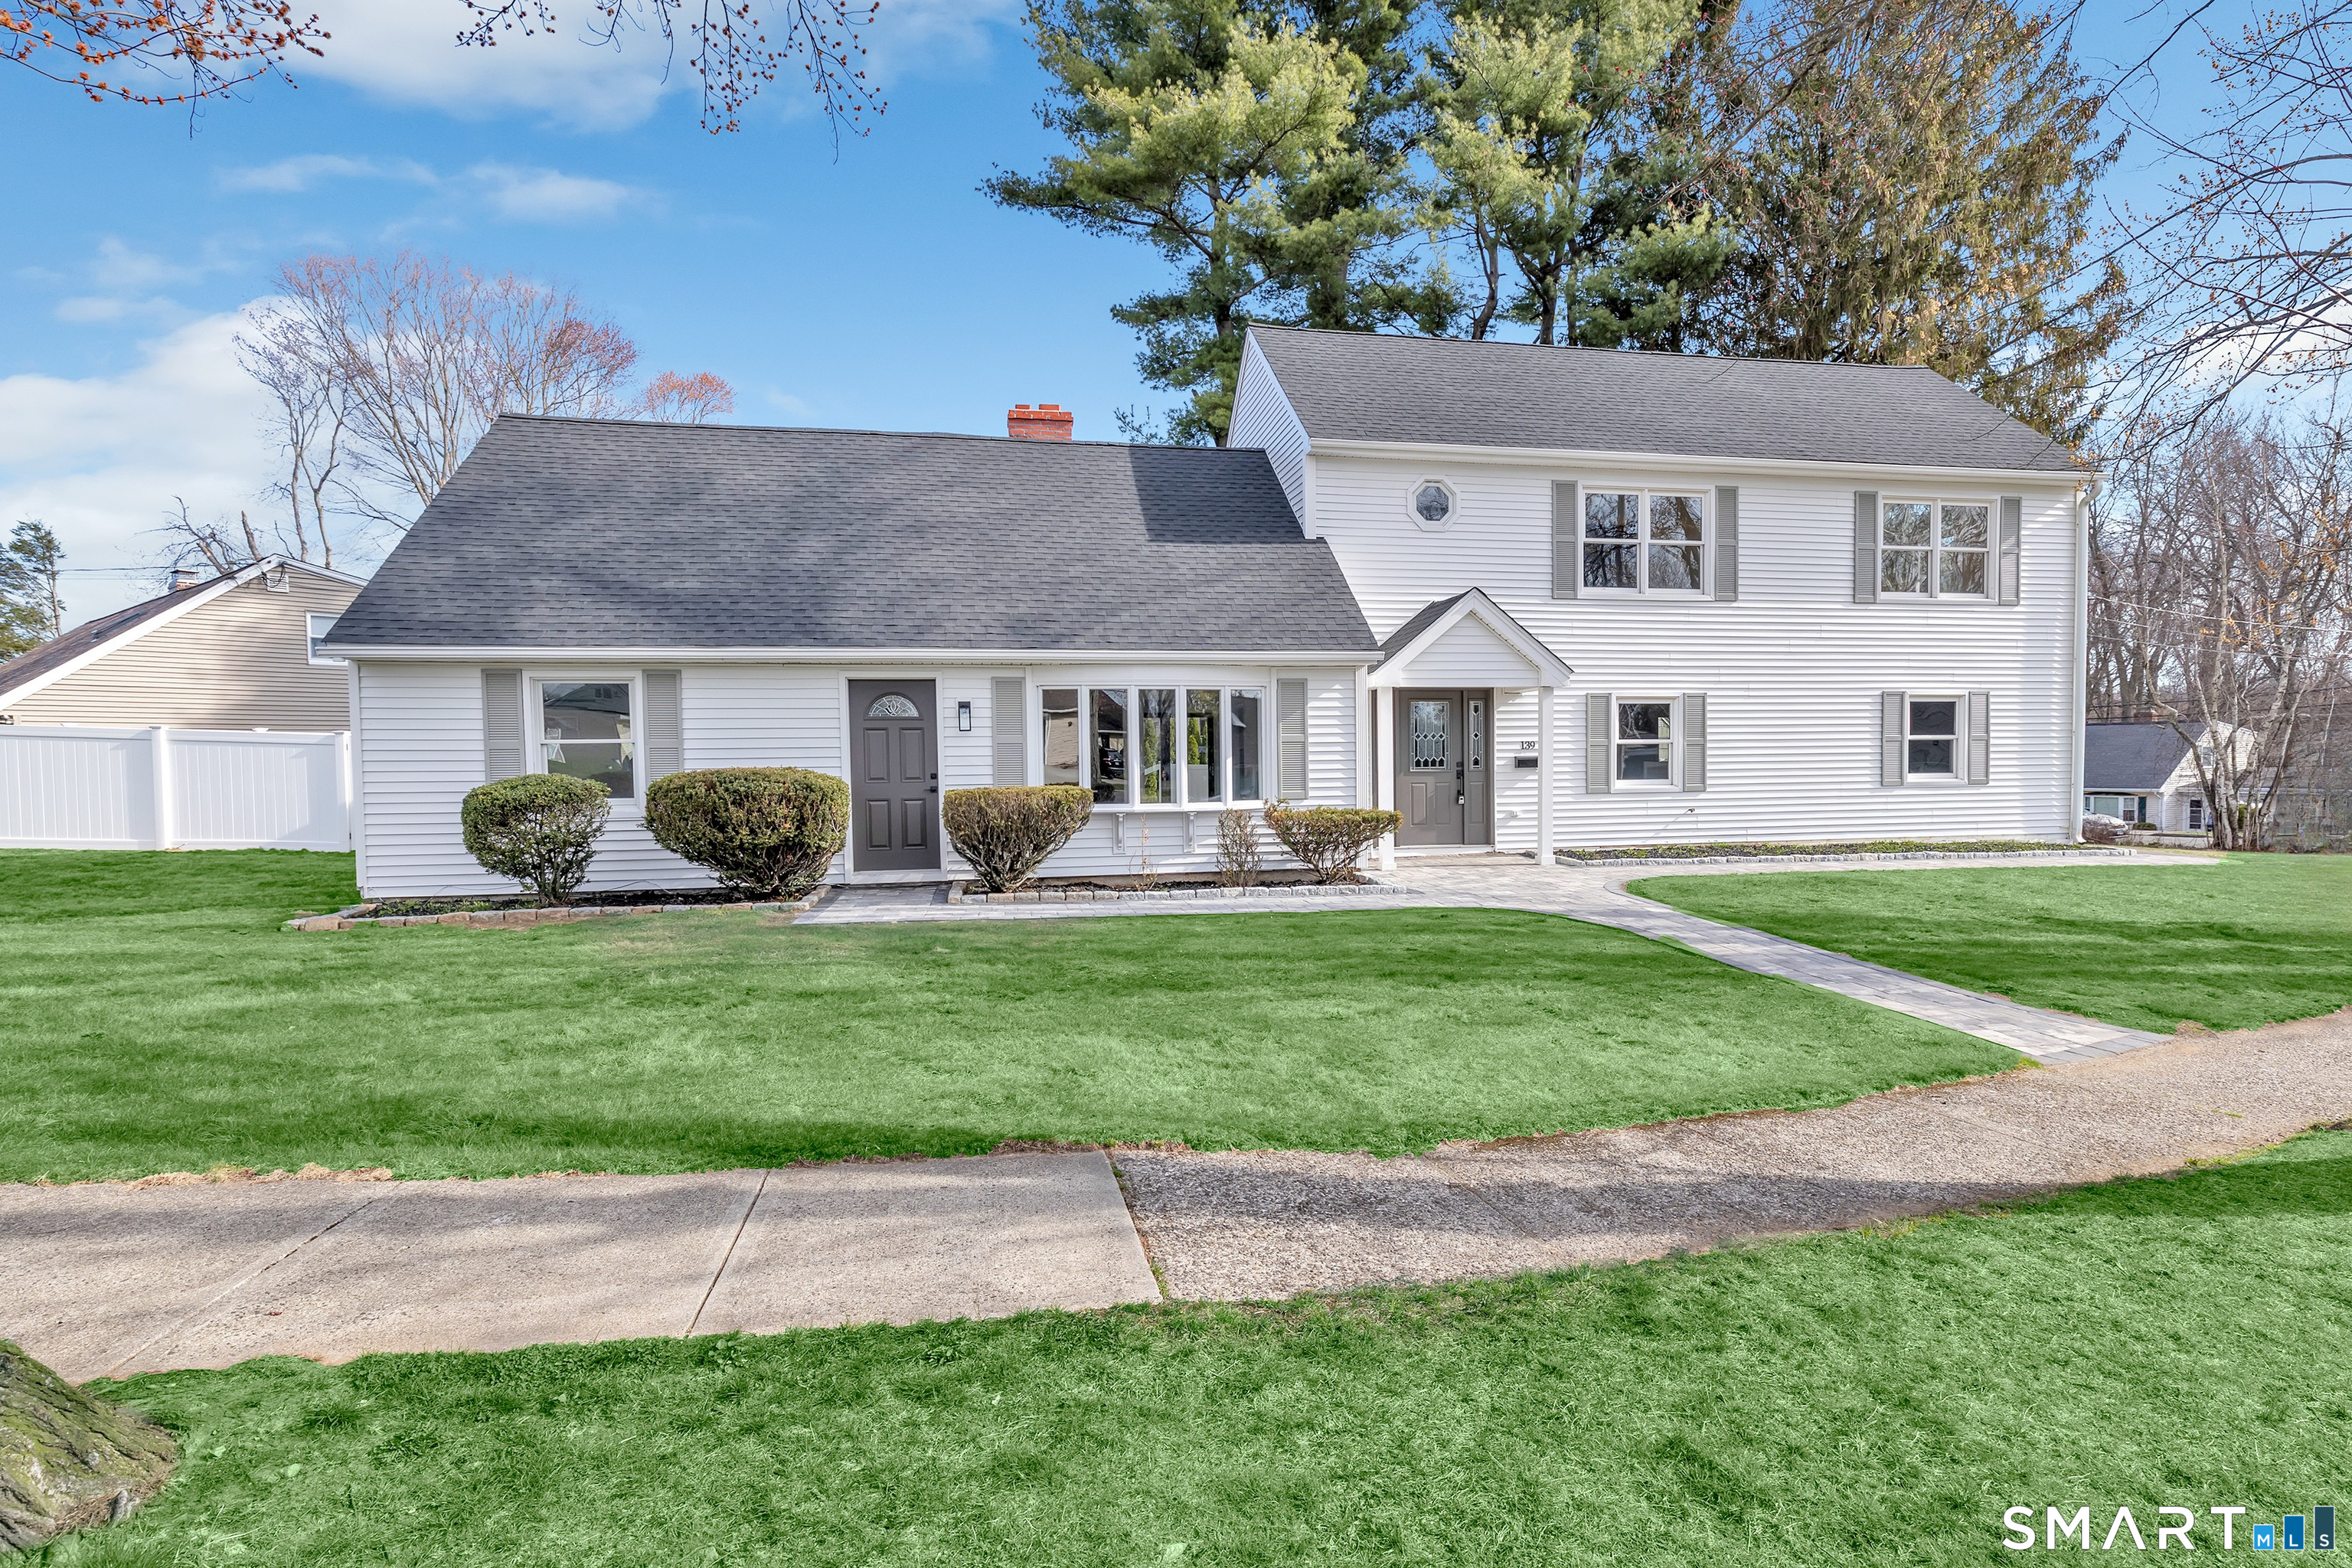
Turnkey living meets modern design in this fully updated Colonial located in Milford's sought after Northern Mathewson area. An open concept main level showcases a beautifully remodeled kitchen with custom cabinetry, oversized island, stainless steel appliances, and recessed lighting, seamlessly connecting to the dining area with sliders to a private backyard designed for effortless entertaining. The living room is anchored by a classic wood burning fireplace, while two main level bedrooms are served by a fully renovated full bathroom. Upstairs, the home continues to impress with an additional bedroom, two remodeled full bathrooms with tiled showers, a dedicated laundry room with new washer and dryer, and a spacious primary suite featuring cathedral ceilings, new red oak hardwood floors, a stunningly renovated bathroom, and a flexible bonus space ideal for a home office or expansive walk-in closet. Thoughtfully upgraded throughout, the home offers three full bathrooms, a brand new roof (2026), interior and exterior painting (2026), a new sliding glass door, and newly constructed front and rear walkways with decorative pillars. A one car garage provides ample storage with potential for conversion to a two car garage. Ideally located near schools, shopping, dining, major highways, and downtown Milford, this home delivers the updates, layout, and location today's buyers are looking for.

4
beds

3
baths

2,362 Sq.Ft. LIVING AREA

10,454.4 Sq.Ft. lot

Brandy Hall

Brandy Hall

Features & Amenities

Interior

  • total bedrooms4
  • Total bathrooms3
  • full bathrooms3
  • Laundry room Upper Level
  • APPLIANCES Oven/Range, Refrigerator, Dishwasher, Washer, Dryer

Area & Lot

  • Status Sold
  • Date Sold May 8, 2026
  • Living Area2,362 Sq.Ft.
  • Total Area2,362 Sq.Ft.
  • Lot Area10,454.4 Sq.Ft.
  • MLS® ID24164062
  • TypeResidential
  • YEAR BUILT1955
  • Architecture StylesCape Cod, Colonial
  • Water FrontageNot Applicable
  • Elementary SchoolMathewson
  • Middle SchoolHarborside
  • High SchoolJonathan Law

Exterior

  • Garage Space1.0
  • water SourcePublic Water Connected
  • roofAsphalt Shingle
  • lot featuresFence - Full, Level Lot
  • parkingAttached Garage, Paved, Driveway
  • HEAT TYPEHot Air
  • AIR CONDITIONINGSplit System
  • sewerPublic Sewer Connected
  • SubstructureSlab
  • other exterior FeaturesSidewalk, Patio

Financial

  • Sales Price$807,291
  • Real Estate Tax $8,684/yr
  • Zoning R10
139 Wepawaug Drive
139 Wepawaug Drive

This home delivers the updates, layout, and location today's buyers are looking for.

– The Vanderblue Team
139 Wepawaug Drive

We're Here to Help!

We at the Vanderblue Team believe that there is so much more to real estate than just buying or selling a home. That's where it starts... The relationships last forever, as we educate our buyers and sellers to make the right choices that they work so hard for. Let us know how we can help you with your next move.

Follow Us on Instagram