


Leave a Message

Thank you for your message. We will be in touch with you shortly.

Explore Our Properties
14 Whisper Ridge Way Unit: 46
SEE ALL PHOTOS
14 Whisper Ridge Way Unit: 46
Courtesy of Thomas Jacovino
Sold

14 Whisper Ridge Way Unit: 46

14 Whisper Ridge Way Unit: 46, Woodbridge, Connecticut 06525

$871,673
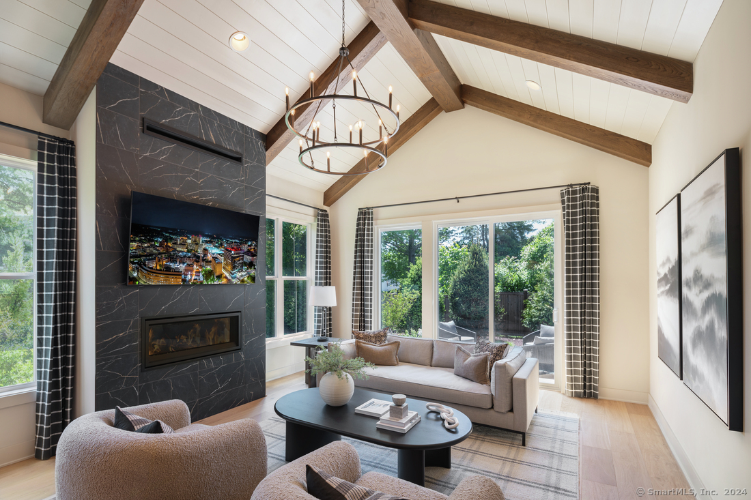
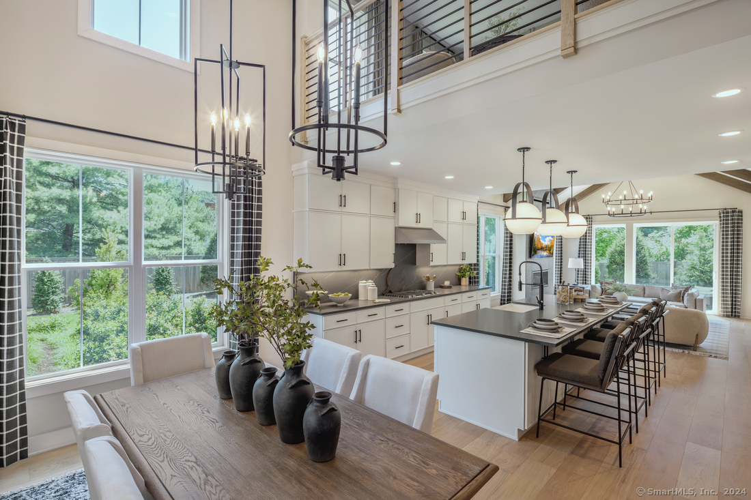
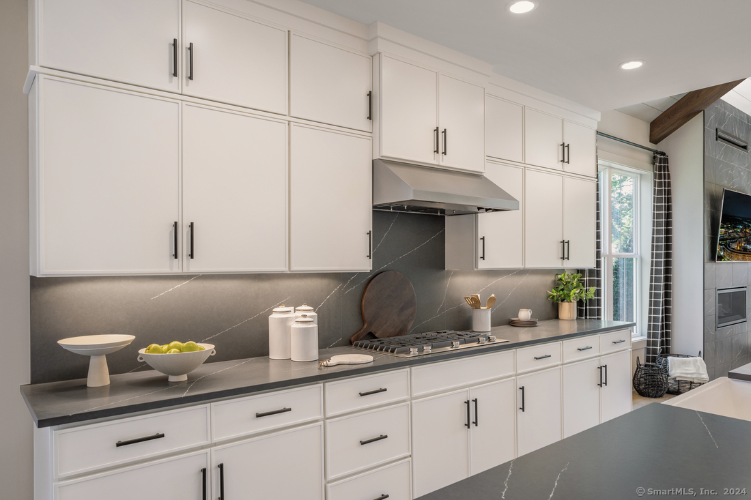
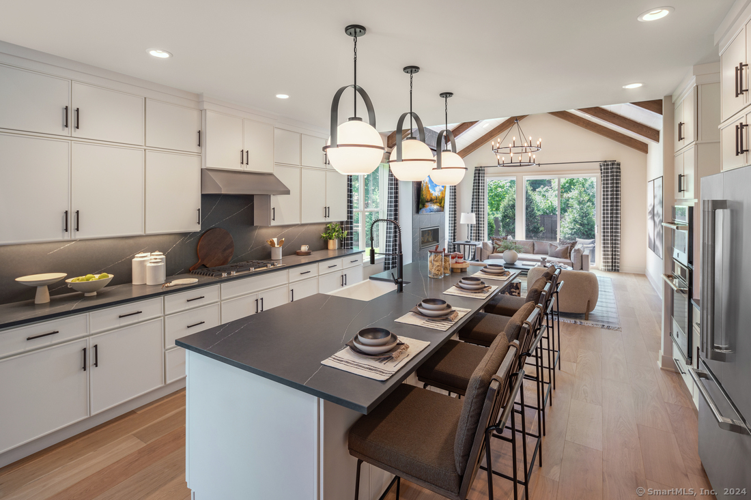
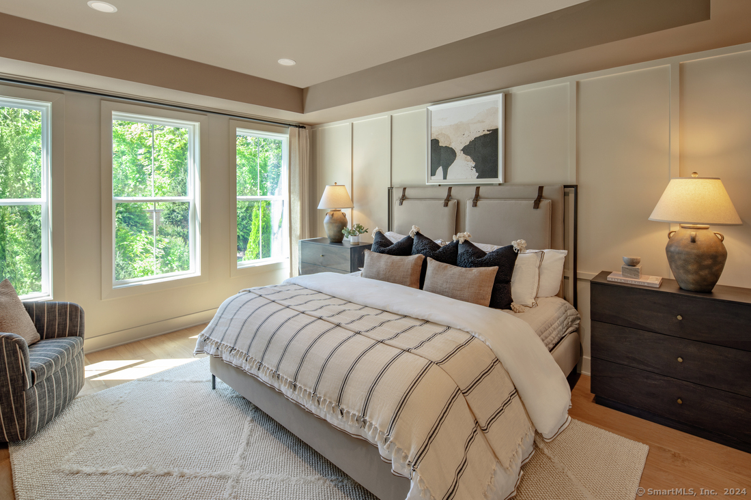
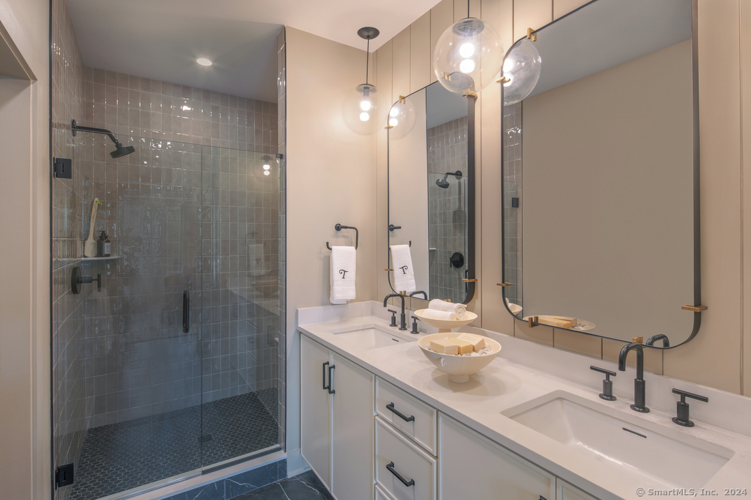
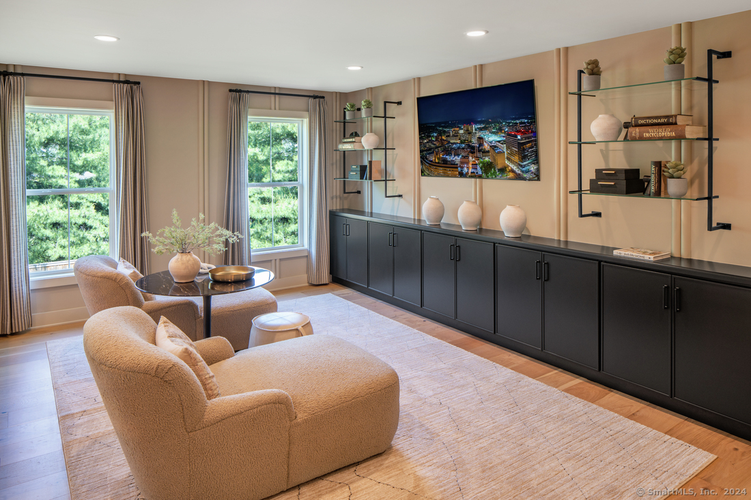
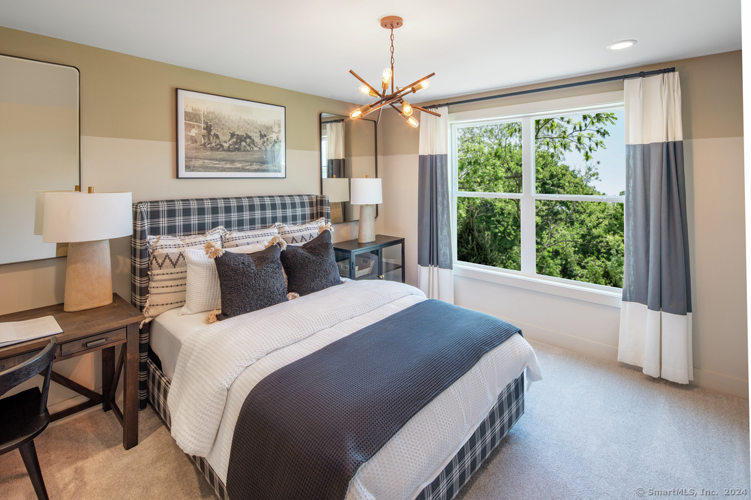
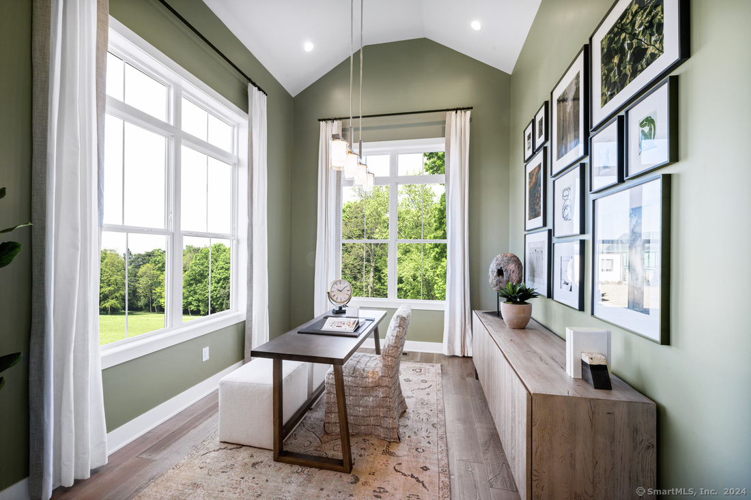
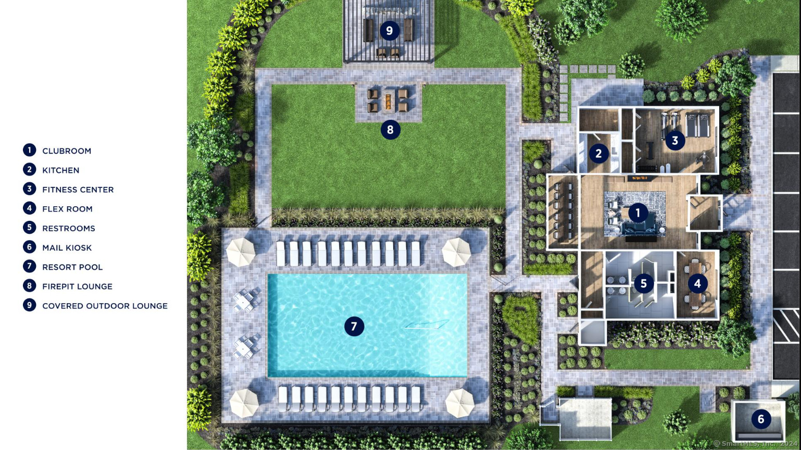
Don't miss out on this stunning new townhome with a fantastic location. This home offers luxury, comfort, and personalization! You'll have the opportunity to choose from a wide array of the latest finishes at our award-winning Design Studio, making this truly your own! The main floor features a spacious primary bedroom, a large open kitchen layout and impressive vaulted ceiling in the great room that adds both space and style. A versatile flex room on the main floor is perfect for a home office, hobby room, or whatever suits your lifestyle. Upstairs, your guests will enjoy their own private retreat with a spacious loft, two generously sized bedrooms, a shared bath complete with double vanity. Need your privacy? Then look no further, with no neighbors behind or beside you, and just a short walk to the spectacular clubhouse and community amenities--this is a home that has it all! Make an appointment today!

3
beds

3
baths

2,486 Sq.Ft. LIVING AREA

Melissa Montagno

Melissa Montagno

Features & Amenities

Interior

  • total bedrooms3
  • Total bathrooms3
  • full bathrooms2
  • half bathroom1
  • Laundry room Main Level
  • APPLIANCES Gas Cooktop, Wall Oven, Microwave, Range Hood, Dishwasher, Disposal
  • other interior Features Auto Garage Door Opener, Cable - Pre-wired, Open Floor Plan, Security System

Area & Lot

  • Status Sold
  • Date Sold April 14, 2026
  • Living Area2,486 Sq.Ft.
  • Total Area2,486 Sq.Ft.
  • MLS® ID24080836
  • TypeCondo
  • YEAR BUILT2026
  • Architecture StylesTownhouse
  • Water FrontageNot Applicable
  • Elementary SchoolPer Board of Ed
  • Middle SchoolPer Board of Ed
  • High SchoolPer Board of Ed

Exterior

  • STORIES2
  • Garage Space2.0
  • water SourcePublic Water Connected
  • lot featuresLevel Lot
  • parkingAttached Garage, Driveway
  • HEAT TYPEHot Air, Zoned
  • AIR CONDITIONINGCentral Air
  • sewerPublic Sewer Connected
  • Disability FeaturesLever Door Handles, Lever Faucets
  • HOA AmenitiesClub House, Exercise Room/Health Club, Pool
  • other exterior FeaturesUnderground Utilities, Sidewalk, Gutters, Patio

Financial

  • Sales Price$871,673
  • HOA $447/mo
  • Zoning Residential

We're Here to Help!

We at the Vanderblue Team believe that there is so much more to real estate than just buying or selling a home. That's where it starts... The relationships last forever, as we educate our buyers and sellers to make the right choices that they work so hard for. Let us know how we can help you with your next move.

Follow Us on Instagram