Leave a Message

Thank you for your message. We will be in touch with you shortly.

Explore Our Properties
189 Straitsville Road
Sold

189 Straitsville Road

189 Straitsville Road, Prospect, CT 06712

$485,000
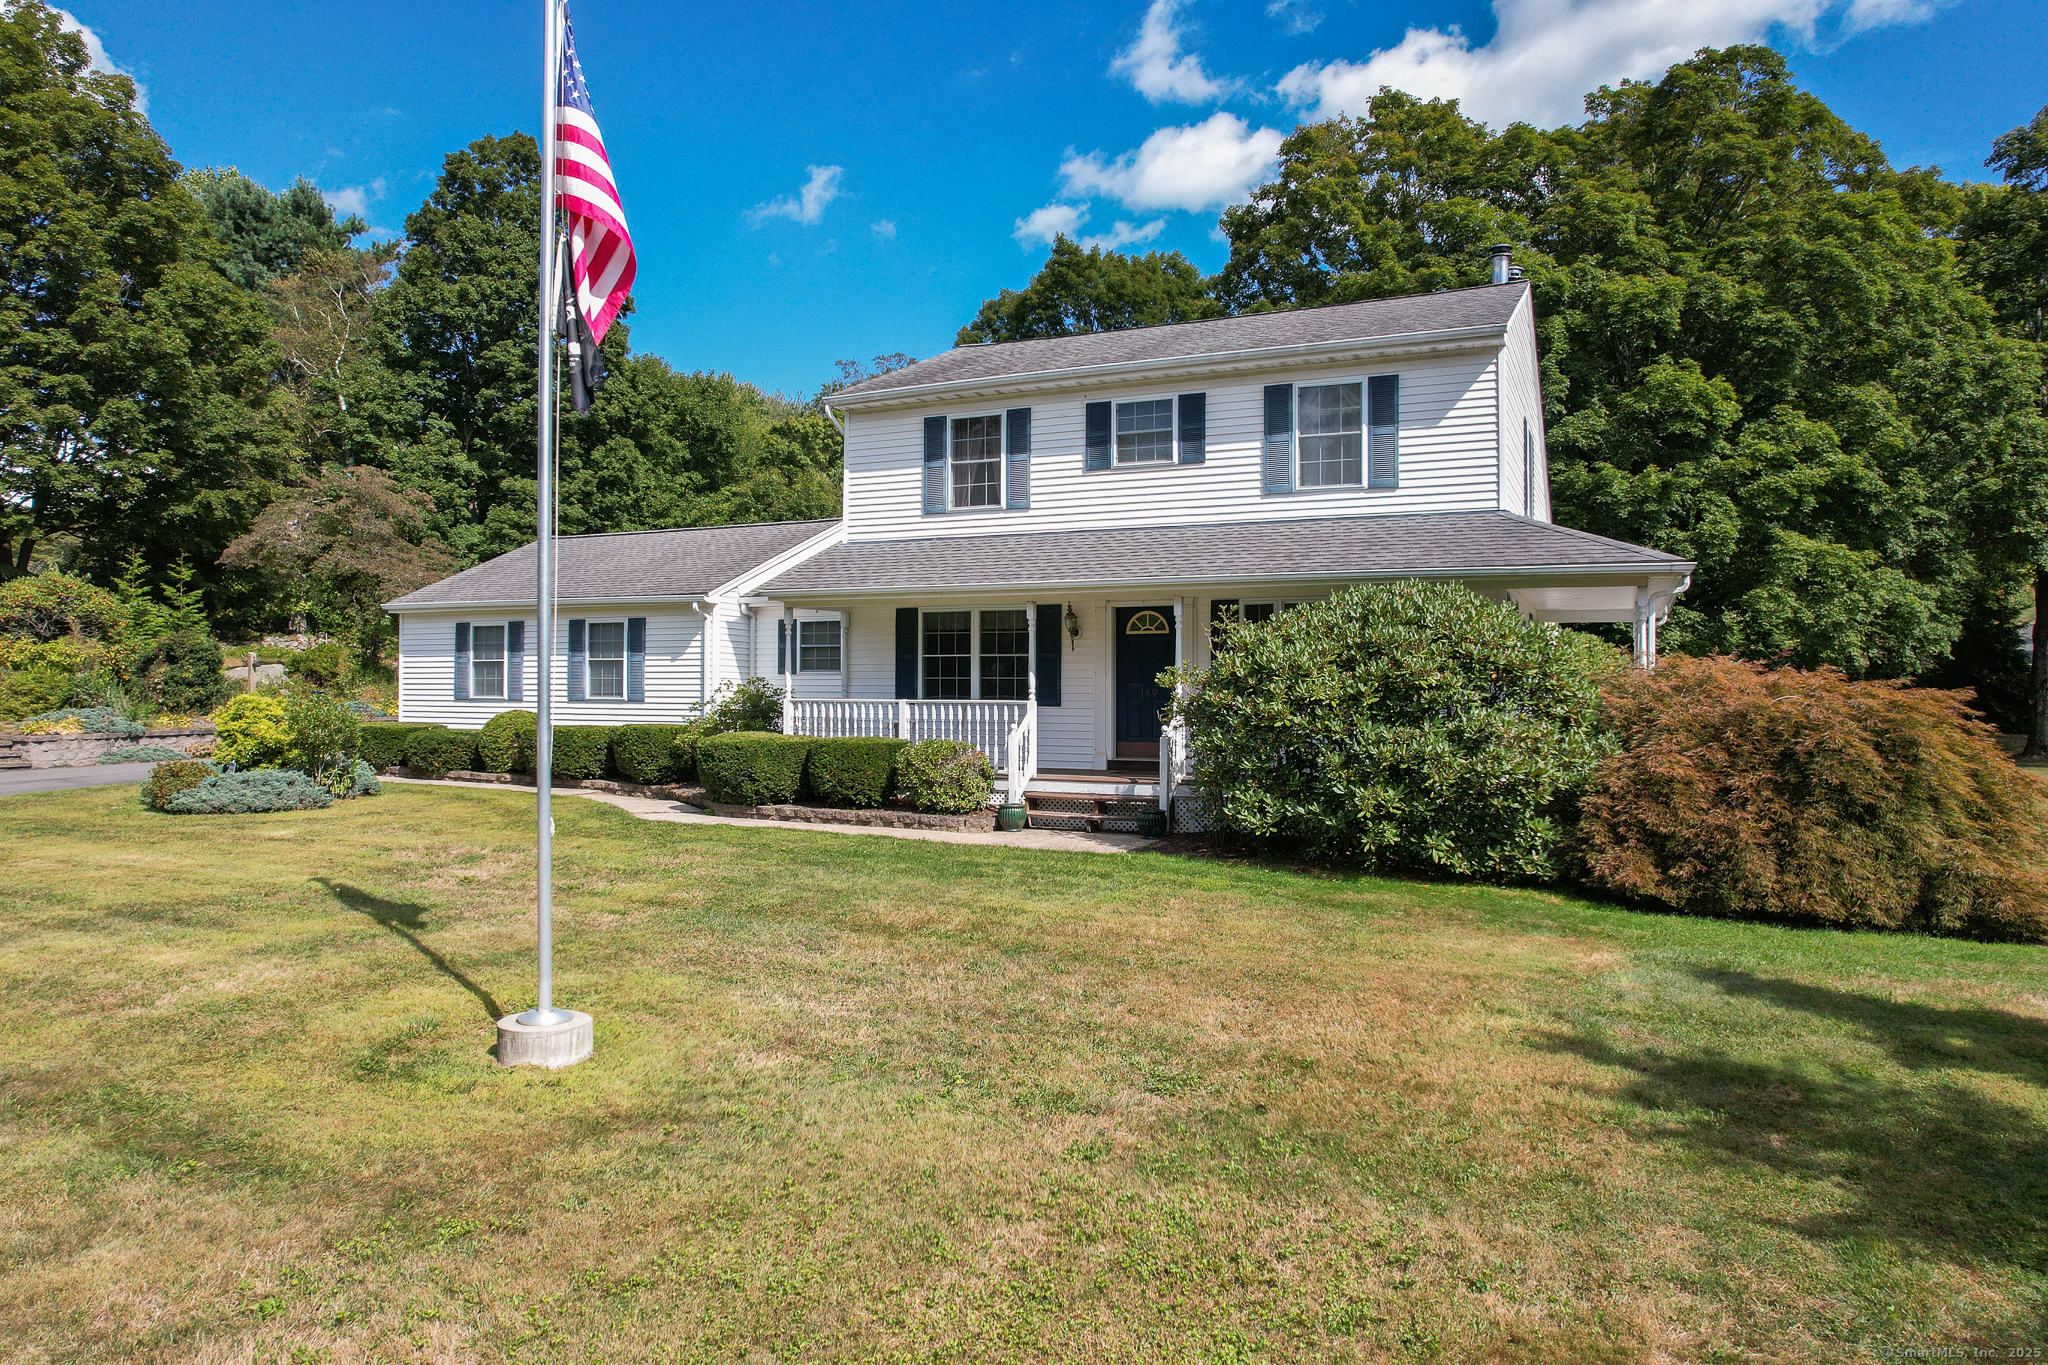
Welcome to this well-maintained Colonial that combines comfort and character. Step inside to soaring vaulted ceilings and a bright living room with a wood-burning fireplace, seamlessly connected to the kitchen and dining area. Skylights bathe the main level in natural light, highlighting the open and inviting layout. The first floor also offers a formal dining room, laundry room, half bathroom, and a cozy sitting area. Sliding doors lead to a spacious deck overlooking your private, level backyard-perfect for outdoor entertaining or relaxation. Upstairs, you'll find two generously sized bedrooms connected by a full bathroom, with a hallway that overlooks the living area below, adding to the home. The fully finished lower level provides excellent flexibility with space for a home office or recreation room, complete with a dedicated wine room, full bathroom, plus an unfinished area for extra storage. Notable updates and features include, newer central air condenser, driveway, central vacuum system, ADDITIONAL heated 2-car garage with-oil hot air furnace, built-in wall A/C unit and half bathroom, generator hookup with 200-amp service and a new well-holding tank. Septic is already set up as a 3-bedroom. Potential 3rd bedroom can be easily added to the main level. This home blends modern updates with versatile spaces-ready to fit your lifestyle. MOVE QUICK!

2
beds

3
baths

2,163 Sq.Ft. LIVING AREA

0.93 Acres lot

Floria Polverari

Floria Polverari

Features & Amenities

Interior

  • total bedrooms2
  • Total bathrooms3
  • full bathrooms2
  • half bathroom1
  • APPLIANCES Oven/Range, Microwave, Refrigerator, Dishwasher, Washer, Dryer

Area & Lot

  • Status Sold
  • Date Sold December 12, 2025
  • Living Area2,163 Sq.Ft.
  • Total Area2,163 Sq.Ft.
  • Lot Area0.93 Acres
  • MLS® ID24124000
  • TypeResidential
  • YEAR BUILT1997
  • Architecture StylesColonial
  • Water FrontageNot Applicable
  • Elementary SchoolPer Board of Ed
  • High SchoolPer Board of Ed

Exterior

  • Garage Space4.0
  • water SourcePrivate Well
  • roofAsphalt Shingle
  • lot featuresCorner Lot, Lightly Wooded, Level Lot
  • parkingAttached Garage, Detached Garage
  • HEAT TYPEHot Air
  • AIR CONDITIONINGCentral Air
  • sewerSeptic
  • SubstructureConcrete

Financial

  • Sales Price$485,000
  • Real Estate Tax $7,380/yr
  • Zoning RA-1

We're Here to Help!

We at the Vanderblue Team believe that there is so much more to real estate than just buying or selling a home. That's where it starts... The relationships last forever, as we educate our buyers and sellers to make the right choices that they work so hard for. Let us know how we can help you with your next move.

Follow Us on Instagram