Leave a Message

Thank you for your message. We will be in touch with you shortly.

Explore Our Properties
227 Purdy Hill Road
227 Purdy Hill Road
227 Purdy Hill Road
227 Purdy Hill Road
227 Purdy Hill Road
227 Purdy Hill Road
227 Purdy Hill Road
227 Purdy Hill Road
227 Purdy Hill Road
227 Purdy Hill Road
227 Purdy Hill Road
227 Purdy Hill Road
227 Purdy Hill Road
227 Purdy Hill Road
227 Purdy Hill Road
227 Purdy Hill Road
227 Purdy Hill Road
227 Purdy Hill Road
227 Purdy Hill Road
227 Purdy Hill Road
227 Purdy Hill Road
227 Purdy Hill Road
227 Purdy Hill Road
227 Purdy Hill Road
227 Purdy Hill Road
227 Purdy Hill Road
227 Purdy Hill Road
227 Purdy Hill Road
227 Purdy Hill Road
227 Purdy Hill Road
227 Purdy Hill Road
227 Purdy Hill Road
227 Purdy Hill Road
227 Purdy Hill Road
227 Purdy Hill Road
227 Purdy Hill Road
227 Purdy Hill Road
227 Purdy Hill Road
227 Purdy Hill Road
SEE ALL PHOTOS
227 Purdy Hill Road
227 Purdy Hill Road
227 Purdy Hill Road
227 Purdy Hill Road
227 Purdy Hill Road
227 Purdy Hill Road
227 Purdy Hill Road
227 Purdy Hill Road
227 Purdy Hill Road
227 Purdy Hill Road
227 Purdy Hill Road
227 Purdy Hill Road
227 Purdy Hill Road
227 Purdy Hill Road
227 Purdy Hill Road
227 Purdy Hill Road
227 Purdy Hill Road
227 Purdy Hill Road
227 Purdy Hill Road
227 Purdy Hill Road
227 Purdy Hill Road
227 Purdy Hill Road
227 Purdy Hill Road
227 Purdy Hill Road
227 Purdy Hill Road
227 Purdy Hill Road
227 Purdy Hill Road
227 Purdy Hill Road
227 Purdy Hill Road
227 Purdy Hill Road
227 Purdy Hill Road
227 Purdy Hill Road
227 Purdy Hill Road
227 Purdy Hill Road
227 Purdy Hill Road
227 Purdy Hill Road
227 Purdy Hill Road
227 Purdy Hill Road
227 Purdy Hill Road
Courtesy of Higgins Group Real Estate
Sold

227 Purdy Hill Road

227 Purdy Hill Road, Monroe, Connecticut 06468

$522,500
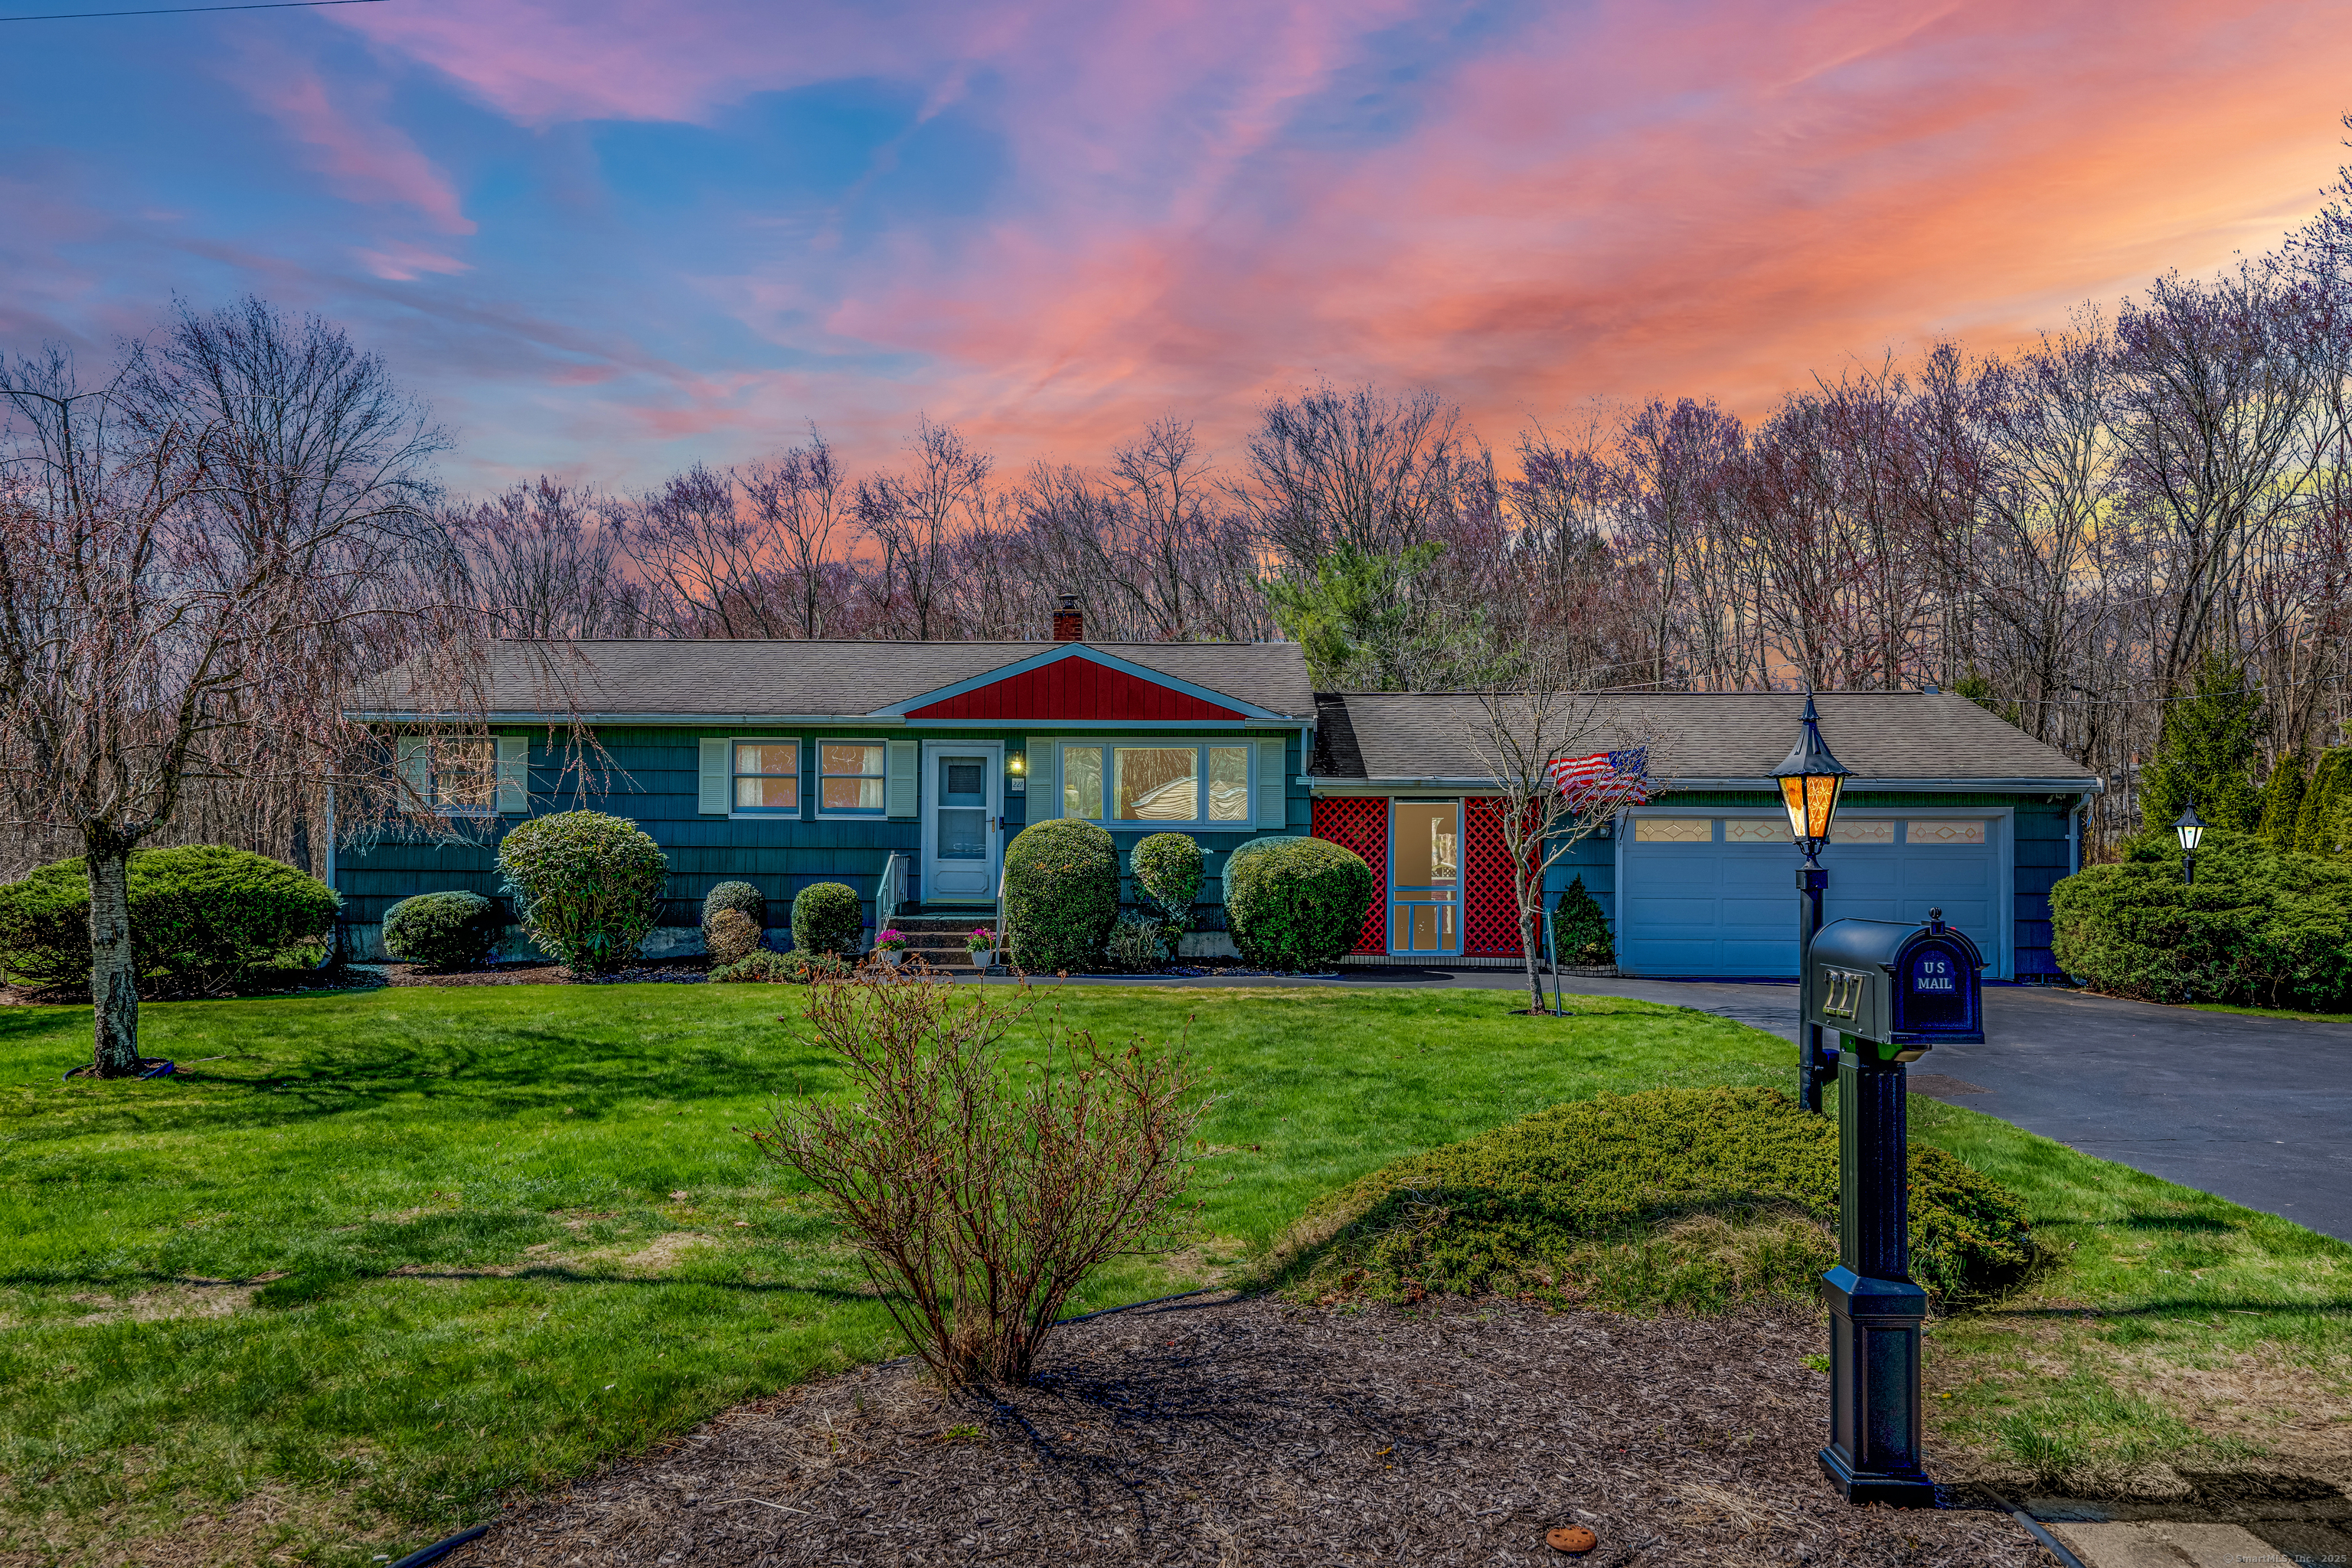
This wonderfully cared-for, single-owner expanded ranch is ready for the next generation to make it their dream home. Boasting over 2,000 sq. ft. of living space on a one-acre lot, this home offers endless possibilities. Step into the bright, open living room, which connects to either the formal dining room or playroom. In the back of the house, a spacious eat-in kitchen features faux wood beams, wood cabinetry, stone counters, a beautiful stained-glass window, & a huge picture window. A half bath off kitchen has the potential for a stall shower. Additionally, there is a large mudroom off the kitchen coming in from the breezeway. Three nicely sized bedrooms with deep closets & a hall bathroom w/ a large vanity and tub/shower complete the main level. The lower level is partially finished with a nearly 700 sq. ft. room featuring a large window that floods the space with light-perfect for a playroom, home gym, or office. The other half of the lower level is a handyman's dream, set up as a workshop & laundry room. Washer/dryer hookup is also available on the main level in one bedroom. A wood/pellet-burning stove in basement serves as a secondary heat source. A detached two-car garage is connected via a covered breezeway. The huge, flat backyard is the gem of this property, backing up to beautiful town land. Two large sheds, both w/ electricity, include one w/ a generator hookup. Stop by to see this amazing property & all it has to offer! Owner requests all offers by 2 on 4/14.

3
beds

2
baths

2,100 Sq.Ft. LIVING AREA

1 Acres lot

Colleen Murray

Colleen Murray

Features & Amenities

Interior

  • total bedrooms3
  • Total bathrooms2
  • full bathroom1
  • half bathroom1
  • Laundry room Lower Level
  • APPLIANCES Oven/Range, Microwave, Refrigerator, Dishwasher, Washer, Dryer
  • other interior Features Central Vacuum

Area & Lot

  • Status Sold
  • Date Sold April 29, 2025
  • Living Area2,100 Sq.Ft.
  • Total Area2,100 Sq.Ft.
  • Lot Area1 Acres
  • MLS® ID24079144
  • TypeResidential
  • YEAR BUILT1957
  • NeighborhoodMonroe
  • Architecture StylesRanch
  • Water FrontageNot Applicable
  • Elementary SchoolMonroe
  • Middle SchoolJockey Hollow
  • High SchoolMasuk

Exterior

  • Garage Space2.0
  • water SourcePublic Water Connected
  • roofAsphalt Shingle
  • lot featuresSome Wetlands, Lightly Wooded, Treed, Level Lot
  • parkingDetached Garage
  • HEAT TYPEBaseboard, Hot Water, Wood/Coal Stove, Zoned
  • AIR CONDITIONINGCentral Air, Zoned
  • sewerSeptic
  • SubstructureConcrete
  • Disability FeaturesBath Grab Bars
  • other exterior FeaturesPorch-Screened, Breezeway, Shed, Porch

Financial

  • Sales Price$522,500
  • Real Estate Tax $7,279/yr
  • Zoning RF1

Monroe

A welcoming Fairfield County town celebrated for its safe neighborhoods, beautiful parks, and vibrant local businesses.

Explore

We're Here to Help!

We at the Vanderblue Team believe that there is so much more to real estate than just buying or selling a home. That's where it starts... The relationships last forever, as we educate our buyers and sellers to make the right choices that they work so hard for. Let us know how we can help you with your next move.

Follow Us on Instagram