Leave a Message

Thank you for your message. We will be in touch with you shortly.

Explore Our Properties
235 Sky Top Terrace
Courtesy of Higgins Group Real Estate
Sold

235 Sky Top Terrace

235 Sky Top Terrace, Fairfield, Connecticut 06825

$1,230,000
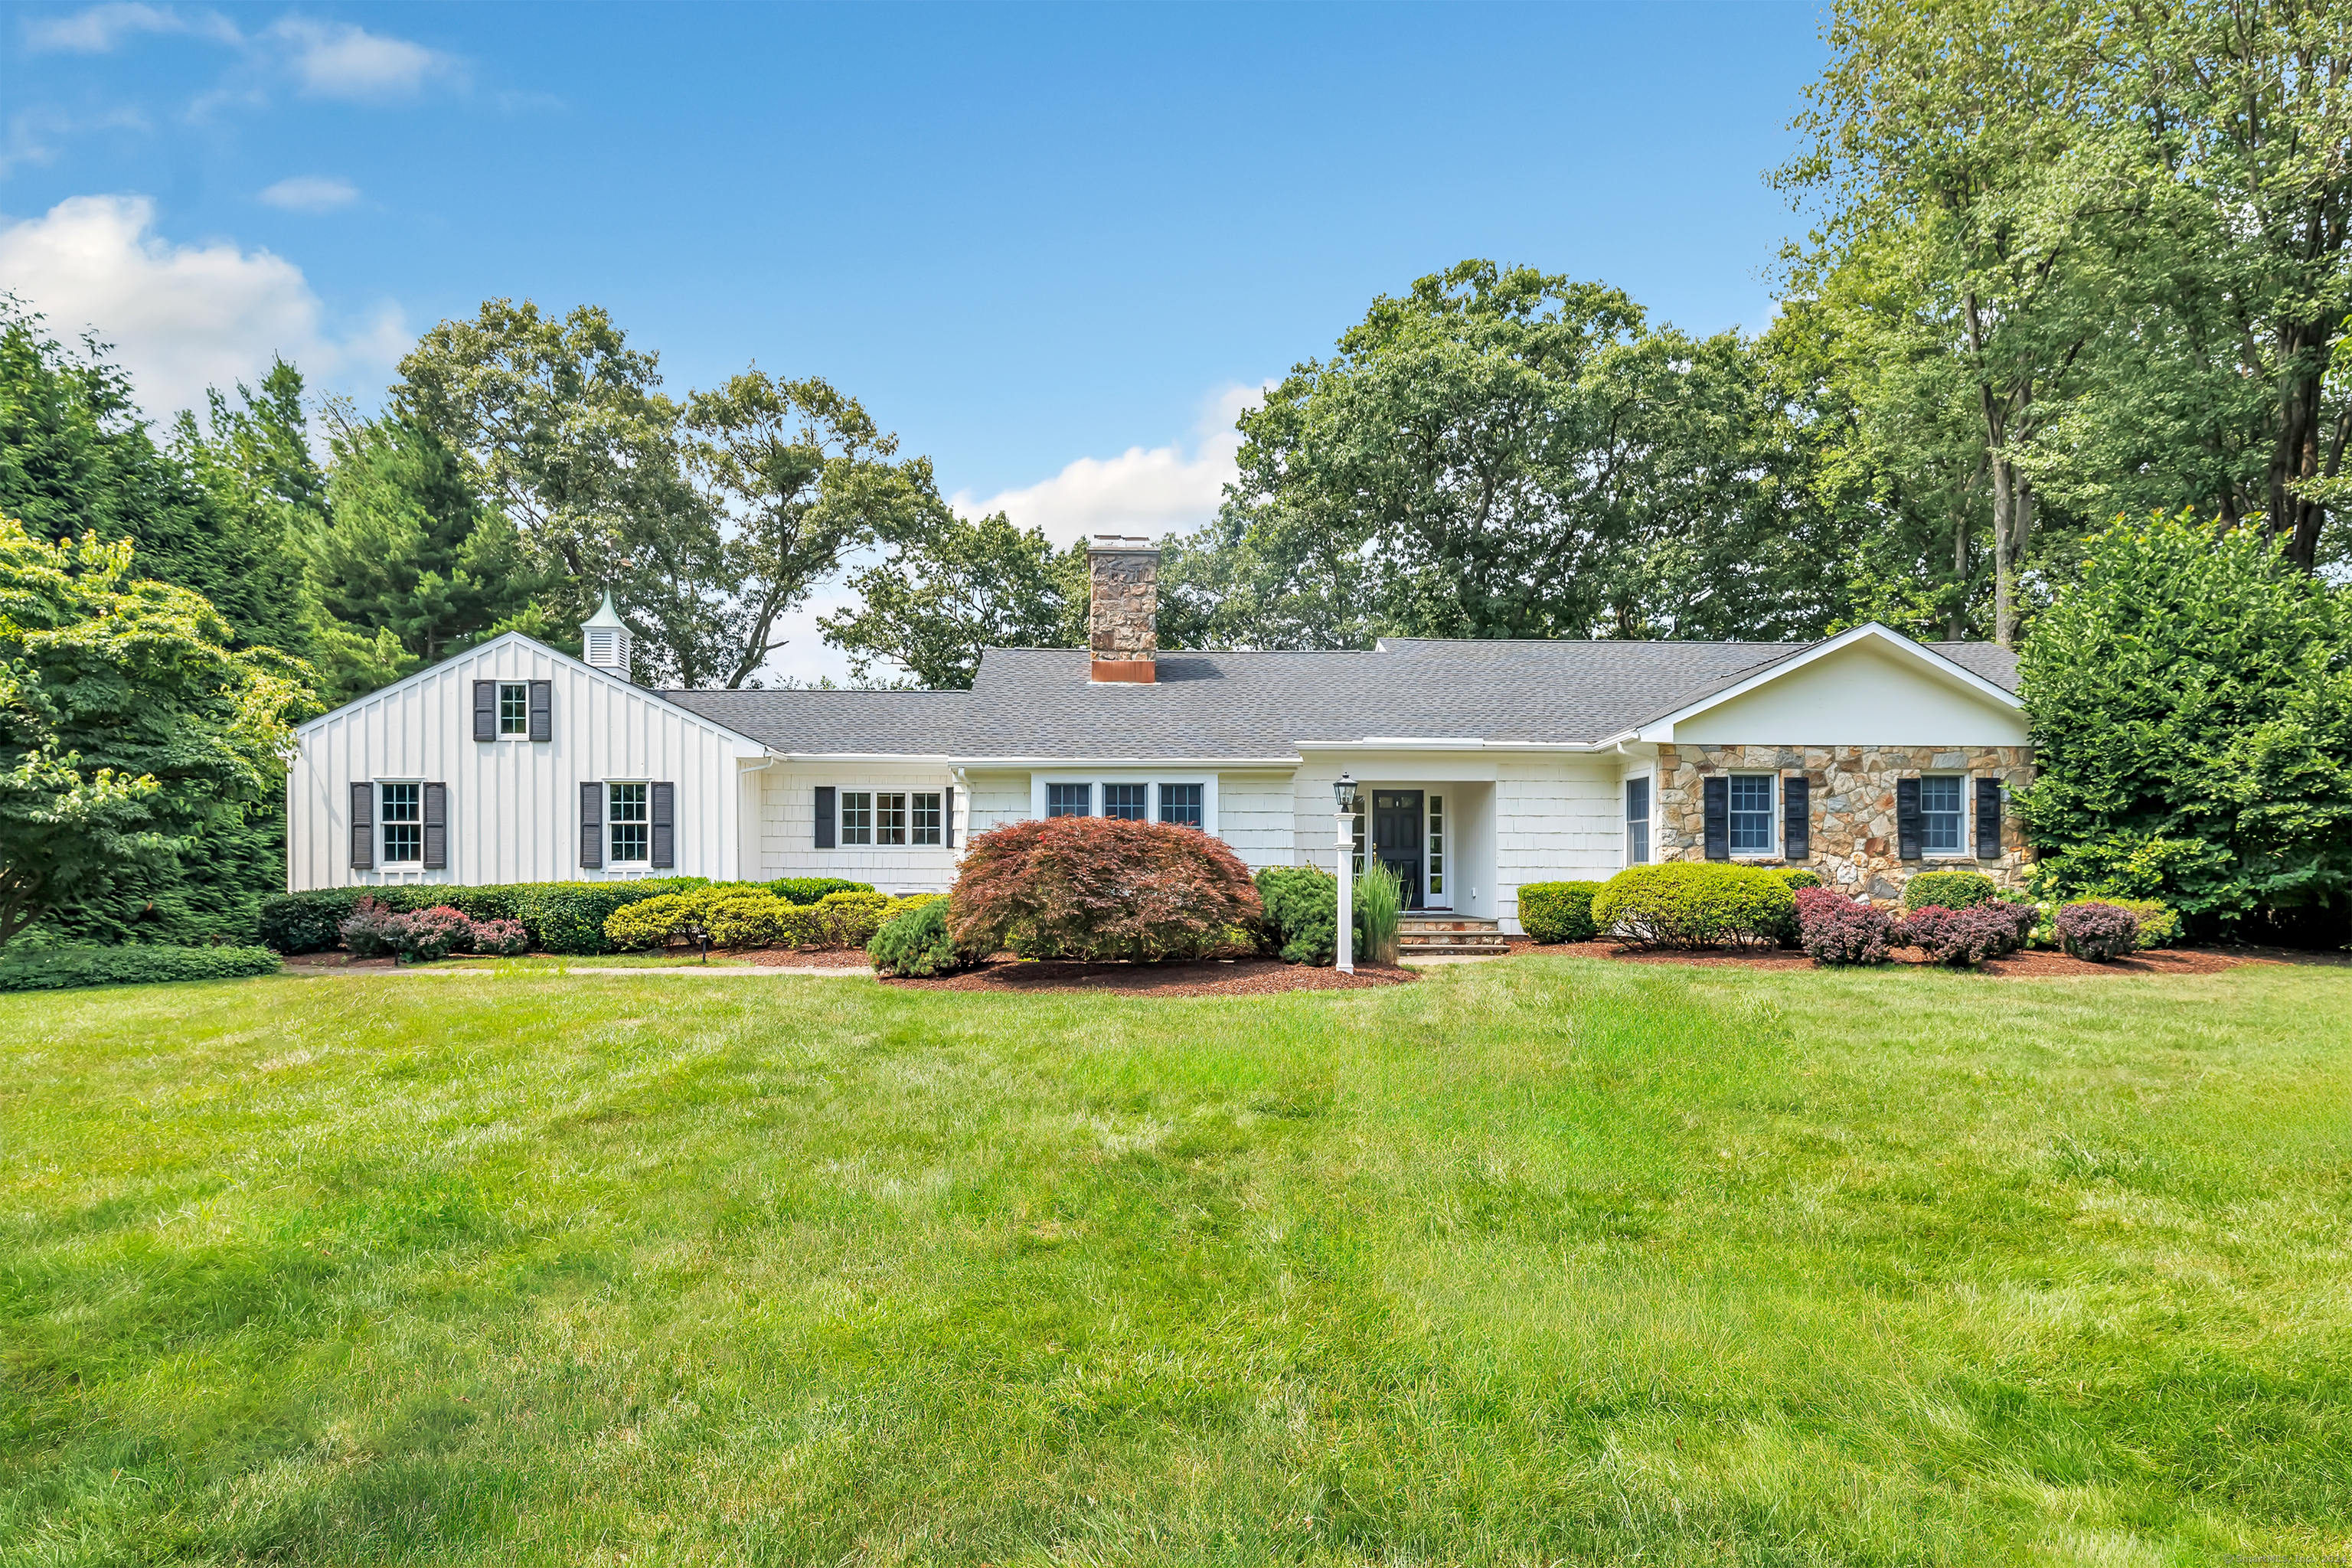
One-Level Living at Its Absolute Finest. This beautifully renovated, ranch-style home is located on a quiet street in the highly sought-after Stratfield neighborhood, sitting on a serene .58-acre landscape. With 4-5 bedrooms, including a primary suite w/ luxurious bath, this home offers spacious & comfortable living perfect for families of all sizes. Charming curb appeal leads to a welcoming foyer, opening to an ideal floor plan. The sun-drenched, vaulted Living Room is perfect for gatherings & relaxation, while the formal Dining Room provides an elegant setting for entertaining. The Eat-In Kitchen is a chef's dream, featuring an expansive island, top-of-the-line appliances & a large pantry for ample storage. Adjacent to the kitchen, the Family Room is ideal for everyday living w/ family and friends. For those who work from home or desire flexibility, the office, den, or potential 5th bedroom boasts a wood-burning fireplace, creating a warm and inviting workspace. A mudroom, right off the kitchen, includes a laundry area & second half bath, w/entrances to both the 2-car garage & back deck.The finished lower level offers versatile options...a playroom, gym, media room, office space, or potential future in-law suite, adapting to your evolving needs. Enjoy alfresco dining, relax in the sunshine, or savor your morning coffee on the spacious deck overlooking the lovely yard w/plenty of room for a pool. This Turnkey home is ready for you to move in & create the life of your dreams.

5
beds

4
baths

4,364 Sq.Ft. LIVING AREA

0.58 Acres lot

Julie Vanderblue

Julie Vanderblue

Melissa Montagno

Melissa Montagno

Features & Amenities

Interior

  • total bedrooms5
  • Total bathrooms4
  • full bathrooms2
  • half bathrooms2
  • Laundry room Main Level
  • APPLIANCES Gas Cooktop, Wall Oven, Convection Oven, Refrigerator, Subzero, Dishwasher, Disposal, Instant Hot Water Tap, Washer, Electric Dryer, Wine Chiller
  • other interior Features Auto Garage Door Opener, Cable - Pre-wired, Open Floor Plan

Area & Lot

  • Status Sold
  • Date Sold September 25, 2024
  • Living Area4,364 Sq.Ft.
  • Total Area4,364 Sq.Ft.
  • Lot Area0.58 Acres
  • MLS® ID24031436
  • TypeResidential
  • YEAR BUILT1955
  • NeighborhoodFairfield
  • Architecture StylesRanch
  • Water FrontageBeach Rights
  • Elementary SchoolNorth Stratfield
  • Middle SchoolFairfield Woods
  • High SchoolFairfield Warde

Exterior

  • Garage Space2.0
  • water SourcePublic Water Connected
  • roofAsphalt Shingle
  • lot featuresLevel Lot
  • parkingAttached Garage
  • HEAT TYPEHot Water, Zoned
  • AIR CONDITIONINGCentral Air
  • sewerPublic Sewer Connected
  • SubstructureConcrete
  • other exterior FeaturesDeck, French Doors

Financial

  • Sales Price$1,230,000
  • Real Estate Tax $11,532/yr
  • Zoning R2

Fairfield

A vibrant town, consistently recognized by Money Magazine as one of the best places to live in the United States.

Explore

We're Here to Help!

We at the Vanderblue Team believe that there is so much more to real estate than just buying or selling a home. That's where it starts... The relationships last forever, as we educate our buyers and sellers to make the right choices that they work so hard for. Let us know how we can help you with your next move.

Follow Us on Instagram
