Leave a Message

Thank you for your message. We will be in touch with you shortly.

Explore Our Properties
25 East Cross Trail Unit: 25
Courtesy of Higgins Group Real Estate
Sold

25 East Cross Trail Unit: 25

25 East Cross Trail Unit: 25, Danbury, CT 06810

$790,000
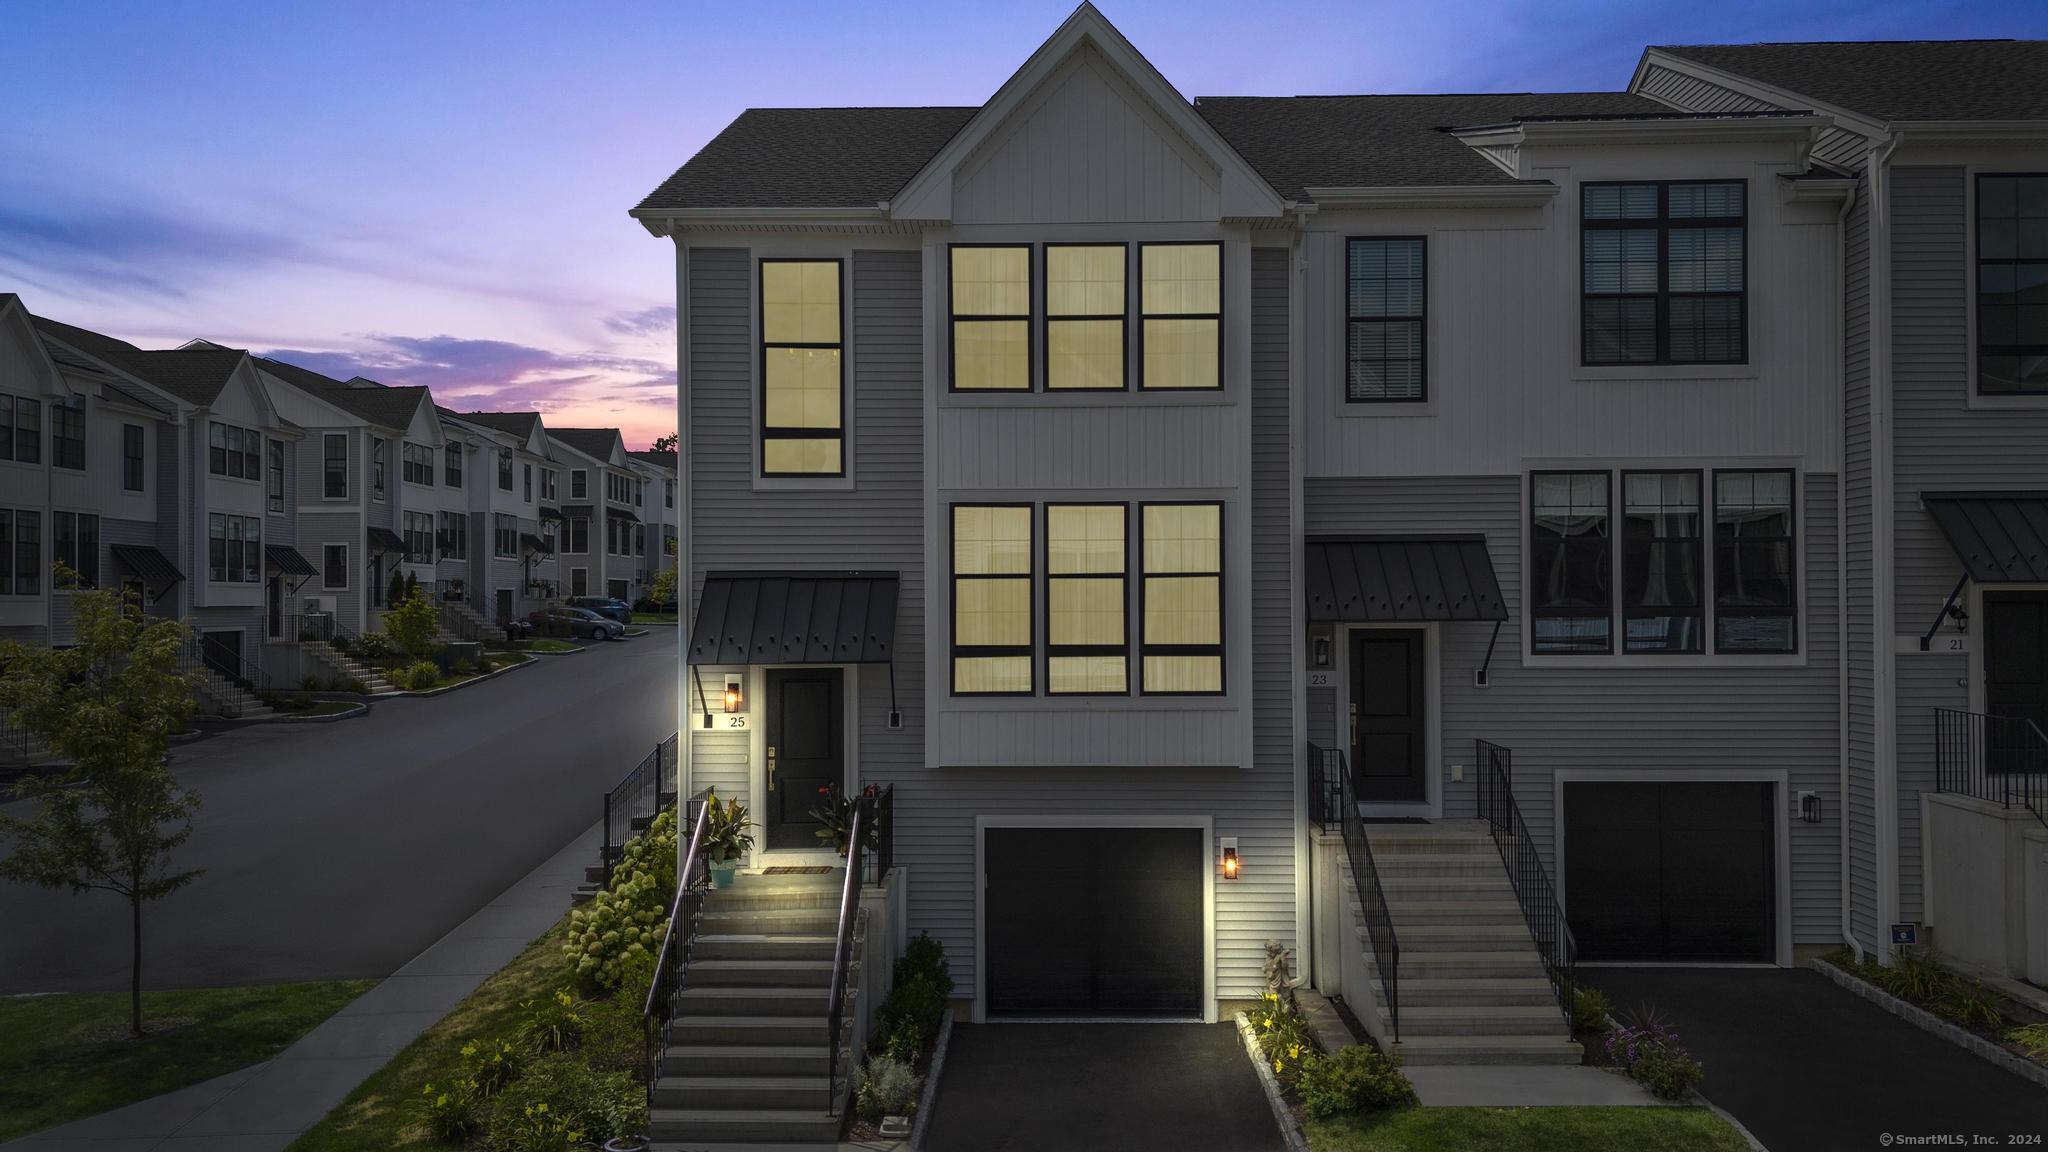
EXQUISITE & rarely available END UNIT in the coveted Woodlands Rivington community built in 2022 by Toll Brothers. This magnificent townhome boasts countless high end upgrades & customizations throughout that must been seen to be truly appreciated! A stunning sunlit foyer welcomes you into a luxurious open living space complete with fully loaded gourmet kitchen including: custom floor to ceiling cabinetry fitted with Hue lighting, perfect for setting the ambiance for any occasion. Oversized island w/ beverage center, spacious breakfast nook w/ glass sliders to the outdoor dining area & custom dry bar. Lastly, the Elegant formal dining thoughtfully separated by custom glass doors altogether offer optimal entertaining spaces. The upper level features a Luxurious Primary Retreat w/ beautiful vaulted ceilings, stunning wall of windows, an industrial-chic full bathroom w/ custom mirrors/vanity & upgraded glass shower, & a fabulous custom walk in closet w/ built in Hue lighting. Completing the upper level are 2 spacious guest bedrooms, one currently used as an office w/ custom built ins & a lovely full bathroom. The lower level Media room offers a fantastic Home Theatre set up w/ built in audio, & recessed lighting, tastefully designed for the ultimate viewing experience. Options for use of space here are truly endless! Additionally, this coveted complex offers incredible community, a club house filled w/ amenities: pools, tennis courts, fitness center, & more. Luxury & Lifestyle!

3
beds

3
baths

2,120 Sq.Ft. LIVING AREA

Melissa Montagno

Melissa Montagno

Features & Amenities

Interior

  • total bedrooms3
  • Total bathrooms3
  • full bathrooms2
  • half bathroom1
  • Laundry room Upper Level
  • APPLIANCES Gas Cooktop, Wall Oven, Range Hood, Refrigerator, Dishwasher, Washer, Dryer, Wine Chiller
  • other interior Features Auto Garage Door Opener, Open Floor Plan

Area & Lot

  • Status Sold
  • Date Sold October 15, 2024
  • Living Area2,120 Sq.Ft.
  • Total Area2,120 Sq.Ft.
  • MLS® ID24038297
  • TypeCondo
  • YEAR BUILT2022
  • Architecture StylesTownhouse
  • Water FrontageNot Applicable
  • Elementary SchoolPer Board of Ed
  • Middle SchoolPer Board of Ed
  • High SchoolPer Board of Ed

Exterior

  • STORIES3
  • Garage Space1.0
  • water SourcePublic Water Connected
  • PoolHeated, Pool House, Spa, In Ground Pool
  • lot featuresN/A
  • parkingAttached Garage, Paved
  • HEAT TYPEHot Air
  • AIR CONDITIONINGCentral Air
  • sewerPublic Sewer Connected
  • HOA AmenitiesClub House, Exercise Room/Health Club, Guest Parking, Pool
  • other exterior FeaturesSidewalk, Tennis Court, Underground Sprinkler, Patio

Financial

  • Sales Price$790,000
  • Real Estate Tax $11,601/yr
  • HOA $435/mo
  • Zoning PND

We're Here to Help!

We at the Vanderblue Team believe that there is so much more to real estate than just buying or selling a home. That's where it starts... The relationships last forever, as we educate our buyers and sellers to make the right choices that they work so hard for. Let us know how we can help you with your next move.

Follow Us on Instagram