Leave a Message

Thank you for your message. We will be in touch with you shortly.

Explore Our Properties
273 Osborne Hill Road
SEE ALL PHOTOS
273 Osborne Hill Road
Courtesy of Higgins Group Real Estate
Sold

273 Osborne Hill Road

273 Osborne Hill Road, Fairfield, Connecticut 06824

$950,000
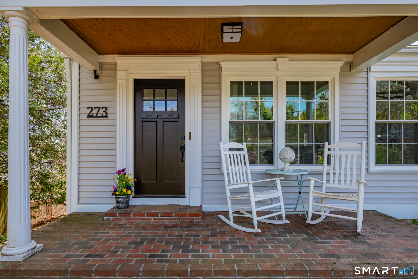
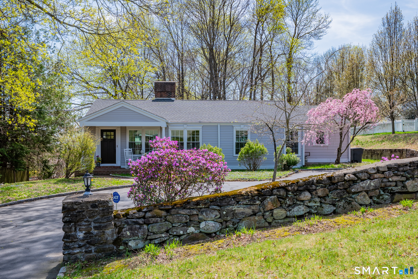
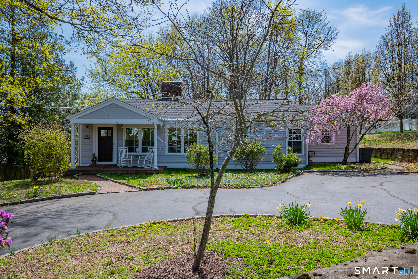
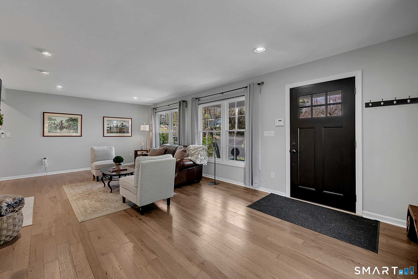
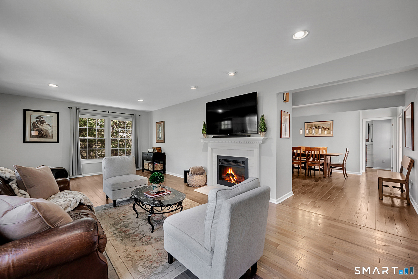
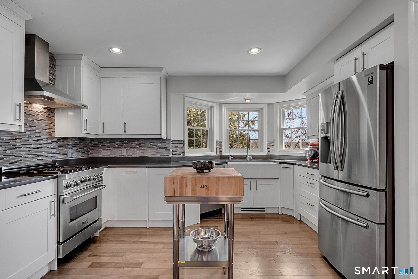
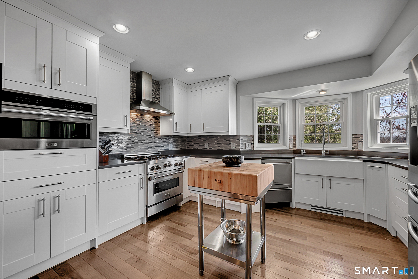
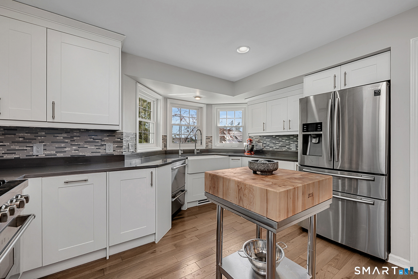
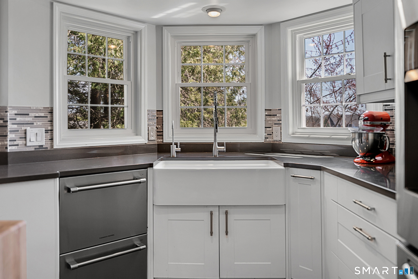
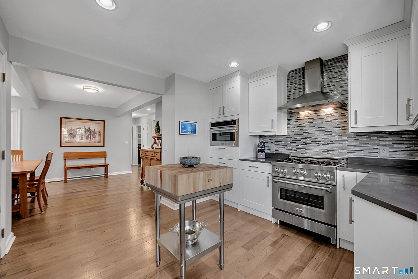
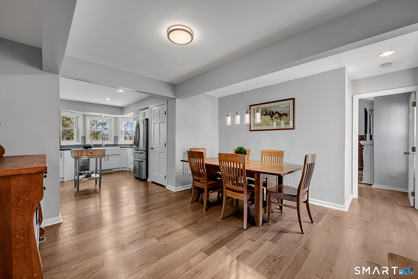
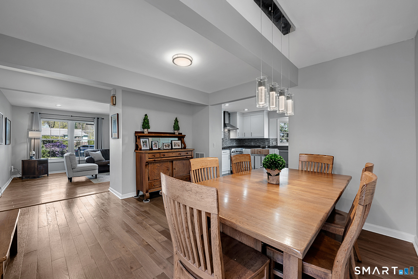
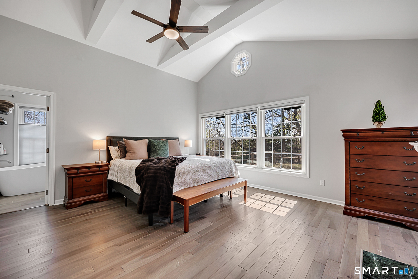
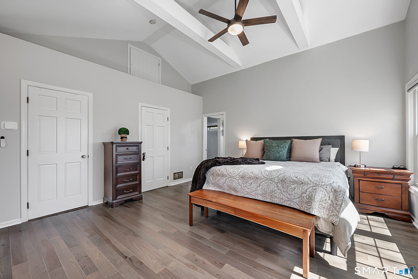
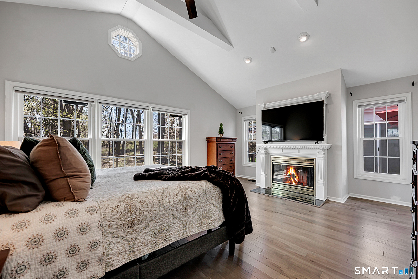
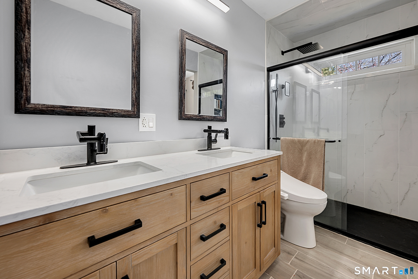
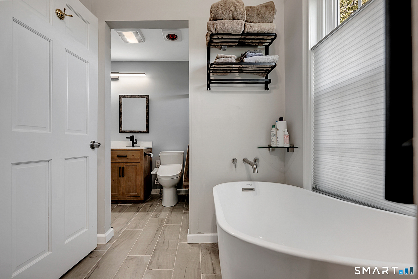
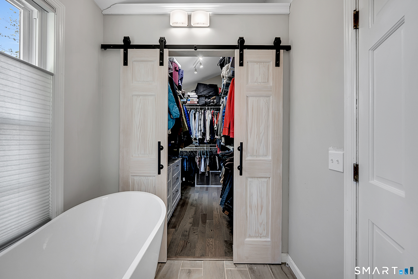
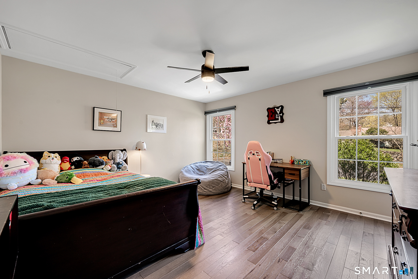
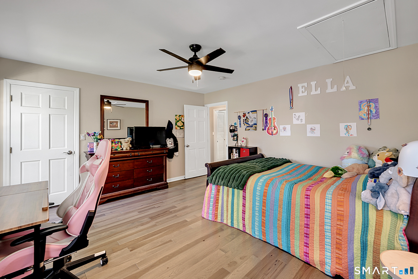
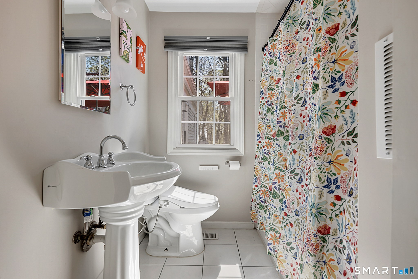
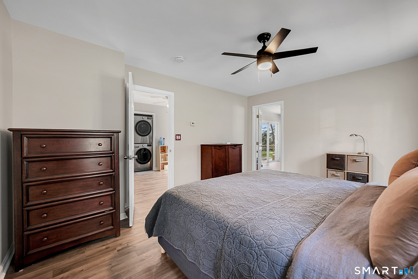
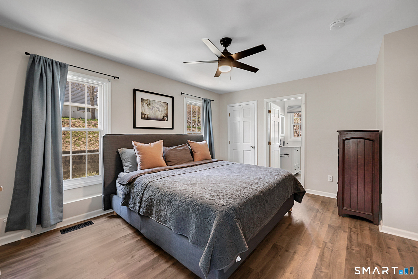
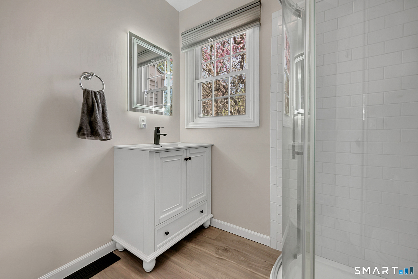
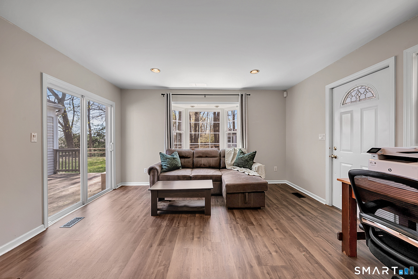
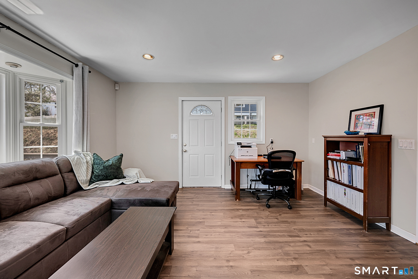
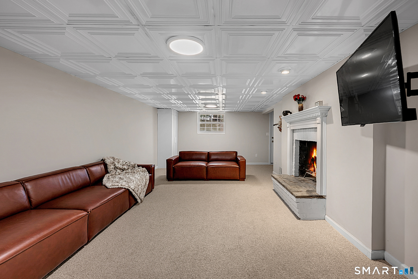
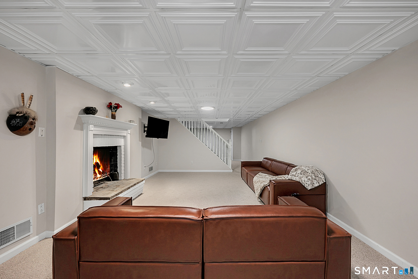
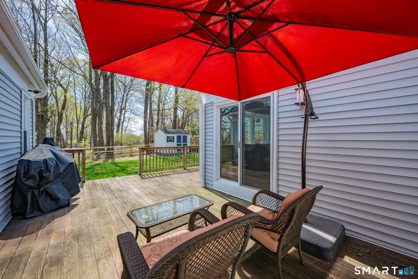
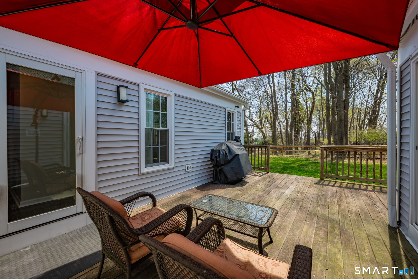
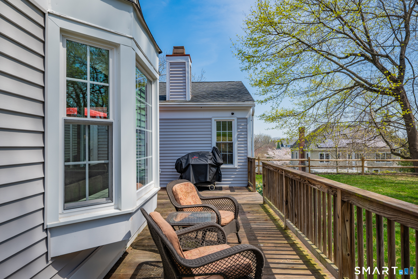
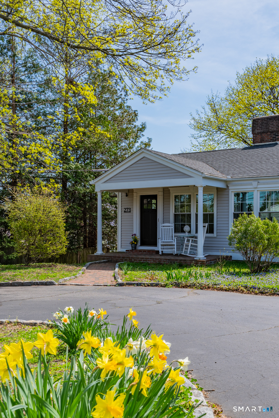
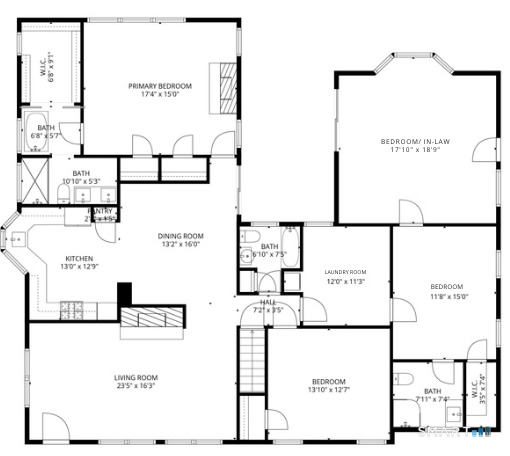
Discover your dream home in the University area of Fairfield. This beautifully updated ranch is bathed in natural light, with sunlight pouring into every room, creating a warm and inviting atmosphere. The newer windows have motorized shades, allowing for effortless control of the light and privacy at the touch of a button. The home boasts three fireplaces, enhancing its charm and comfort. Enter the spacious Living Room, where you'll find a cozy fireplace & elegant hardwood floors, perfect for relaxing or entertaining. The Kitchen, just three years young, features modern updates including quartz countertops, hardwood floors, an oversized farm sink, Fisher & Paykel refrigerator & dishwasher, Zline gas range & microwave/convection oven, along with a convenient pantry for all your storage needs. The Dining Room features hardwood floors and seamlessly transitions into the modern Kitchen. With sliding glass doors leading directly to the deck, this space is perfect for effortless indoor-outdoor entertaining. Also, each of the 3 Bathrooms have been thoughtfully renovated, offering a peaceful retreat for you & your guests. The Primary Suite is truly a standout, showcasing a vaulted ceiling with beams, a fireplace, motorized shades, three closets, one which is a stunning custom walk-in closet. Its wall of windows provides a serene view of the private, fenced-in backyard, while the renovated Primary Bathroom invites relaxation with a soaking tub & dual vanities.

4
beds

3
baths

3,254 Sq.Ft. LIVING AREA

0.26 Acres lot

Colleen Murray

Colleen Murray

Features & Amenities

Interior

  • total bedrooms4
  • Total bathrooms3
  • full bathrooms3
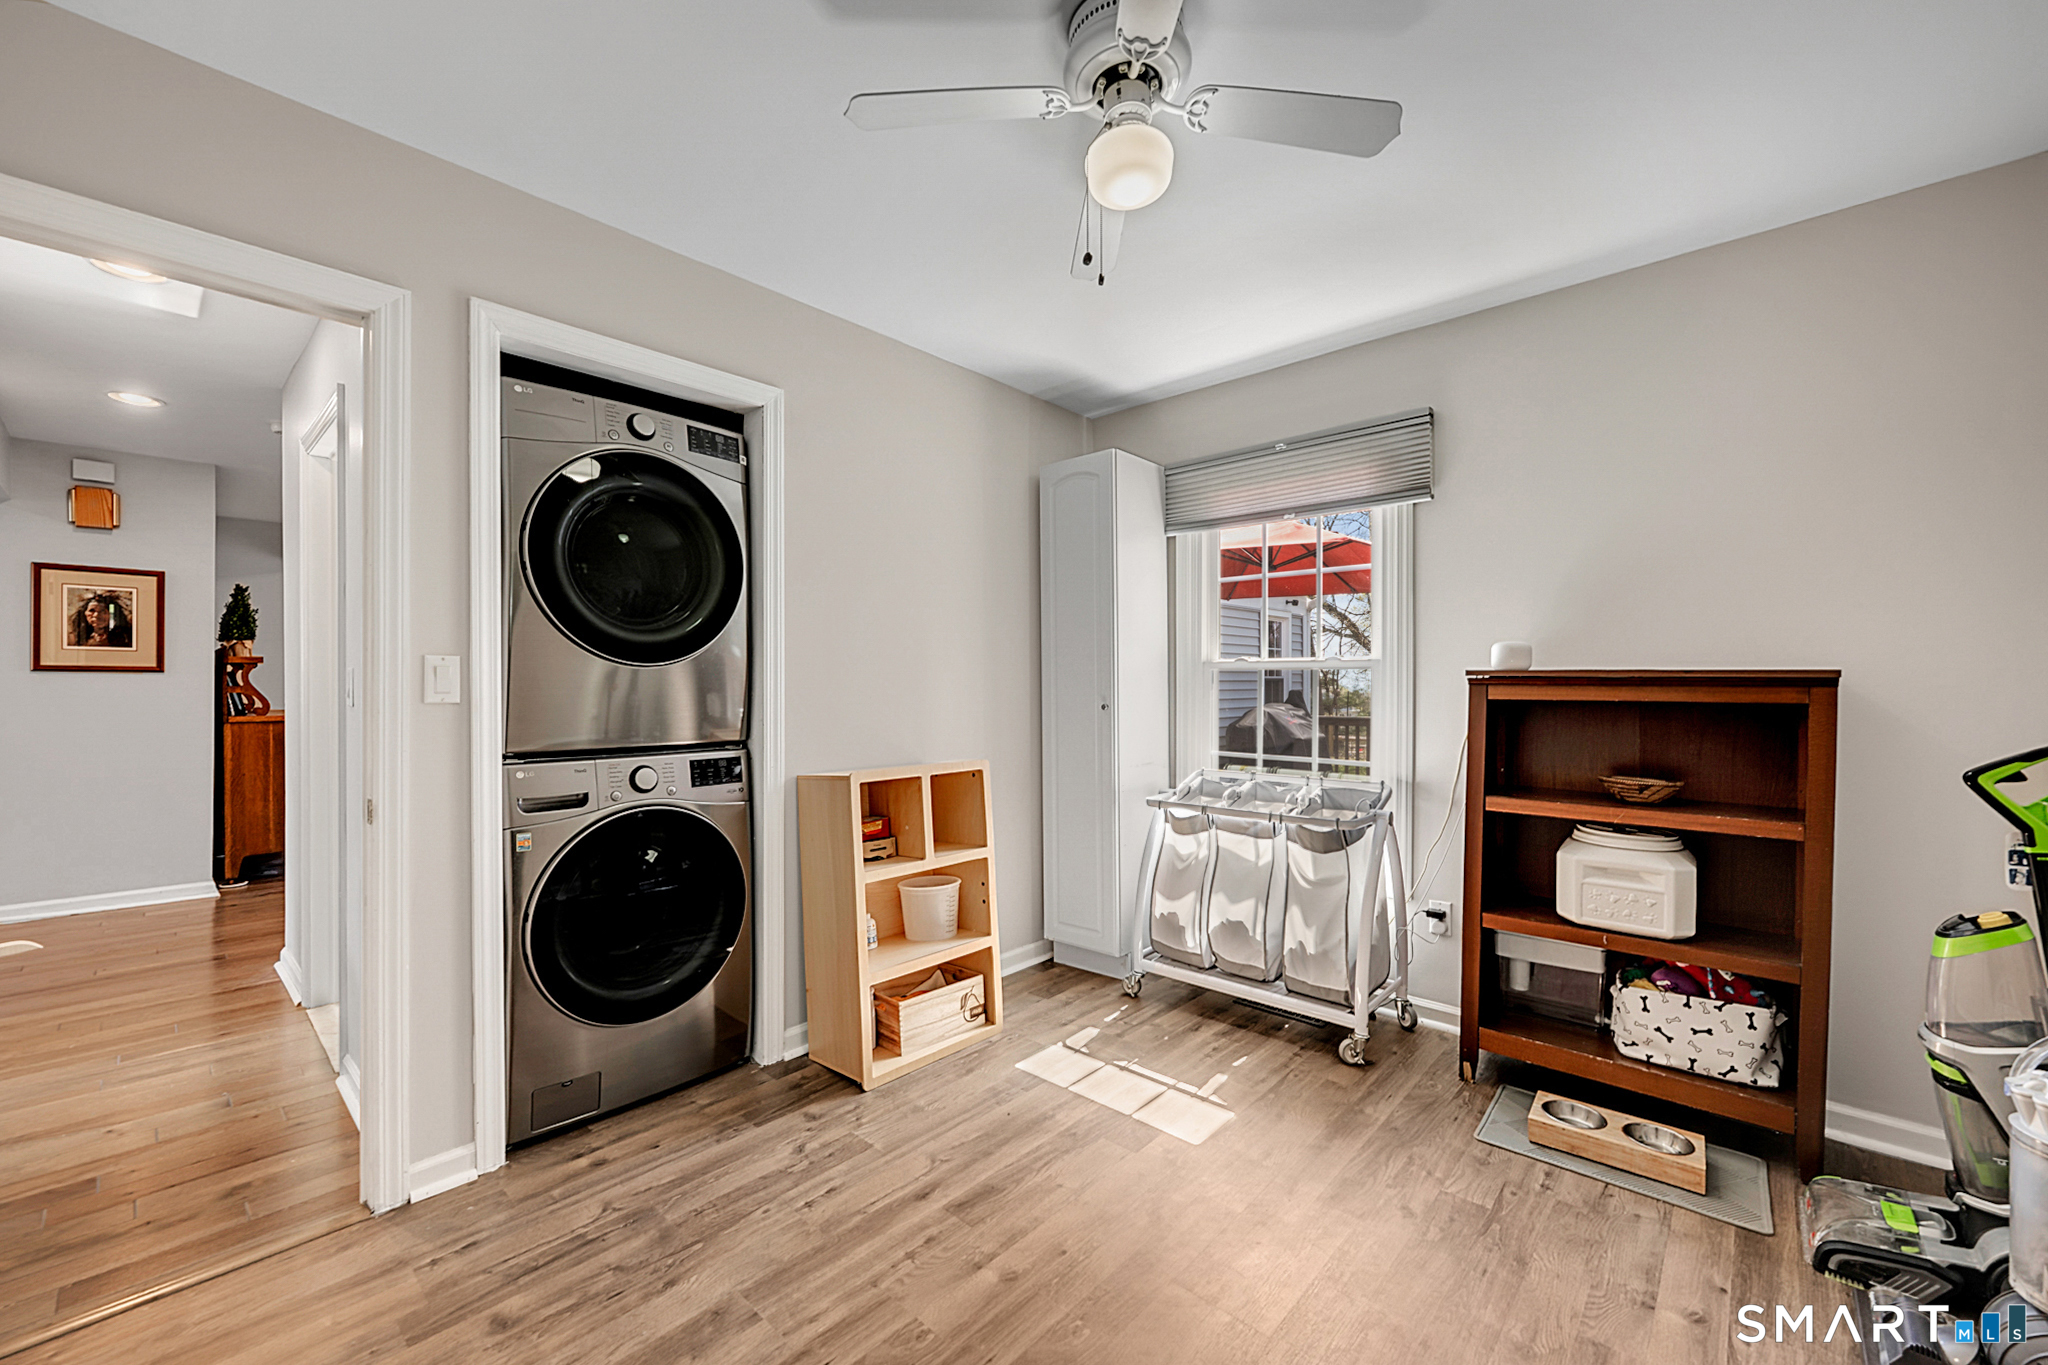
  • Laundry room Main Level
  • APPLIANCES Gas Range, Convection Oven, Microwave, Refrigerator, Dishwasher, Instant Hot Water Tap, Washer, Dryer
  • other interior Features Cable - Available, Open Floor Plan, Security System

Area & Lot

  • Status Sold
  • Date Sold June 25, 2026
  • Living Area3,254 Sq.Ft.
  • Total Area3,254 Sq.Ft.
  • Lot Area0.26 Acres
  • MLS® ID24166768
  • TypeResidential
  • YEAR BUILT1948
  • NeighborhoodFairfield
  • Architecture StylesRanch
  • Water FrontageNot Applicable
  • Elementary SchoolOsborn Hill
  • Middle SchoolFairfield Woods
  • High SchoolFairfield Ludlowe

Exterior

  • water SourcePublic Water Connected
  • roofAsphalt Shingle
  • lot featuresFence - Wood, Fence - Partial, Fence - Stone, Level Lot
  • parkingPaved, Driveway
  • HEAT TYPEHot Air, Zoned
  • AIR CONDITIONINGCeiling Fans, Central Air
  • sewerPublic Sewer Connected
  • SubstructureConcrete
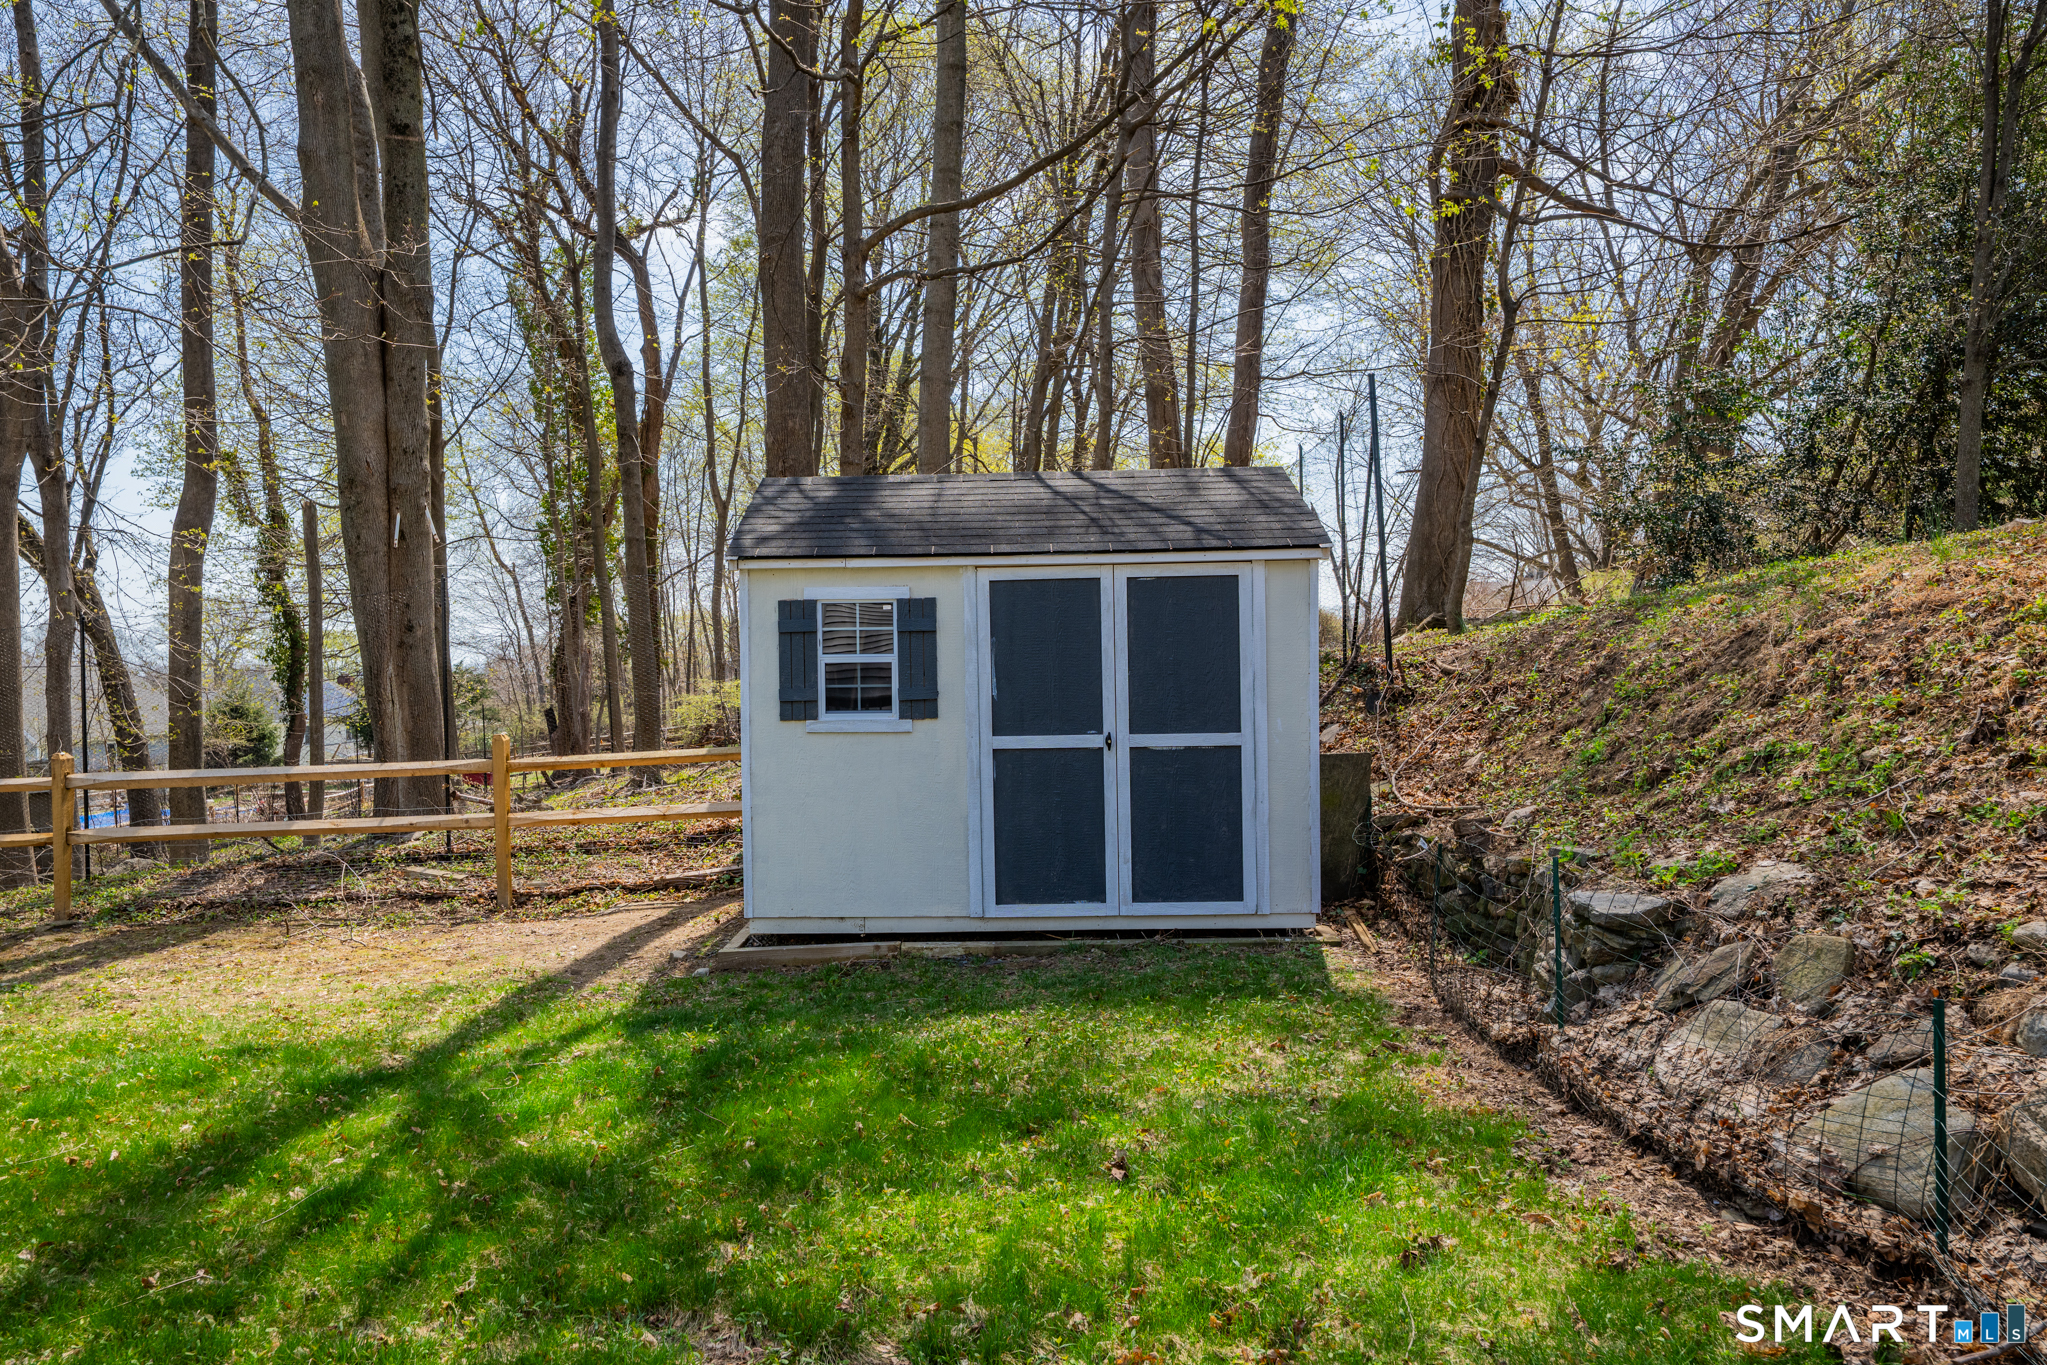
  • other exterior FeaturesShed, Porch, Deck, Gutters, Stone Wall

Financial

  • Sales Price$950,000
  • Real Estate Tax $9,944/yr
  • Zoning A

Fairfield

A vibrant town, consistently recognized by Money Magazine as one of the best places to live in the United States.

Explore

We're Here to Help!

We at the Vanderblue Team believe that there is so much more to real estate than just buying or selling a home. That's where it starts... The relationships last forever, as we educate our buyers and sellers to make the right choices that they work so hard for. Let us know how we can help you with your next move.

Follow Us on Instagram