Leave a Message

Thank you for your message. We will be in touch with you shortly.

Explore Our Properties
28 Rocky Hill Terrace
SEE ALL PHOTOS
28 Rocky Hill Terrace
Courtesy of Higgins Group Real Estate
Sold

28 Rocky Hill Terrace

28 Rocky Hill Terrace, Trumbull, Connecticut 06611

$660,000
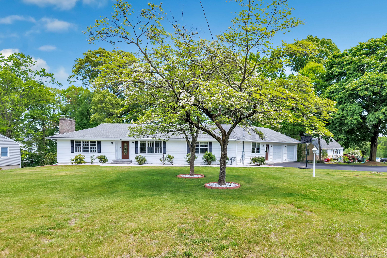
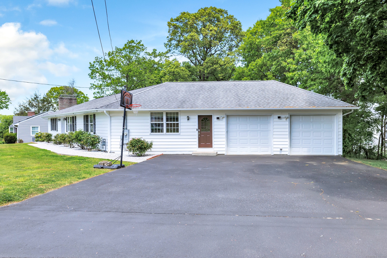
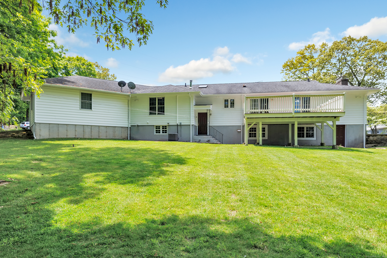
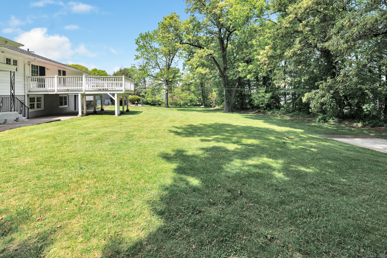
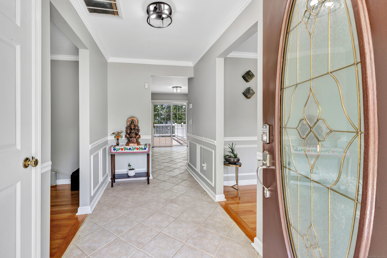
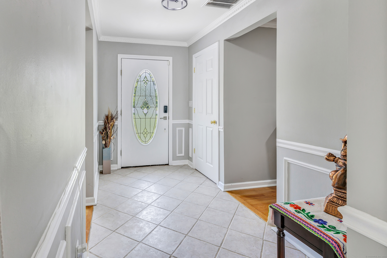
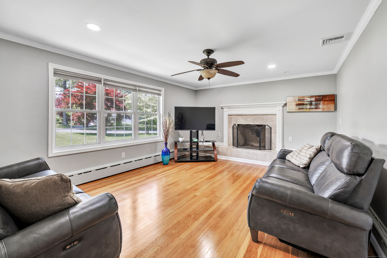
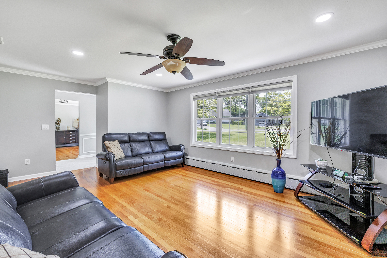
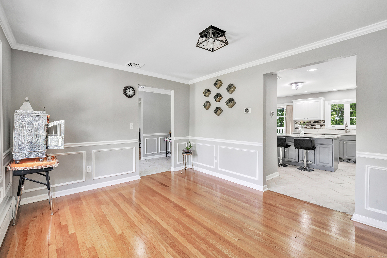
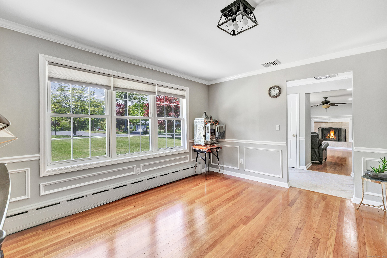
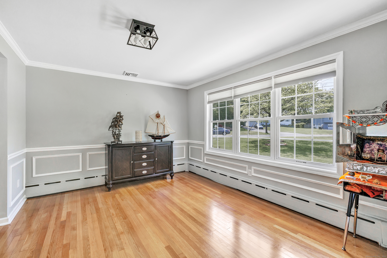
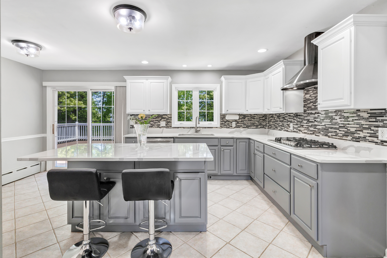
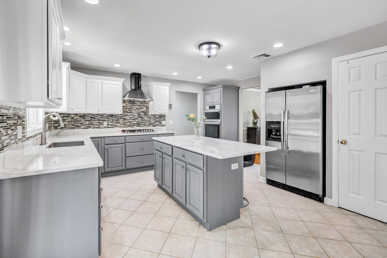
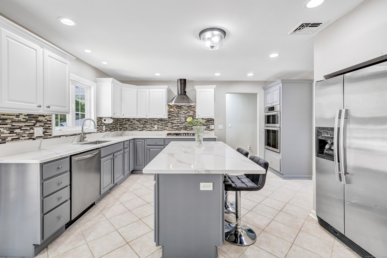
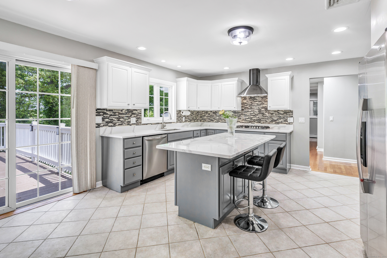
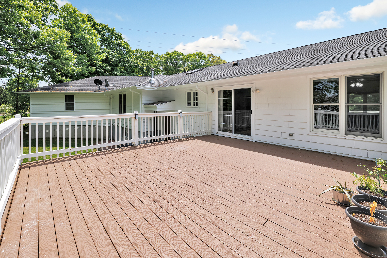
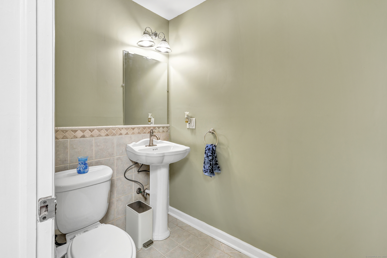
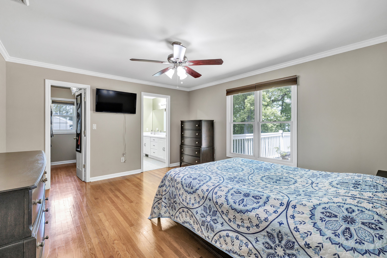
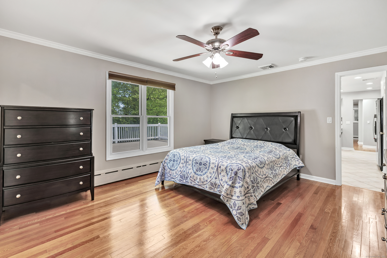
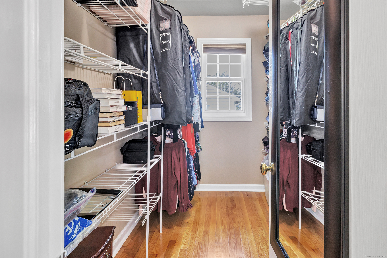
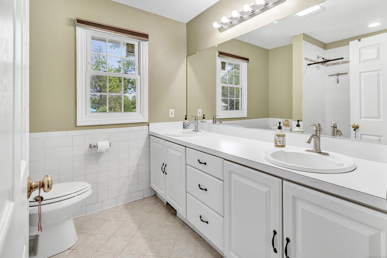
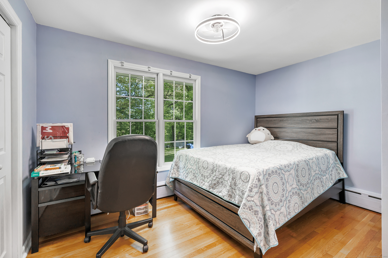
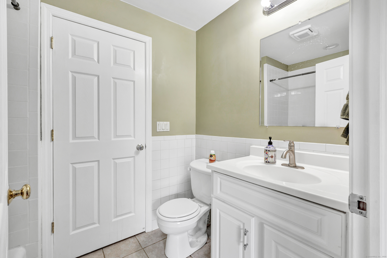
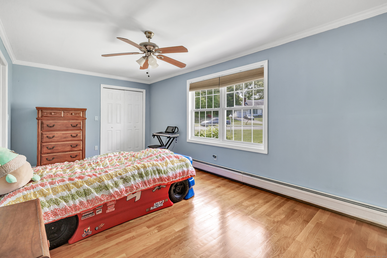
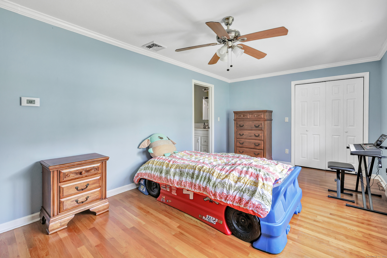
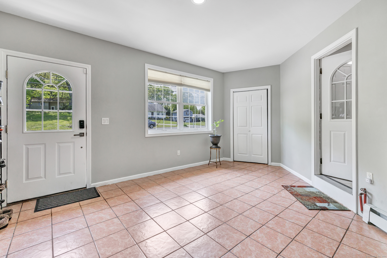
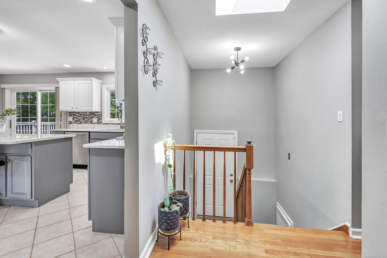
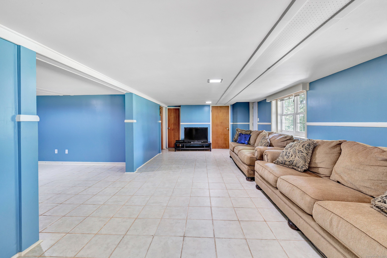
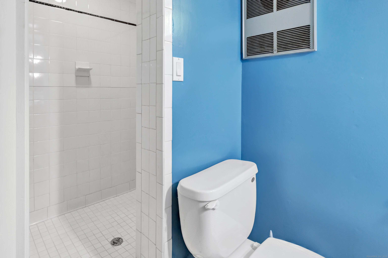
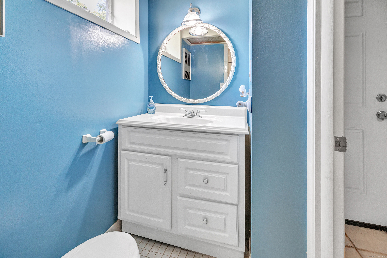
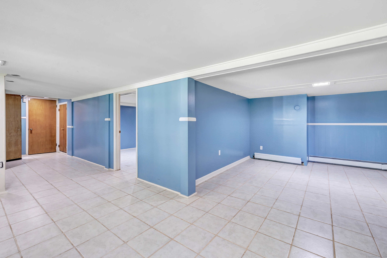
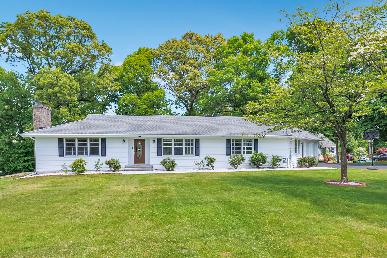
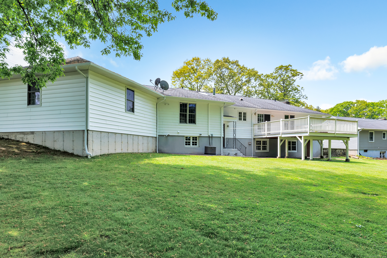
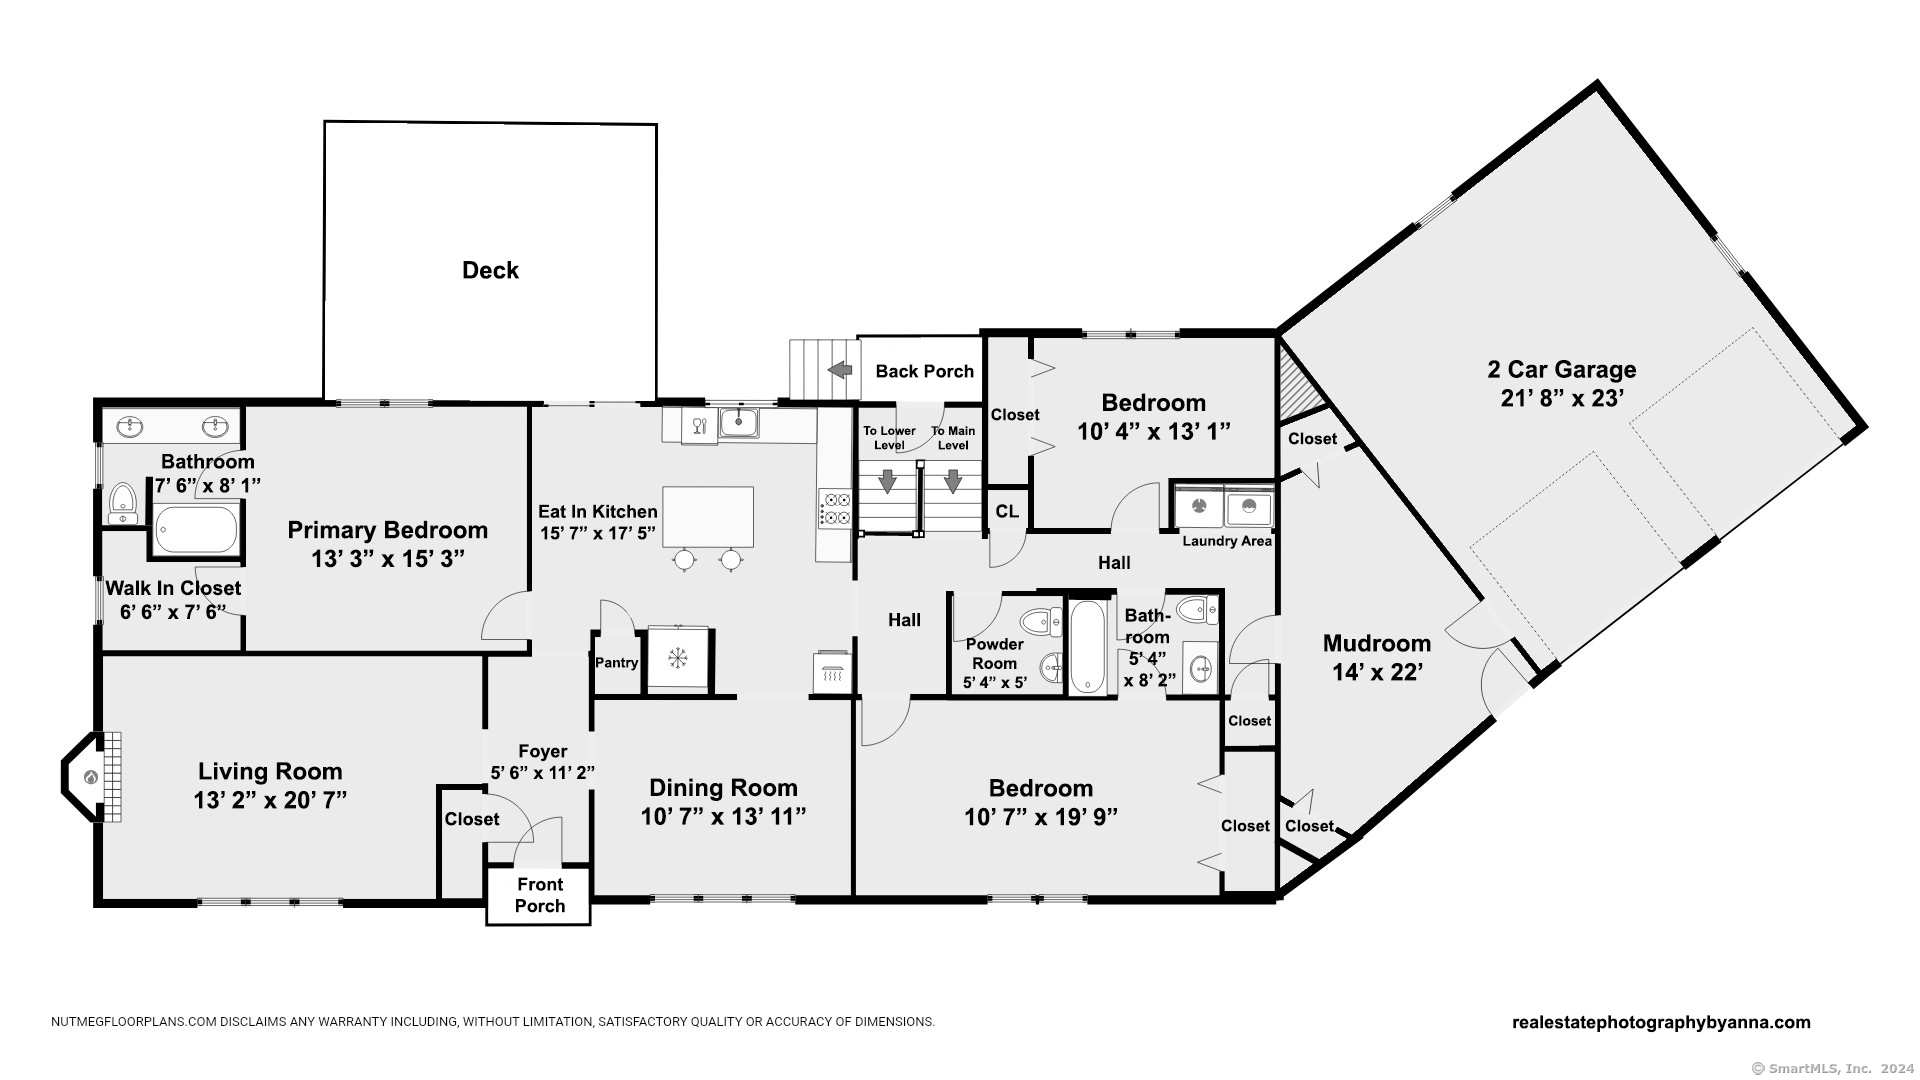
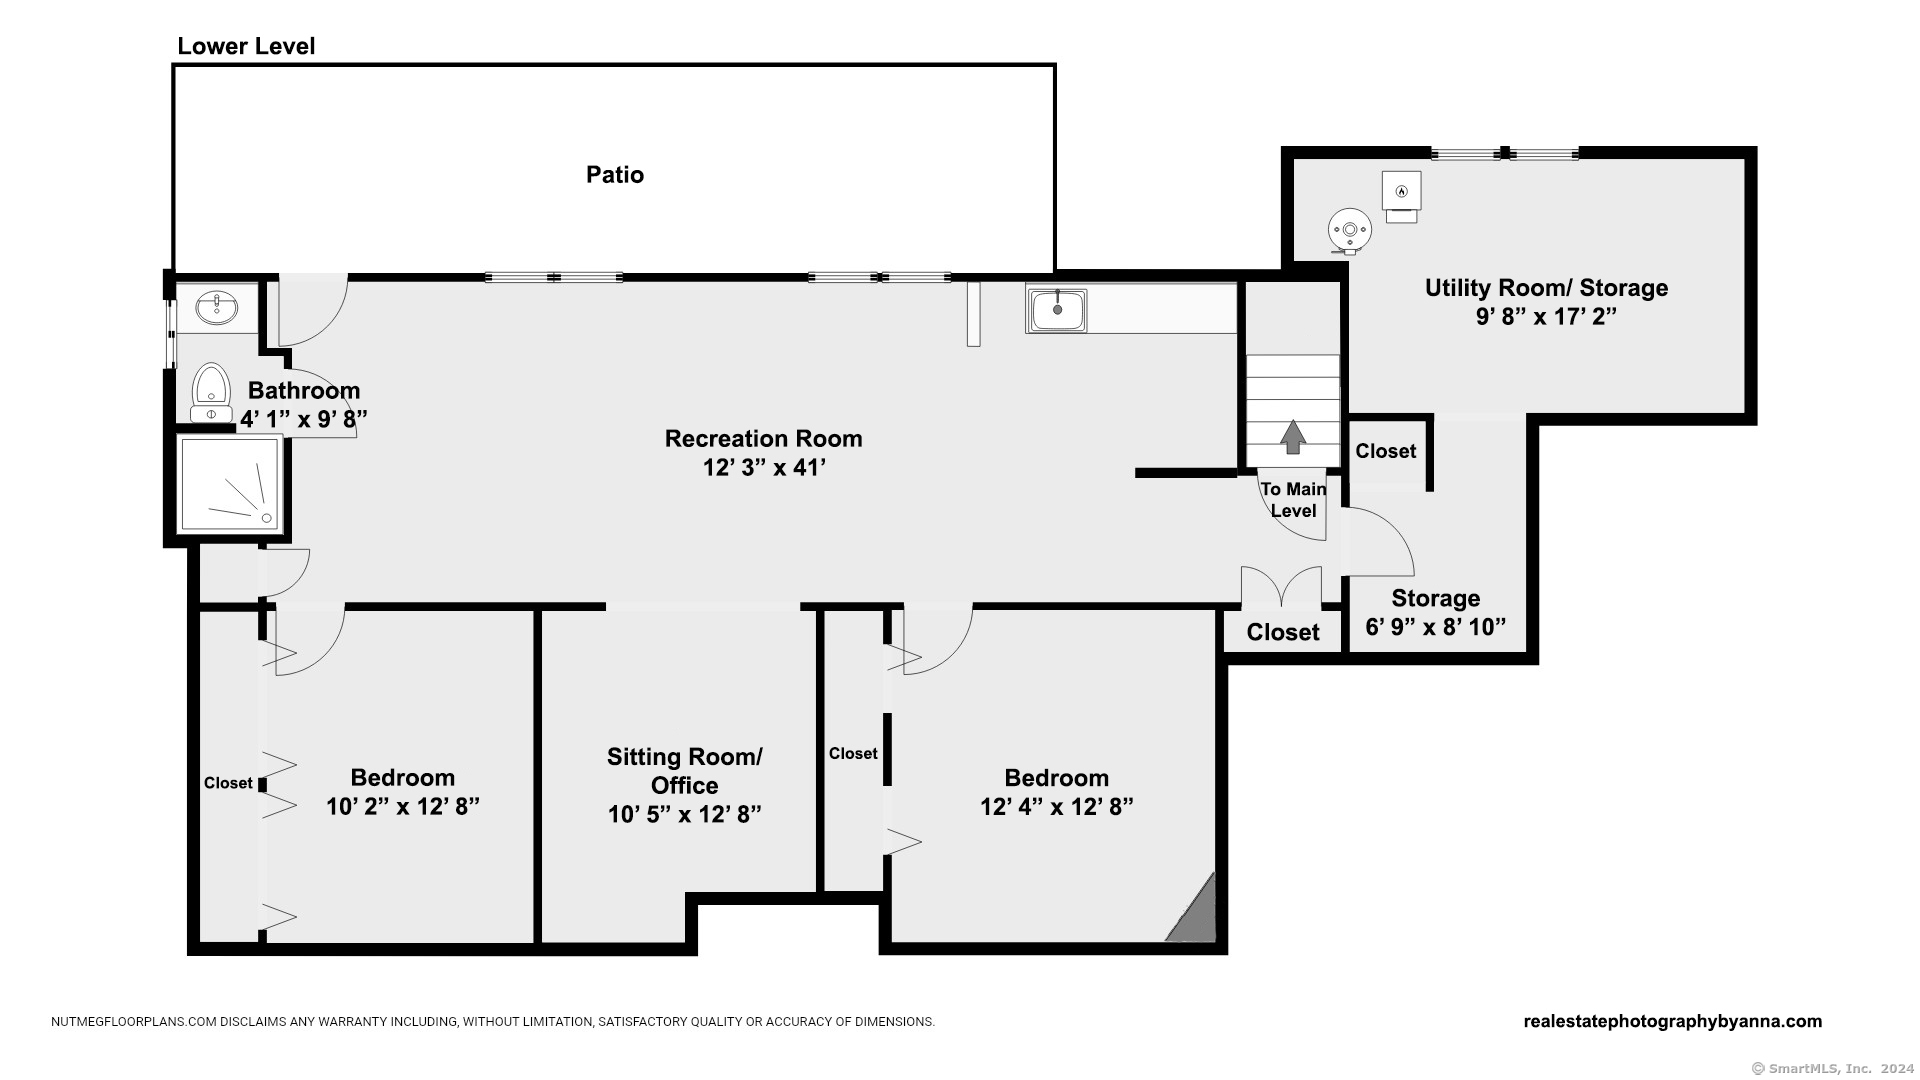
Welcome Home to this Charming Ranch nestled in a quiet Trumbull neighborhood, where main level living awaits you. You're greeted by a seamless flow from the generous living room to the dining room and upgraded kitchen, which boasts a large island with quartz, new appliances, alongside a convenient half bathroom. Off the kitchen, sliding glass doors lead to a large Trex deck, perfect for outdoor enjoyment. The primary bedroom offers a walk-in closet and full bath, while two additional bedrooms share another full bath. Completing the main level are a laundry area, spacious mudroom/flex space, and a two-car attached garage. The lower level presents a spacious family room and full bathroom, with potential for an in-law suite. Outside, the expansive backyard beckons, great for family gatherings and entertainment. Conveniently located near highways, shopping, parks, and schools.

3
beds

4
baths

2,160 Sq.Ft. LIVING AREA

0.55 Acres lot

Brandy Hall

Brandy Hall

Features & Amenities

Interior

  • total bedrooms3
  • Total bathrooms4
  • full bathrooms3
  • half bathroom1
  • Laundry room Main Level
  • APPLIANCES Cook Top, Wall Oven, Dishwasher, Washer, Dryer

Area & Lot

  • Status Sold
  • Date Sold July 11, 2024
  • Living Area2,160 Sq.Ft.
  • Total Area2,160 Sq.Ft.
  • Lot Area0.55 Acres
  • MLS® ID24016580
  • TypeResidential
  • YEAR BUILT1959
  • NeighborhoodTrumbull
  • Architecture StylesRanch
  • Water FrontageNot Applicable
  • Elementary SchoolMiddlebrook
  • Middle SchoolHillcrest
  • High SchoolTrumbull

Exterior

  • Garage Space2.0
  • water SourcePublic Water Connected
  • roofAsphalt Shingle
  • lot featuresCorner Lot, Level Lot
  • parkingAttached Garage
  • HEAT TYPEBaseboard
  • AIR CONDITIONINGCentral Air
  • sewerSeptic
  • SubstructureConcrete
  • other exterior FeaturesDeck

Financial

  • Sales Price$660,000
  • Real Estate Tax $10,127/yr
  • Zoning A

Trumbull

A vibrant New England town that blends small-town charm with modern amenities and economic opportunity.

Explore

We're Here to Help!

We at the Vanderblue Team believe that there is so much more to real estate than just buying or selling a home. That's where it starts... The relationships last forever, as we educate our buyers and sellers to make the right choices that they work so hard for. Let us know how we can help you with your next move.

Follow Us on Instagram