Leave a Message

Thank you for your message. We will be in touch with you shortly.

Explore Our Properties
340 Heights Road Unit: 321
Leased

340 Heights Road Unit: 321

340 Heights Road Unit: 321, Darien, CT 06820

$14,500/month
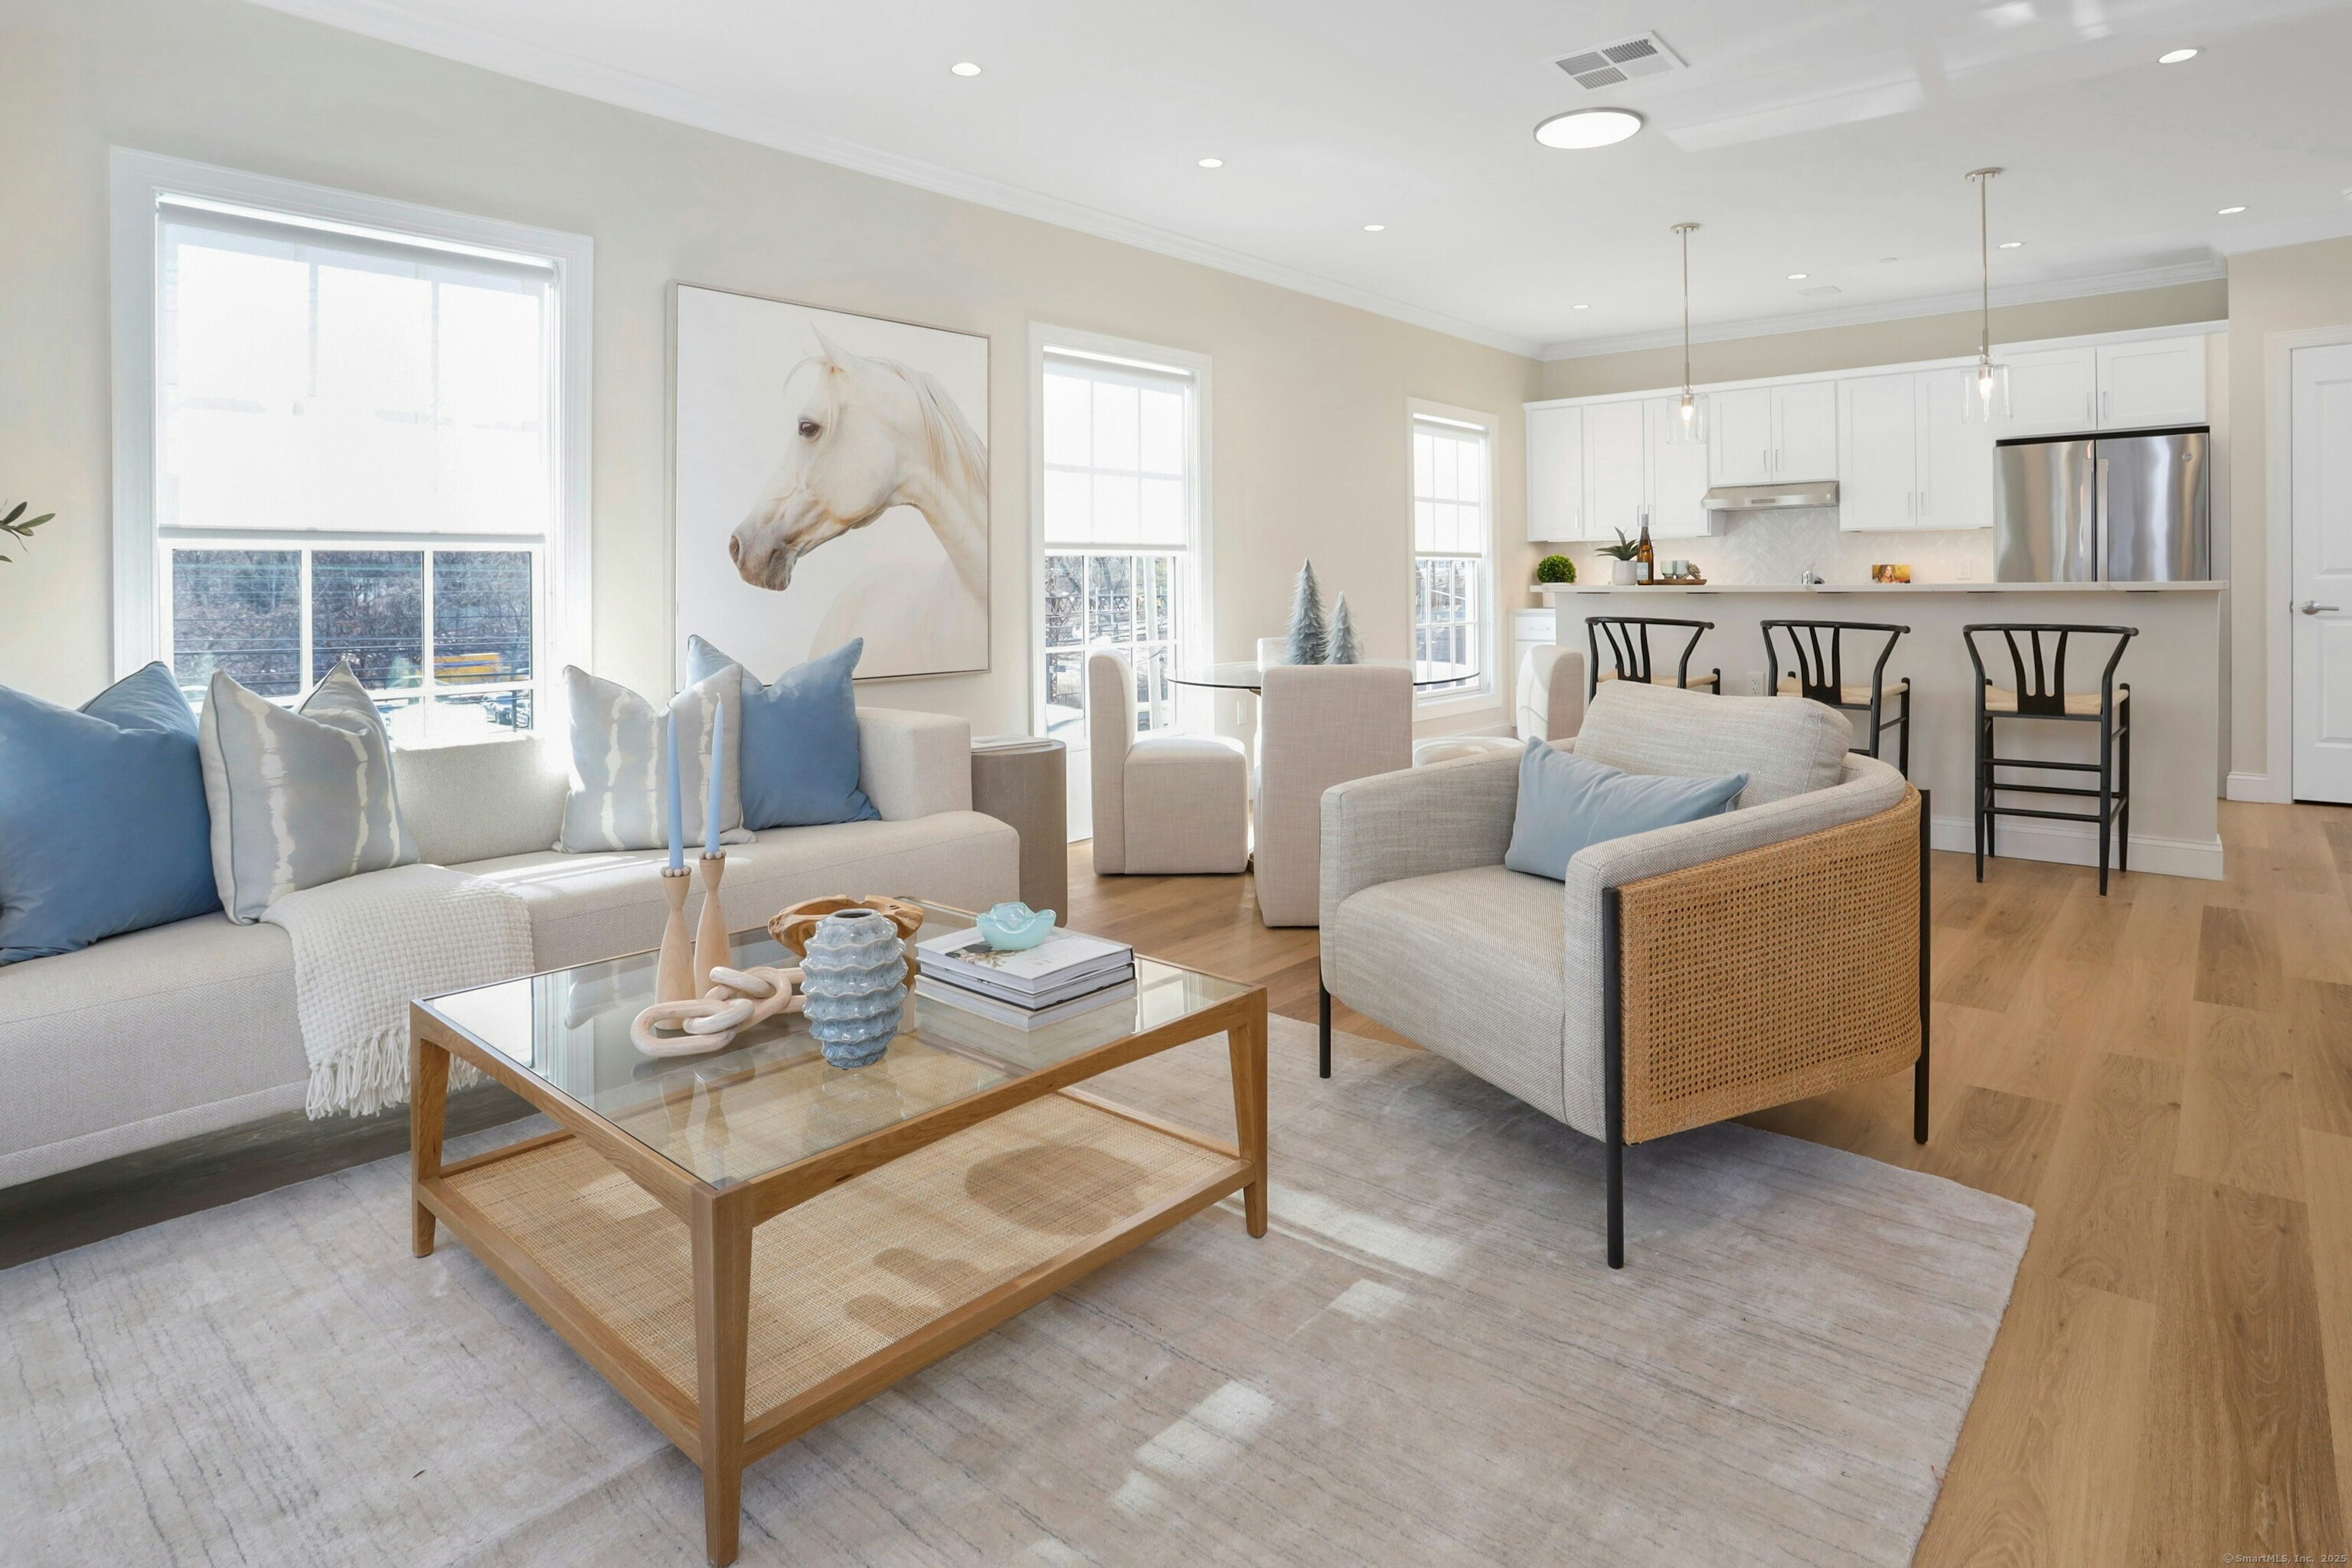
Welcome to this expansive 1,974 sq ft residence at Heights Crossing-Darien's premier new development offering elevated coastal living across the street from the Metro North station. This 3-bedroom, 3.5-bath home features three private en-suite bedrooms, a dedicated office, and a spacious open-concept layout filled with natural light from skylights and full-sized windows or French doors in every bedroom. The gourmet kitchen is outfitted with Wolf and Subzero appliances, a quartz waterfall island, and flows seamlessly into the living and dining areas, anchored by a gas fireplace and soaring ceilings. Step through French doors in the living room or primary suite to your expansive private patio-perfect for entertaining or unwinding outdoors. A formal foyer, walk-in closets, luxurious baths with separate full-size showers or tub, and an in-unit laundry room with washer and dryer complete the well-appointed interior. Enjoy covered parking, a dedicated storage locker, and access to premium amenities including a fitness and wellness center, golf simulator, breakout office spaces, and a fireside resident lounge and event space. Retail shops, restaurants, a grocery store, and pharmacy are moments away-with Darien's beaches and parks minutes from your front door. Luxury, location, and lifestyle-all in one. Available September 1st.

3
beds

4
baths

1,974 Sq.Ft. LIVING AREA

Christina McVaney

Christina McVaney

Features & Amenities

Interior

  • total bedrooms3
  • Total bathrooms4
  • full bathrooms3
  • half bathroom1
  • Laundry room Main Level
  • APPLIANCES Electric Range, Microwave, Freezer, Dishwasher, Washer, Electric Dryer
  • other interior Features Cable - Available, Elevator, Open Floor Plan

Area & Lot

  • Status Leased
  • Date Leased October 2, 2025
  • Living Area1,974 Sq.Ft.
  • Total Area1,974 Sq.Ft.
  • MLS® ID24105671
  • TypeResidential
  • YEAR BUILT2025
  • NeighborhoodDarien
  • Architecture StylesApartment
  • Water FrontageNot Applicable
  • Elementary SchoolPer Board of Ed
  • Middle SchoolMiddlesex
  • High SchoolDarien

Exterior

  • STORIES1
  • water SourcePublic Water Connected
  • lot featuresLevel Lot
  • parkingPaved, Parking Lot, Unassigned Parking
  • HEAT TYPEHot Air
  • AIR CONDITIONINGCeiling Fans, Central Air
  • sewerPublic Sewer Connected
  • HOA AmenitiesElevator, Exercise Room/Health Club

Financial

  • Lease Price$14,500/mo
  • HOA $70/mo
  • Zoning Per Town

Darien

Widely praised for its exceptional safety, well-maintained neighborhoods, and strong sense of community.

Explore

We're Here to Help!

We at the Vanderblue Team believe that there is so much more to real estate than just buying or selling a home. That's where it starts... The relationships last forever, as we educate our buyers and sellers to make the right choices that they work so hard for. Let us know how we can help you with your next move.

Follow Us on Instagram