Leave a Message

Thank you for your message. We will be in touch with you shortly.

Explore Our Properties
35 Up Street
35 Up Street
35 Up Street
35 Up Street
35 Up Street
35 Up Street
35 Up Street
35 Up Street
35 Up Street
35 Up Street
35 Up Street
35 Up Street
35 Up Street
35 Up Street
35 Up Street
35 Up Street
35 Up Street
35 Up Street
35 Up Street
35 Up Street
35 Up Street
35 Up Street
35 Up Street
35 Up Street
35 Up Street
35 Up Street
35 Up Street
35 Up Street
35 Up Street
35 Up Street
35 Up Street
35 Up Street
35 Up Street
35 Up Street
SEE ALL PHOTOS
35 Up Street
35 Up Street
35 Up Street
35 Up Street
35 Up Street
35 Up Street
35 Up Street
35 Up Street
35 Up Street
35 Up Street
35 Up Street
35 Up Street
35 Up Street
35 Up Street
35 Up Street
35 Up Street
35 Up Street
35 Up Street
35 Up Street
35 Up Street
35 Up Street
35 Up Street
35 Up Street
35 Up Street
35 Up Street
35 Up Street
35 Up Street
35 Up Street
35 Up Street
35 Up Street
35 Up Street
35 Up Street
35 Up Street
35 Up Street
Courtesy of Higgins Group Real Estate
Sold

35 Up Street

35 Up Street, Bridgeport, Connecticut 06606

$400,000
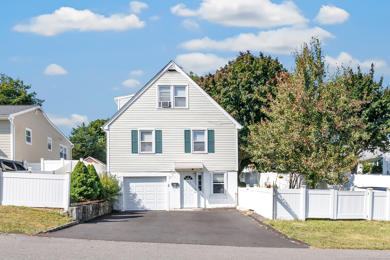
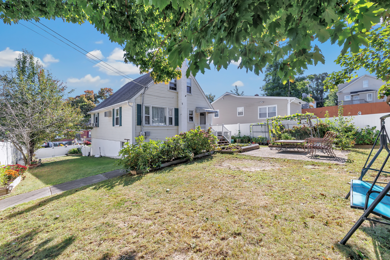
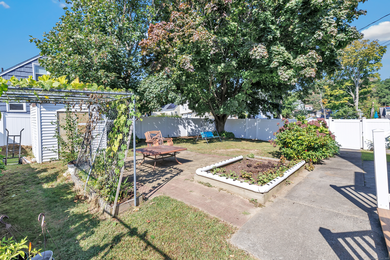
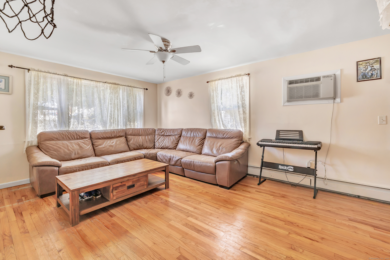
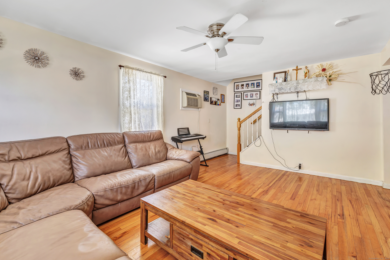
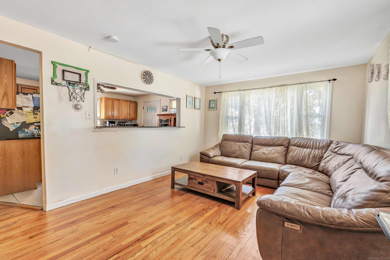
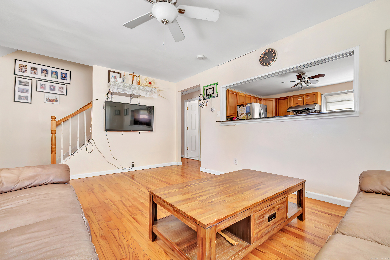
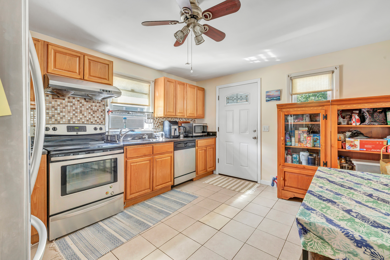
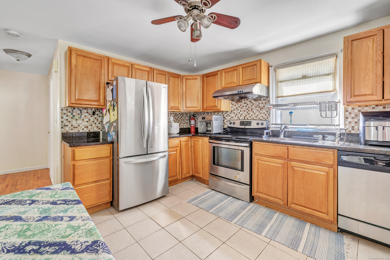
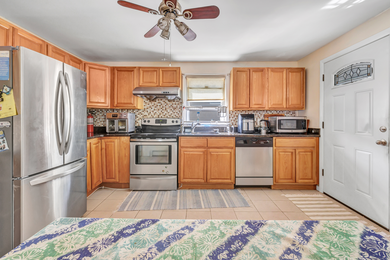
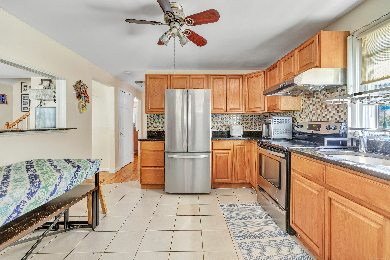
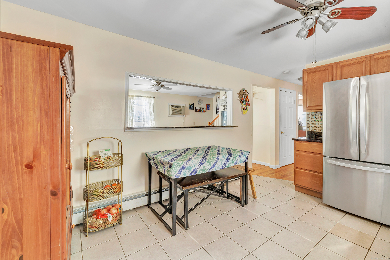
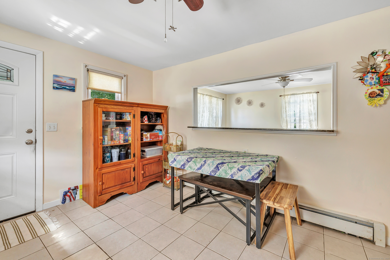
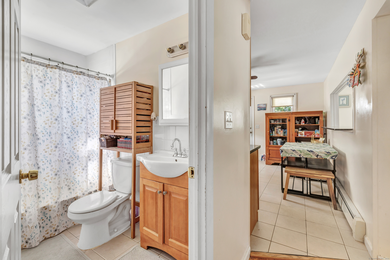
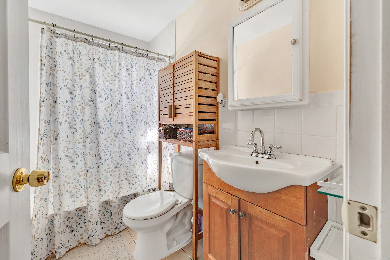
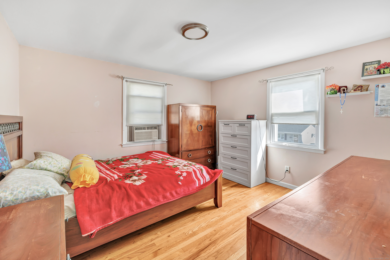
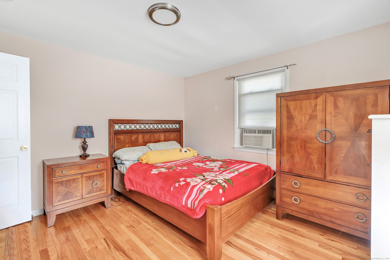
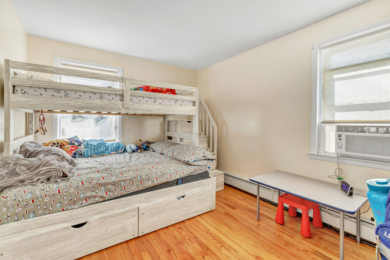
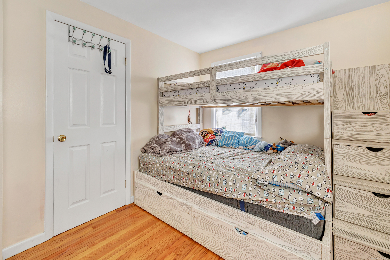
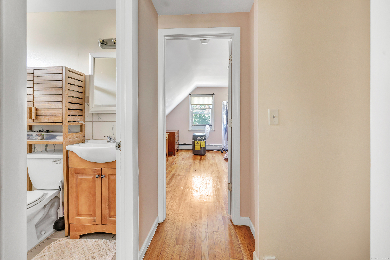
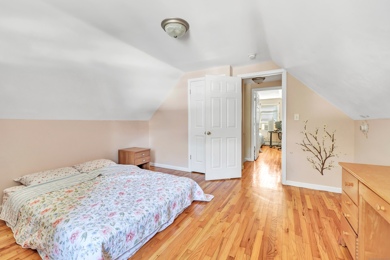
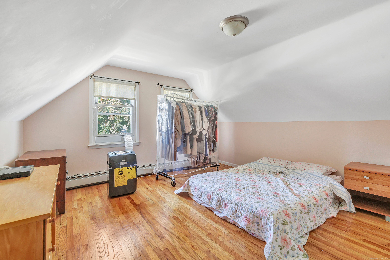
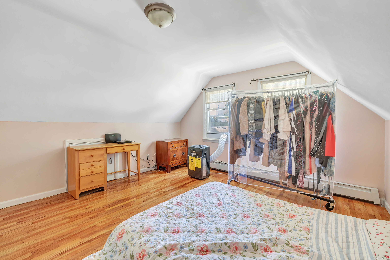
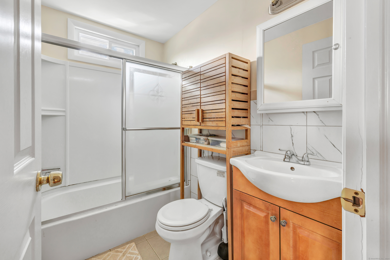
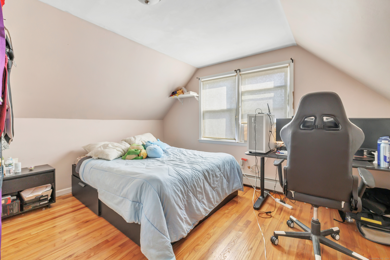
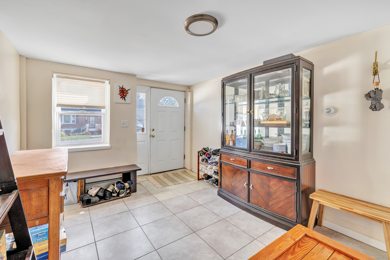
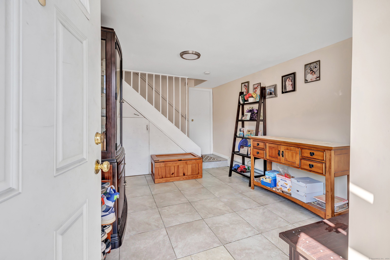
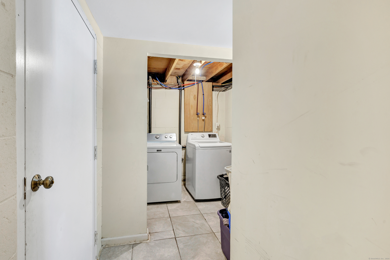
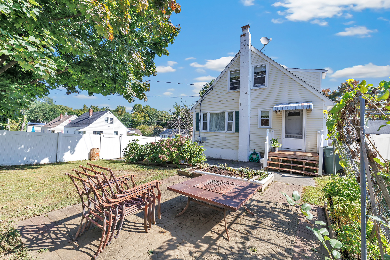
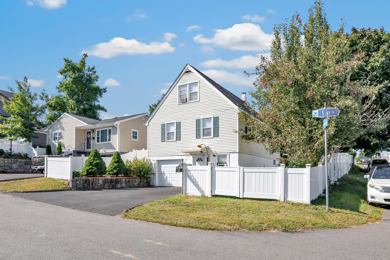
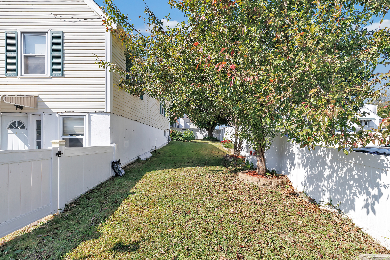
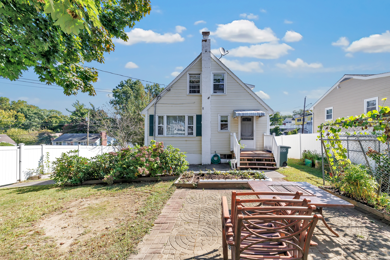
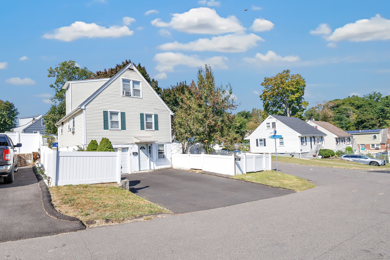
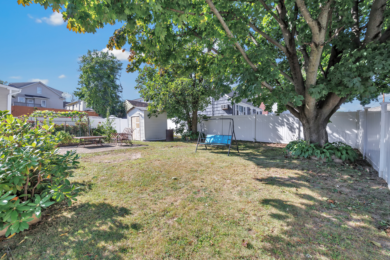
Welcome home to this charming Cape in the North End neighborhood of Bridgeport. Just minutes from Sacred Heart University & St. Vincent's Hospital. The second level features a sun-filled kitchen with a cozy eating area, a spacious living room, two inviting bedrooms, and a full bath. Beautiful hardwood floors run throughout the home, adding warmth and character to every room. Upstairs, the third floor offers two more generously sized bedrooms and an additional full bath, providing ample space for everyone. The main level includes a practical mudroom, a flex space perfect for a small home office or workout area, a convenient laundry room, and an attached one-car garage. Outside, the fully fenced backyard is ideal for hosting barbecues, enjoying outdoor gatherings, or even creating your own garden oasis. With its prime location near shopping, schools, hospitals, and major highways, this home delivers both comfort and convenience. Don't miss your chance to call this one yours!

4
beds

2
baths

1,402 Sq.Ft. LIVING AREA

4,791.6 Sq.Ft. lot

Brandy Hall

Brandy Hall

Features & Amenities

Interior

  • total bedrooms4
  • Total bathrooms2
  • full bathrooms2
  • Laundry room Main Level
  • APPLIANCES Oven/Range, Refrigerator, Dishwasher

Area & Lot

  • Status Sold
  • Date Sold October 31, 2024
  • Living Area1,402 Sq.Ft.
  • Total Area1,402 Sq.Ft.
  • Lot Area4,791.6 Sq.Ft.
  • MLS® ID24048675
  • TypeResidential
  • YEAR BUILT1975
  • NeighborhoodBridgeport
  • Architecture StylesCape Cod
  • Water FrontageNot Applicable
  • Elementary SchoolPer Board of Ed
  • High SchoolPer Board of Ed

Exterior

  • Garage Space1.0
  • water SourcePublic Water Connected
  • roofAsphalt Shingle
  • lot featuresLevel Lot
  • parkingAttached Garage
  • HEAT TYPEBaseboard, Hot Water
  • AIR CONDITIONINGWindow Unit
  • sewerPublic Sewer Connected
  • SubstructureConcrete

Financial

  • Sales Price$400,000
  • Real Estate Tax $6,842/yr
  • Zoning RA

Bridgeport

The largest city in Connecticut is a rapidly evolving destination for residents, businesses, and visitors alike.

Explore

We're Here to Help!

We at the Vanderblue Team believe that there is so much more to real estate than just buying or selling a home. That's where it starts... The relationships last forever, as we educate our buyers and sellers to make the right choices that they work so hard for. Let us know how we can help you with your next move.

Follow Us on Instagram