Leave a Message

Thank you for your message. We will be in touch with you shortly.

Explore Our Properties
36 Great Hill Drive 36
SEE ALL PHOTOS
36 Great Hill Drive 36
Courtesy of Higgins Group Real Estate
Sold

36 Great Hill Drive 36

36 Great Hill Drive Unit: 36, Bethel, Connecticut 06801

$600,000
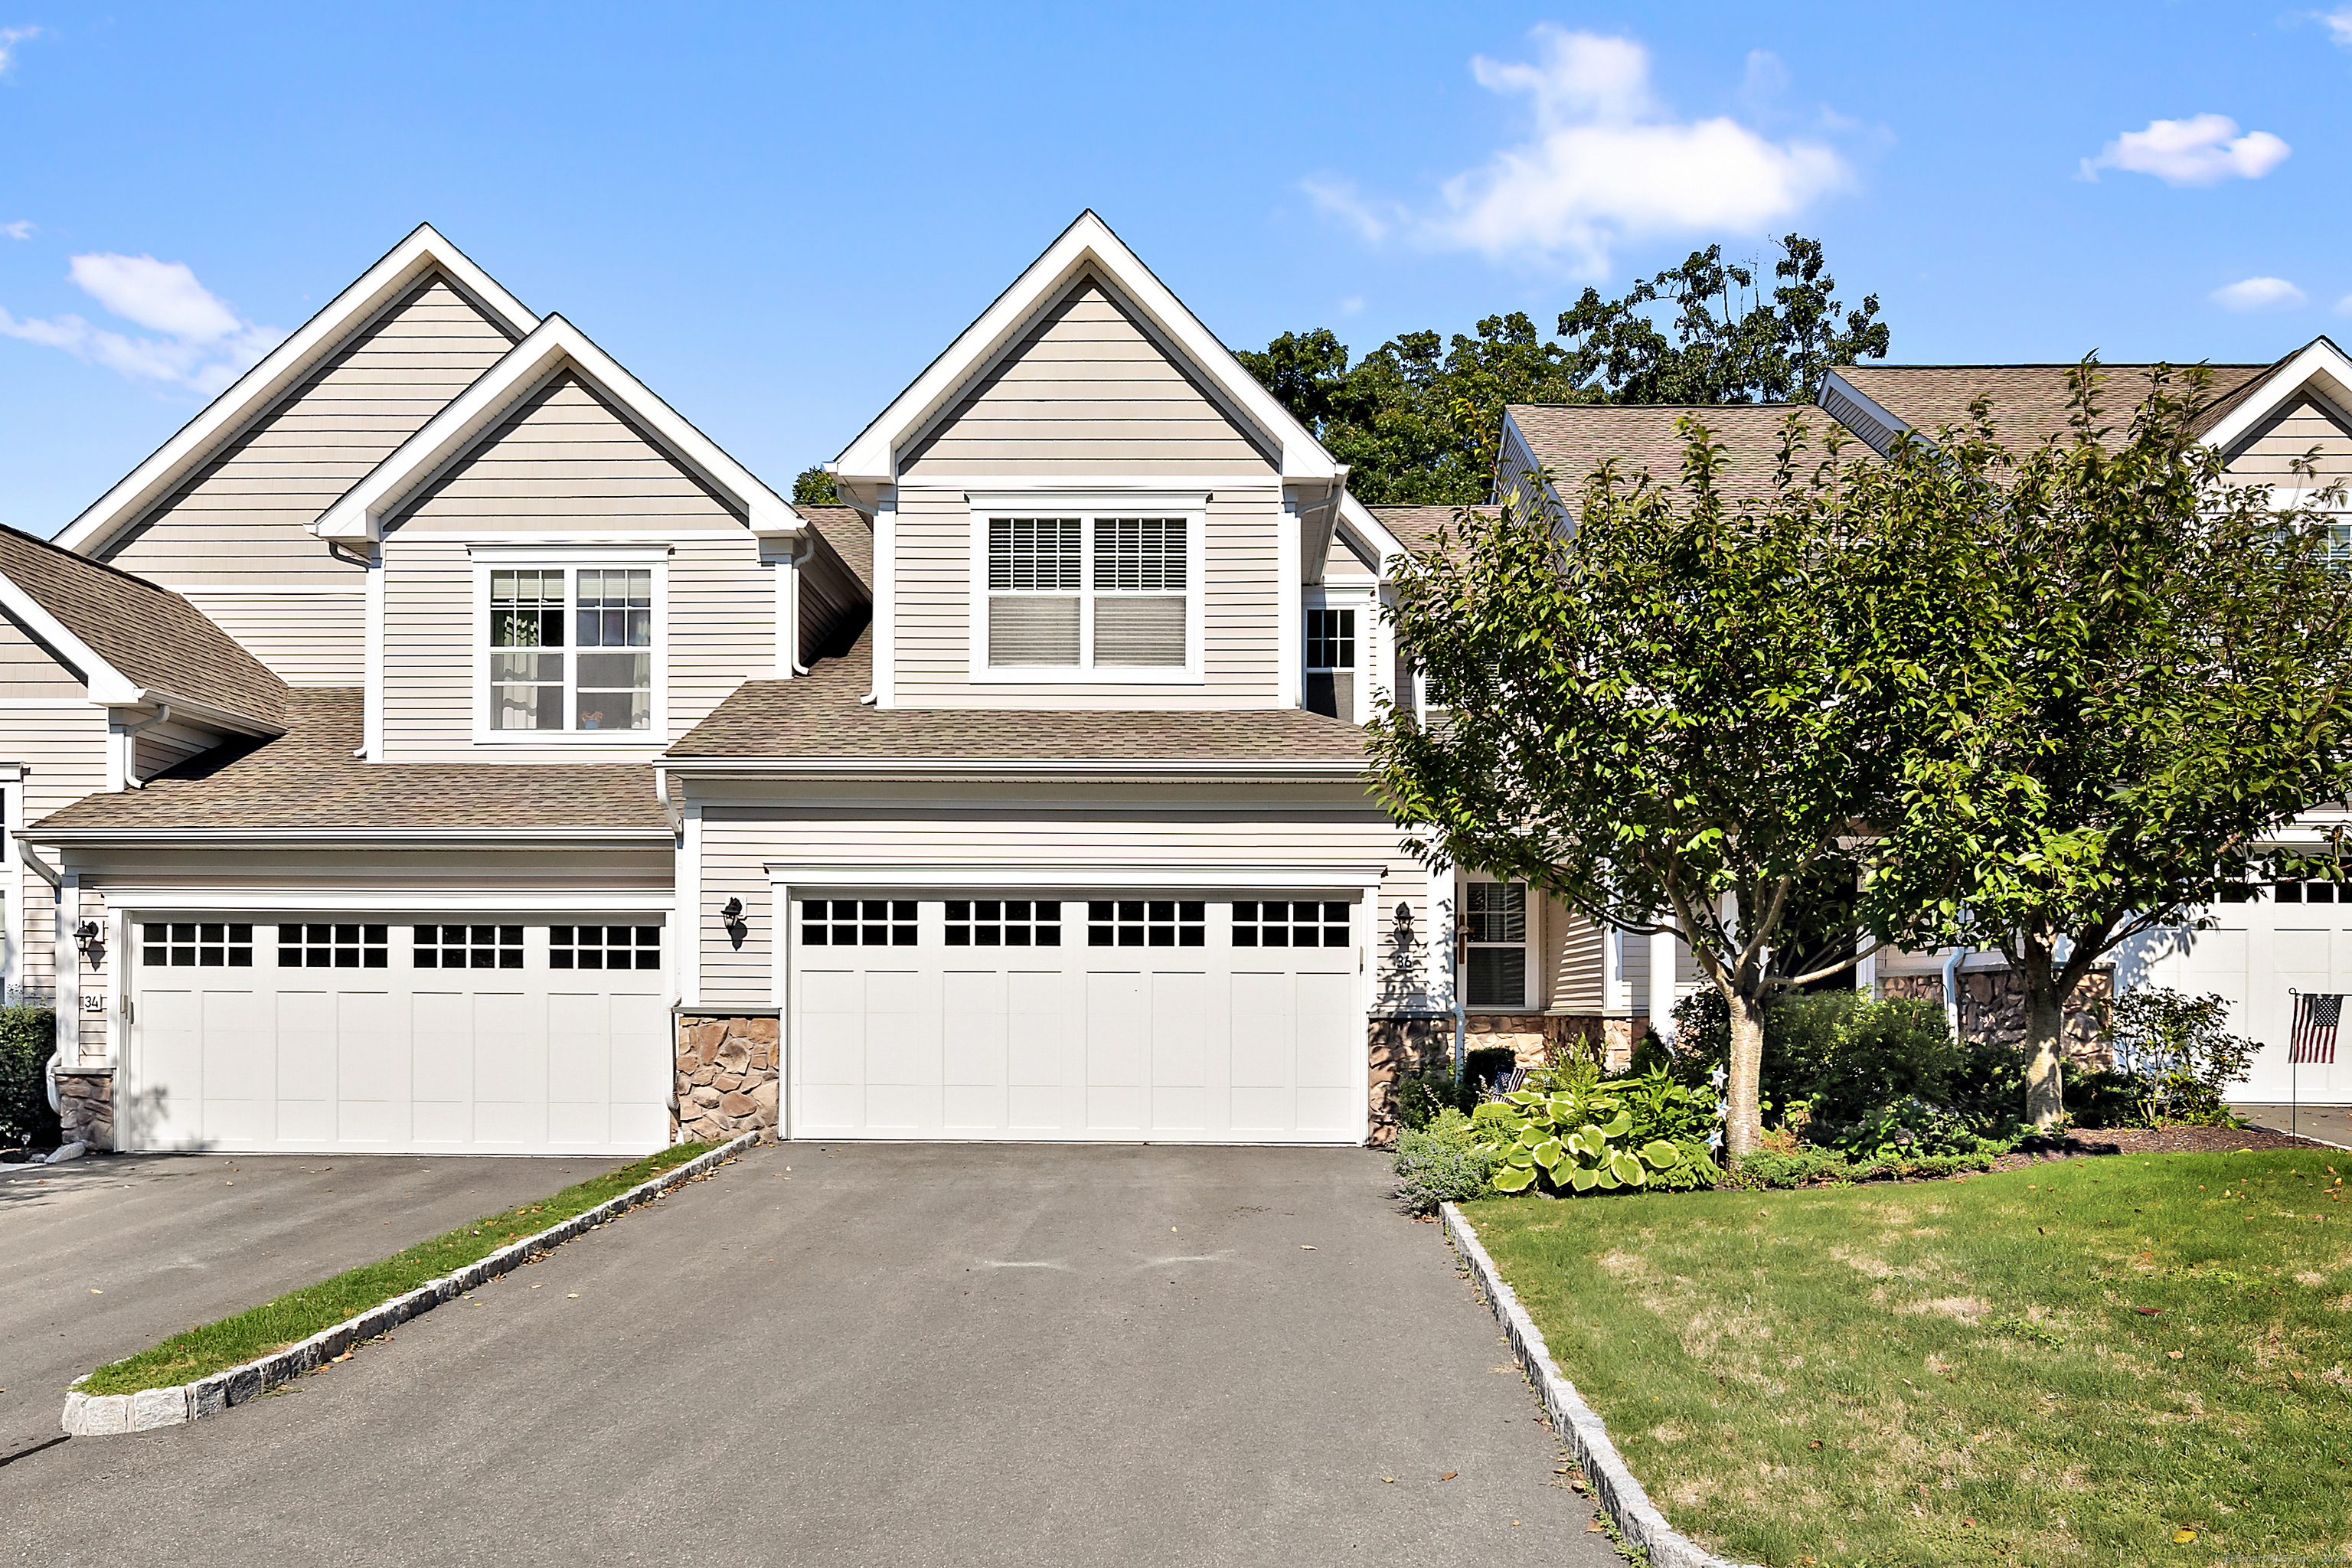
Be the envy of your friends, enjoy life @ The Summit at Bethel! Beautiful, ten-years young Townhome perfectly situated in the center of all that this 55+ Community has to offer; fitness center, swimming, tennis, clubhouse w/ daily activities, walks w/ your friends on the trails of the protected woodlands & much more. Inside the home you'll find three floors of gracious living; a bright & open concept floor plan on the main level featuring Living Room w/ gas fireplace & Dining Room opening to the large Eat-in Kitchen w/ center island, granite countertops, subway tile backsplash & stainless appliances overlooking your large/private deck & green space; including hardwood floors, 9' ceilings and classic crown moldings throughout. An elegant powder room, formal entryway & 2-car garage round out the main level. Upstairs the inviting Primary Bedroom Suite w/ vaulted ceiling, walk-in closet & full bathroom w/ double-sink vanity & large walk-in shower plus two additional bedrooms (one w/ vaulted ceiling), a second full bathroom and dedicated laundry room round out the second floor. Bonus living space is found in the finished lower level Family Room w/ sliding door to stone patio area, another half bathroom (potential to add a shower) and plenty of dry/unfinished storage space. Situated on the Bethel/ Danbury line, just minutes to shopping, dining, entertainment, medical facilities, I-84 & more, The Summit at Bethel is ideal for buyers seeking a 55+ Community they can truly call home

3
beds

4
baths

2,241 Sq.Ft. LIVING AREA

Chris Sinatra

Chris Sinatra

Features & Amenities

Interior

  • total bedrooms3
  • Total bathrooms4
  • full bathrooms2
  • half bathrooms2
  • Laundry room Upper Level
  • APPLIANCES Gas Cooktop, Wall Oven, Microwave, Refrigerator, Dishwasher, Washer, Dryer
  • other interior Features Auto Garage Door Opener, Cable - Pre-wired, Open Floor Plan

Area & Lot

  • Status Sold
  • Date Sold October 15, 2024
  • Living Area2,241 Sq.Ft.
  • Total Area2,241 Sq.Ft.
  • MLS® ID24044278
  • TypeCondo
  • YEAR BUILT2014
  • NeighborhoodDarien
  • Architecture StylesTownhouse
  • Water FrontageNot Applicable
  • Elementary SchoolPer Board of Ed
  • High SchoolBethel

Exterior

  • STORIES3
  • Garage Space2.0
  • water SourcePublic Water Connected
  • PoolPool House, In Ground Pool
  • lot featuresLightly Wooded, Treed, Level Lot
  • parkingUnit Garage, Attached Garage, Paved, Off Street Parking, Driveway
  • HEAT TYPEHot Air
  • AIR CONDITIONINGCentral Air
  • sewerPublic Sewer Connected
  • HOA AmenitiesBasketball Court, Bocci Court, Club House, Elevator, Exercise Room/Health Club, Guest Parking, Pool, Tennis Courts
  • other exterior FeaturesUnderground Utilities, Sidewalk, Tennis Court, Deck, Gutters, Garden Area, Lighting, Patio

Financial

  • Sales Price$600,000
  • Real Estate Tax $10,111/yr
  • HOA $442/mo
  • Zoning R-80

Darien

Widely praised for its exceptional safety, well-maintained neighborhoods, and strong sense of community.

Explore

We're Here to Help!

We at the Vanderblue Team believe that there is so much more to real estate than just buying or selling a home. That's where it starts... The relationships last forever, as we educate our buyers and sellers to make the right choices that they work so hard for. Let us know how we can help you with your next move.

Follow Us on Instagram