Leave a Message

Thank you for your message. We will be in touch with you shortly.

Explore Our Properties
375 Edgefield Avenue
SEE ALL PHOTOS
375 Edgefield Avenue
Courtesy of Higgins Group Real Estate
Sold

375 Edgefield Avenue

375 Edgefield Avenue, Milford, Connecticut 06460

$695,000
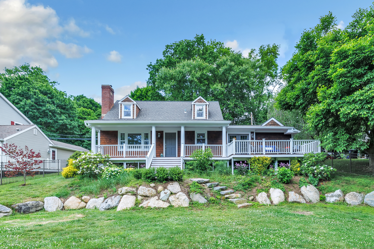
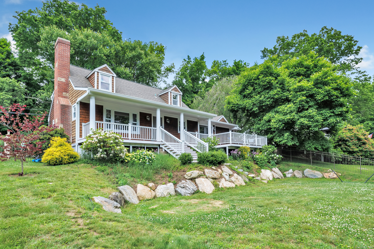
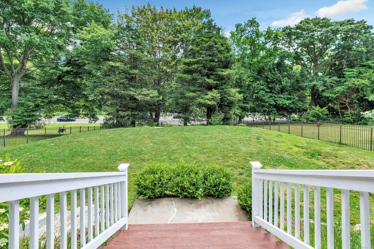
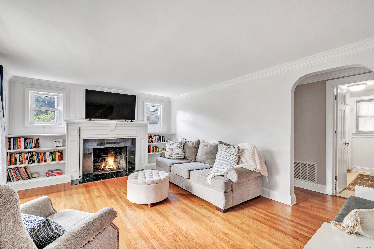
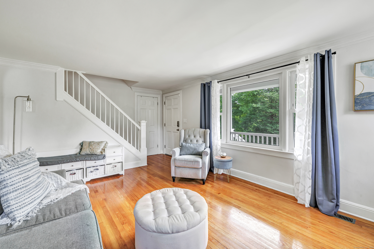
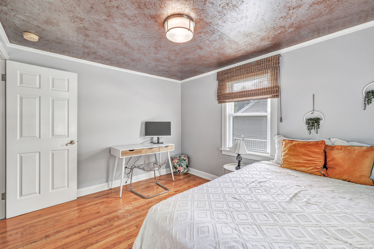
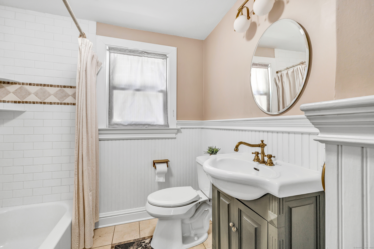
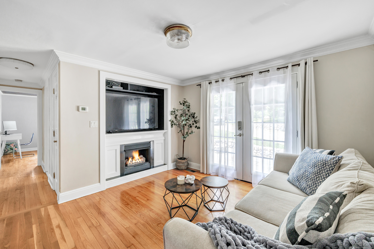
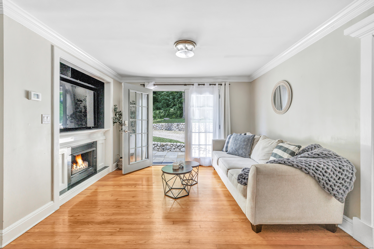
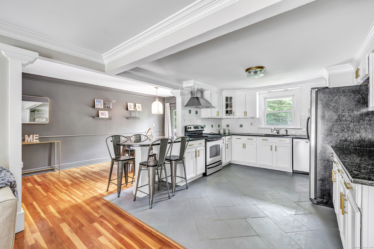
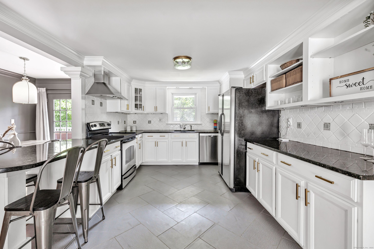
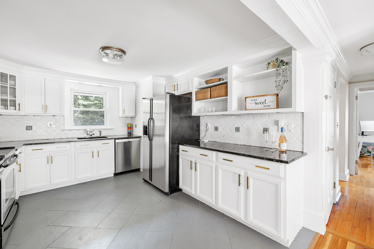
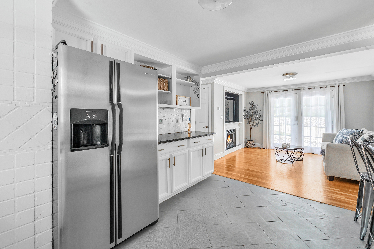
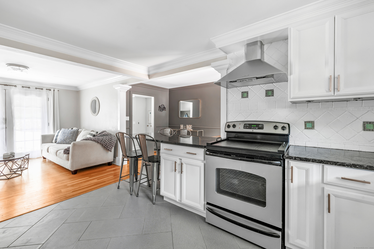
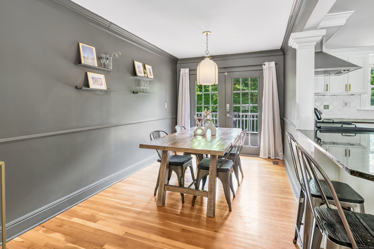
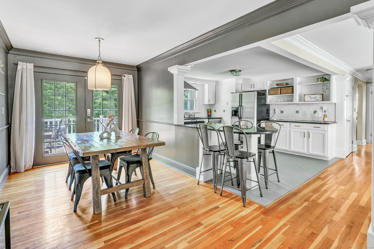
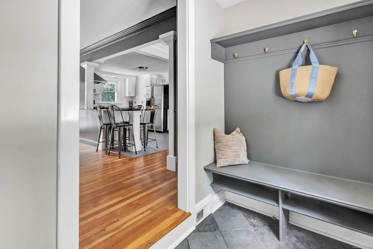
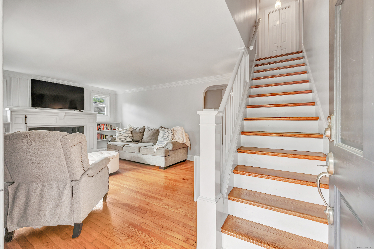
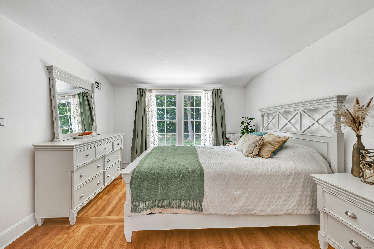
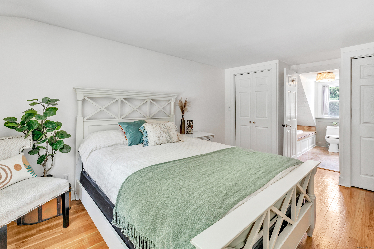
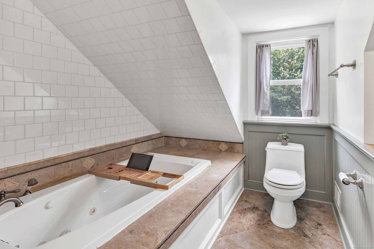
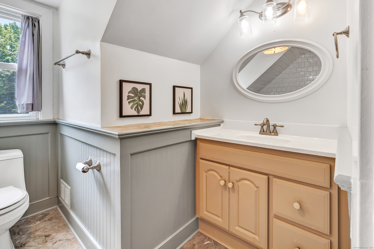
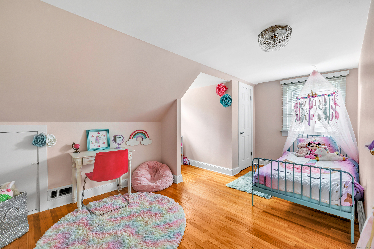
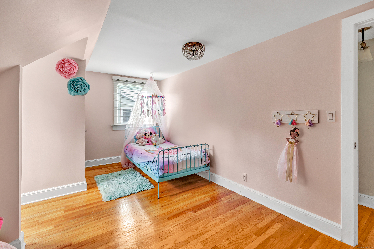
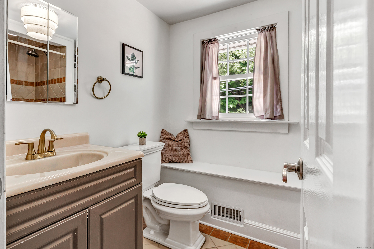
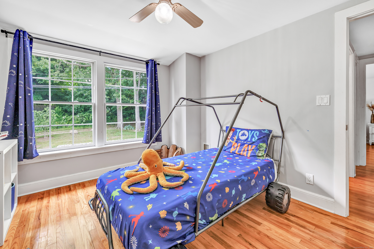
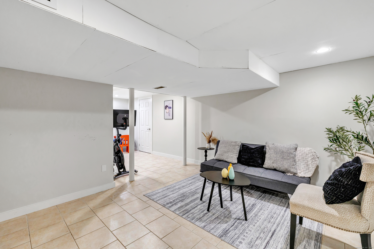
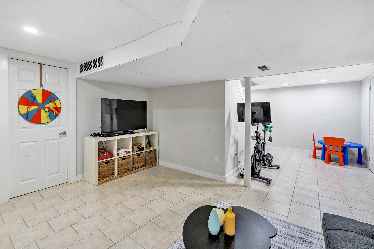
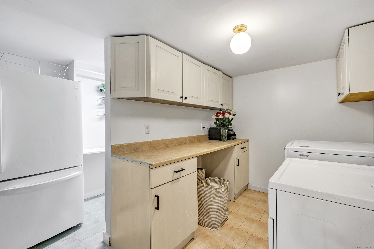
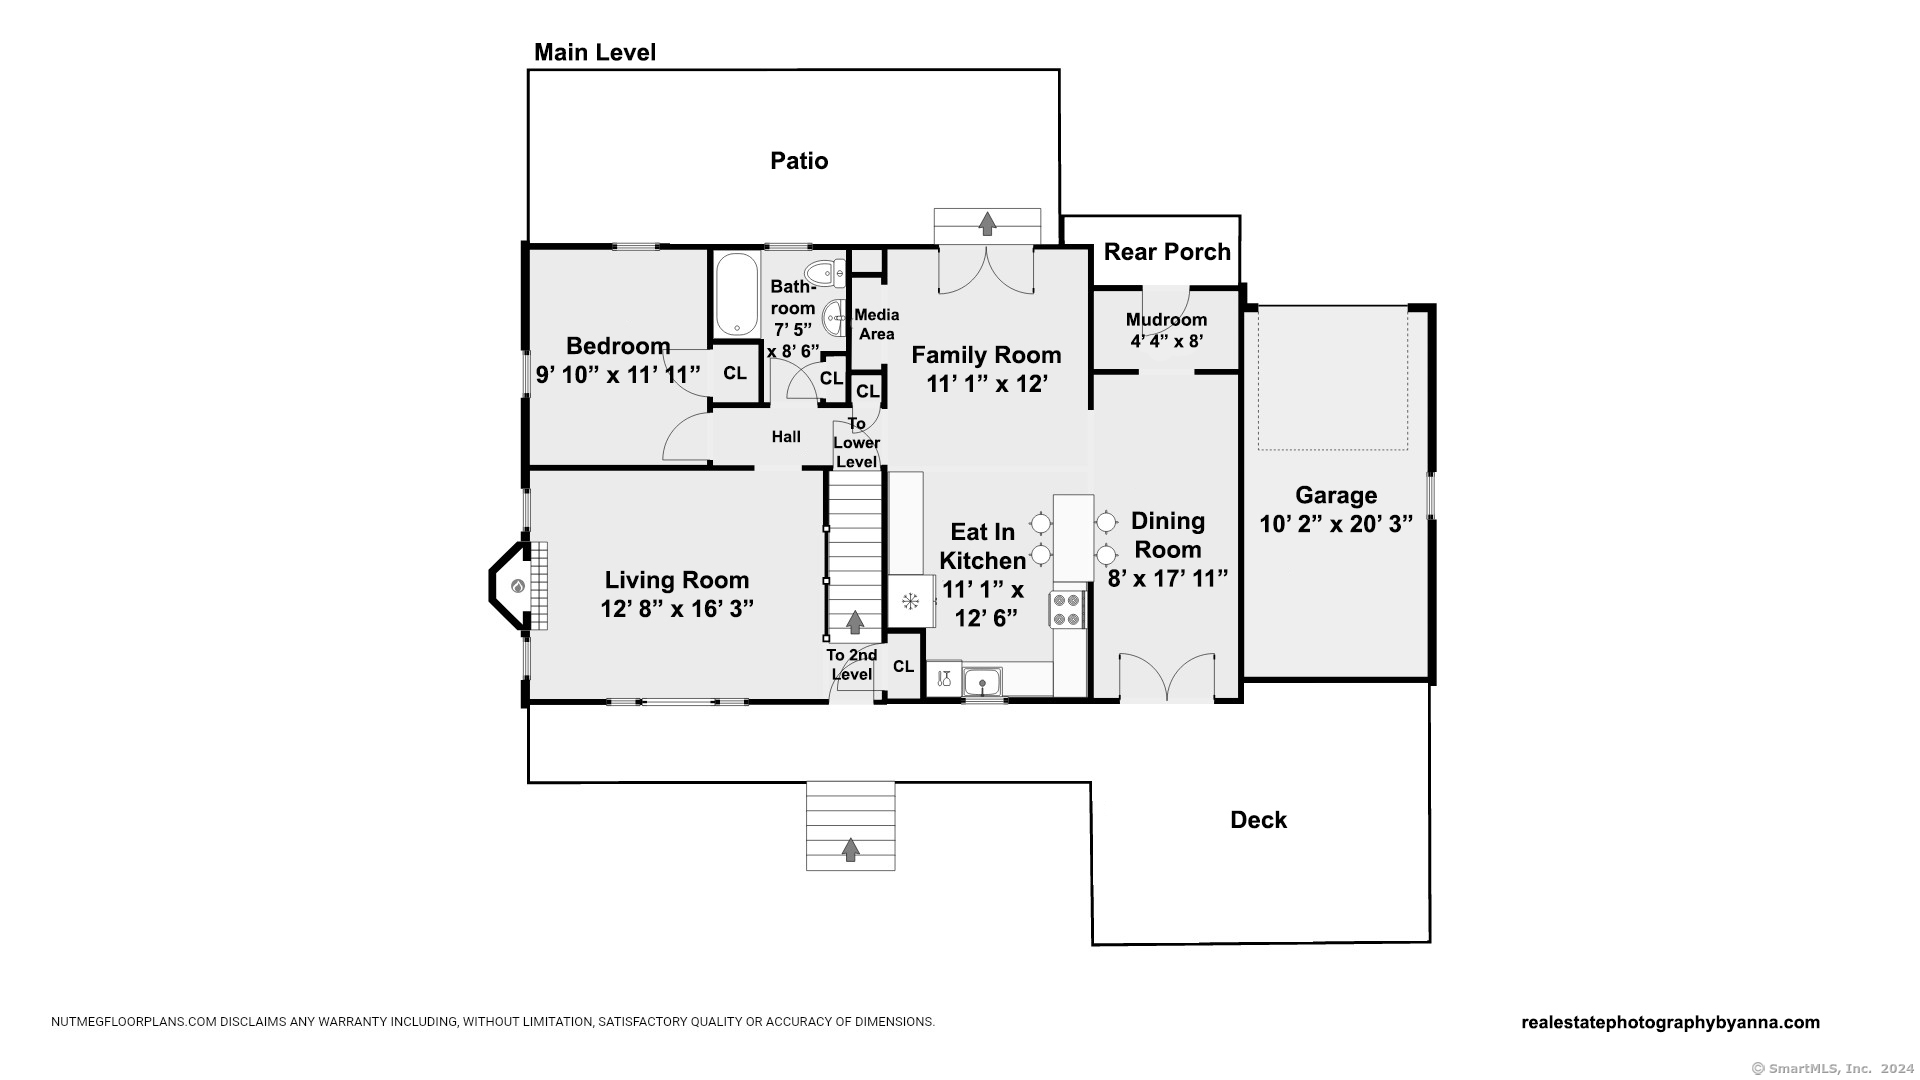
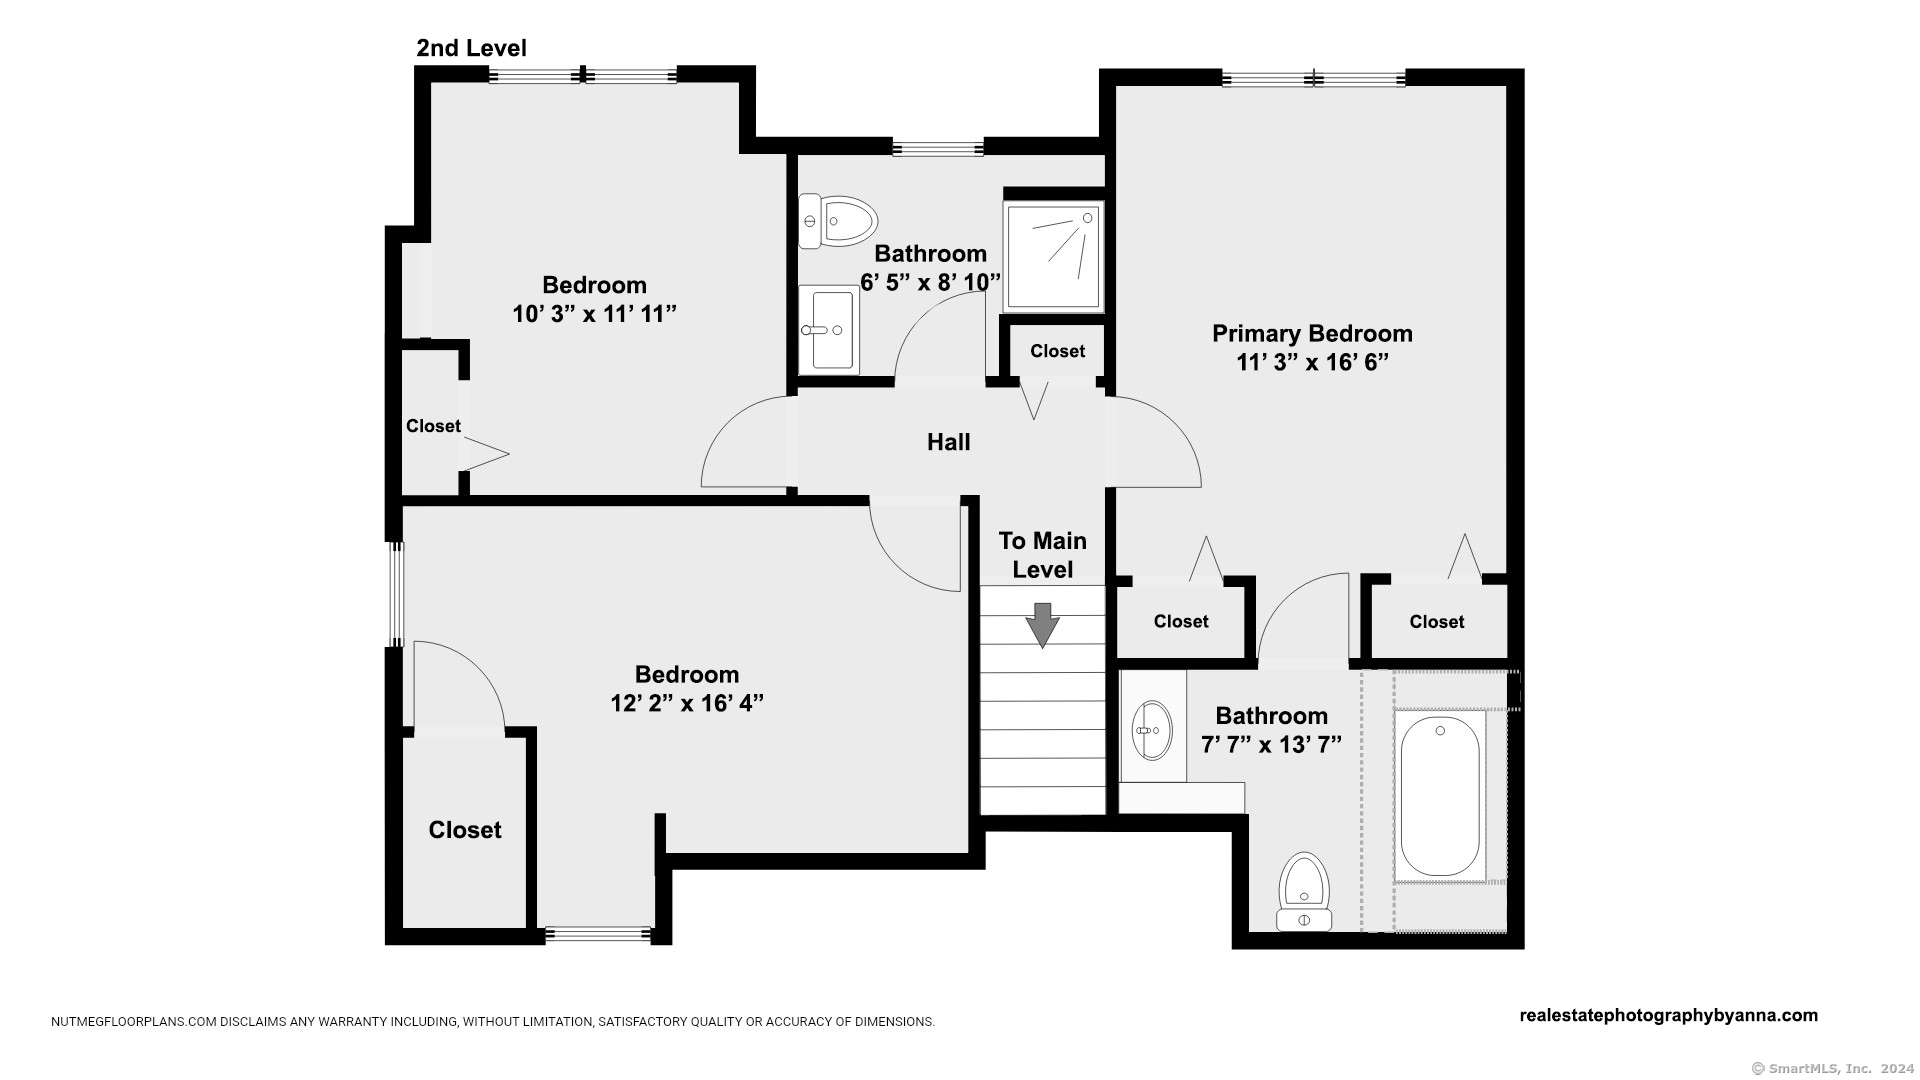
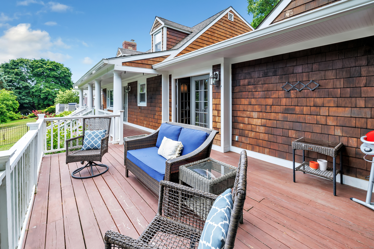
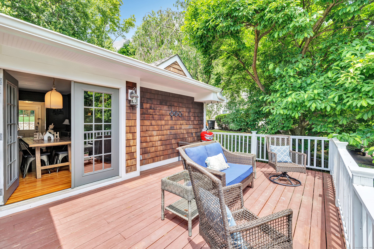
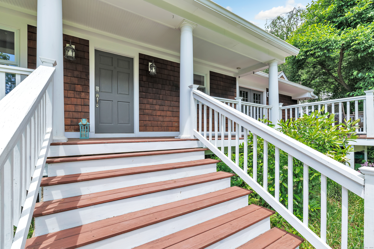
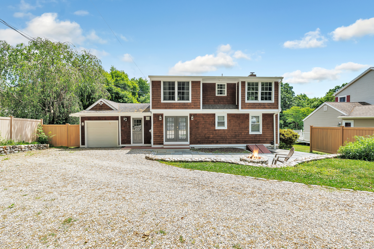
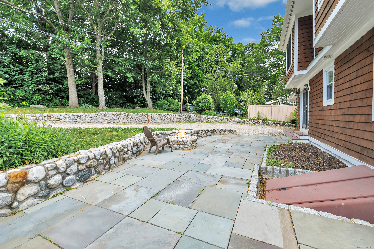
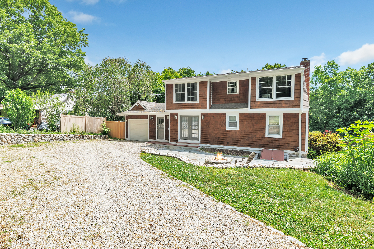
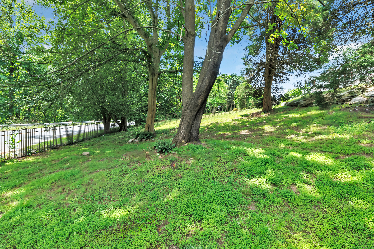
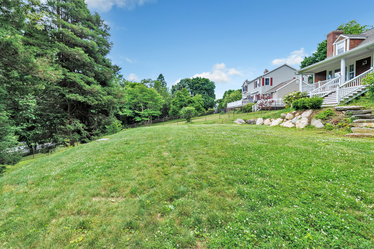
WE ARE REQUESTING ALL OFFERS IN BY 10:00AM MONDAY 6/17. THANK YOU. Welcome to this exquisite Cape Cod-style home that combines timeless charm with modern amenities, located within walking distance to the water. This picturesque home boasts 4 Bedrooms & 3 full Bathrooms, providing ample space for a growing family or accommodating weekend guests. The meticulously designed interior features high-end finishes & modern amenities, ensuring both style & convenience. Step inside the welcoming entry nook which flows into the sophisticated Dining Room with French doors that leads to the expansive front deck overlooking the exquisite fenced-in yard. The Dining Room effortlessly connects to the well-appointed, sun drenched Kitchen, featuring stainless steel appliances & elegant granite countertops. The Family Room offers access to the patio w/ fire-pit, perfect for outdoor entertaining & relaxation. Continuing through a short hallway, you'll discover the first of three full Bathrooms & a main floor Bedroom which could be used as an office. The Formal Living Room, also adorned with hardwood floors, showcases a wood-burning fireplace, built-ins & large picture window with captivating views. The sprawling deck extends the entire length of the front of the house & is the perfect spot to enjoy the surrounding beauty. On the upper level you will will find the bright & airy Primary Bedroom with ensuite and dual closets, providing a luxurious private retreat. Two additional generously

4
beds

3
baths

2,134 Sq.Ft. LIVING AREA

0.35 Acres lot

Colleen Murray

Colleen Murray

Features & Amenities

Interior

  • total bedrooms4
  • Total bathrooms3
  • full bathrooms3
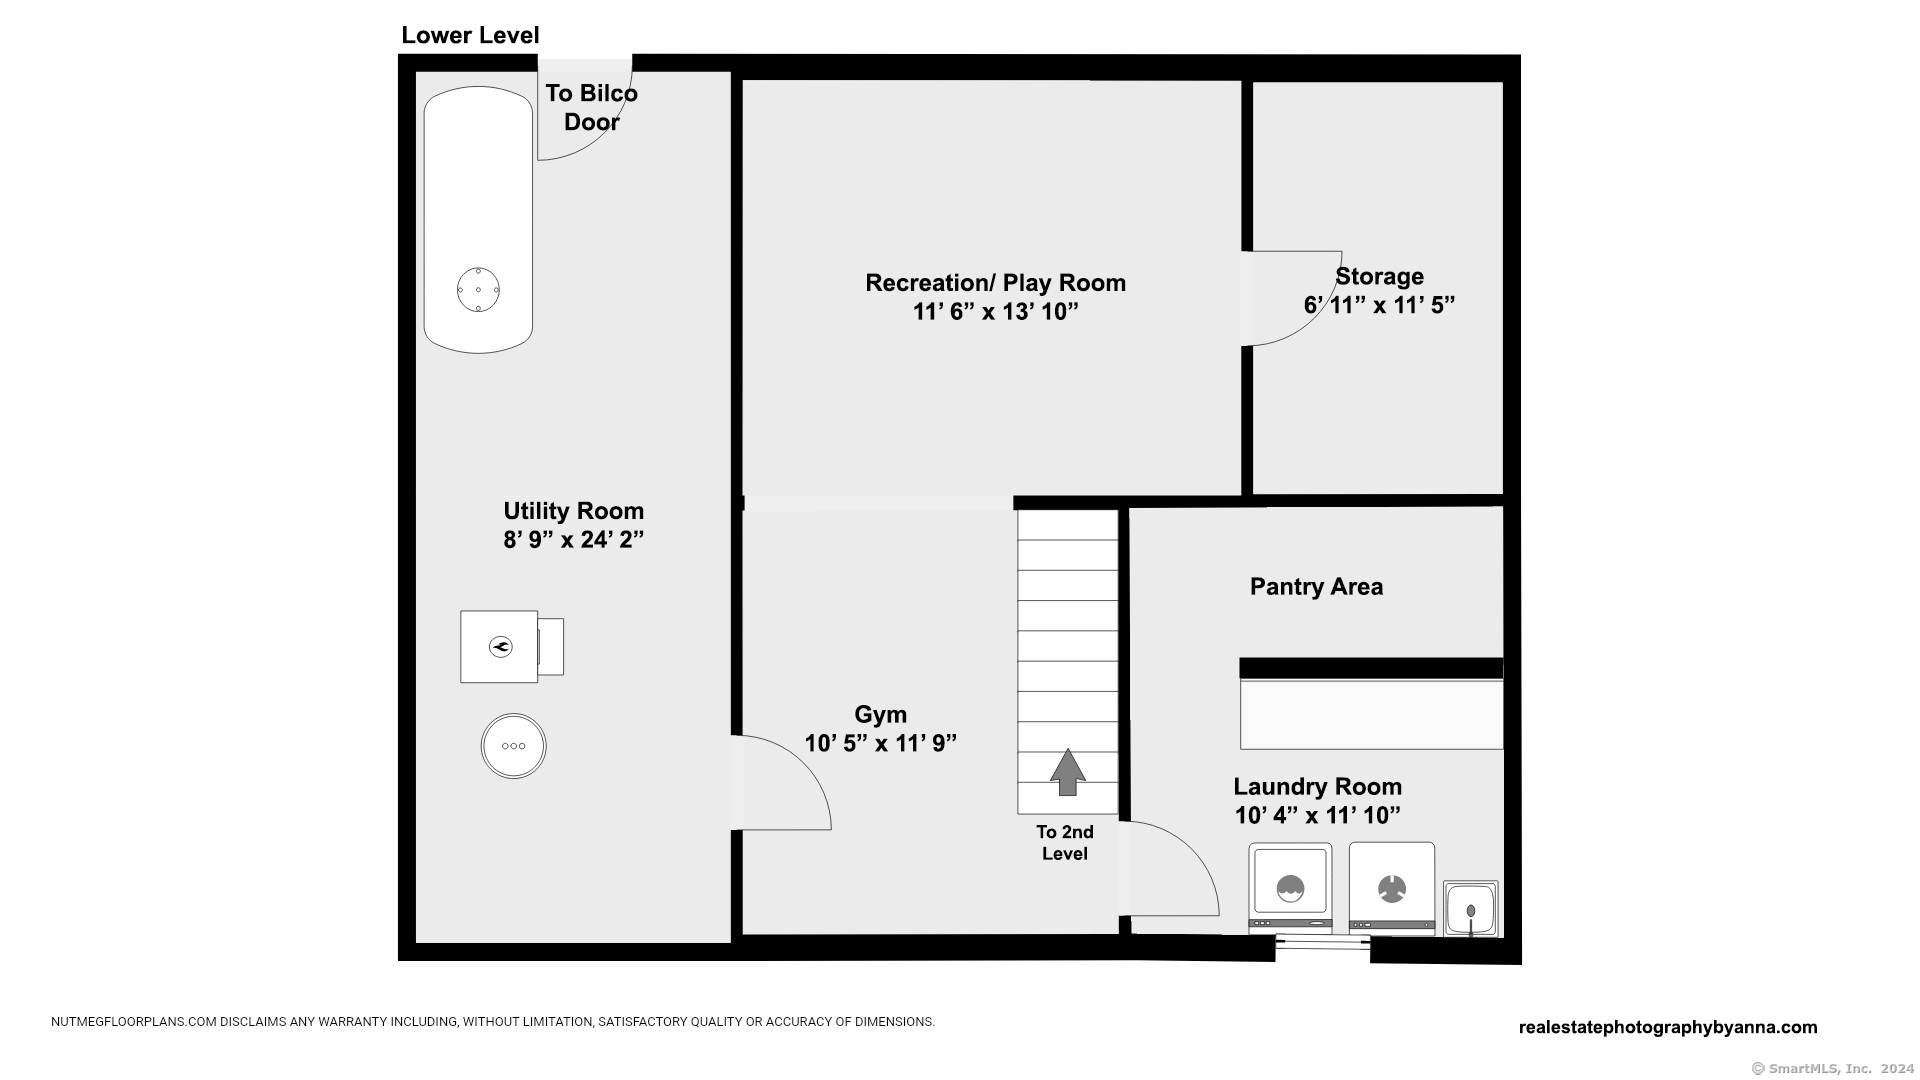
  • Laundry room Lower Level
  • APPLIANCES Electric Range, Refrigerator, Dishwasher, Disposal, Washer, Dryer
  • other interior Features Auto Garage Door Opener, Open Floor Plan

Area & Lot

  • Status Sold
  • Date Sold July 24, 2024
  • Living Area2,134 Sq.Ft.
  • Total Area2,134 Sq.Ft.
  • Lot Area0.35 Acres
  • MLS® ID24024579
  • TypeResidential
  • YEAR BUILT1952
  • Architecture StylesCape Cod
  • Water FrontageWalk to Water, Beach Rights
  • Elementary SchoolOrchard Hills
  • Middle SchoolEast Shore
  • High SchoolJoseph A. Foran

Exterior

  • Garage Space1.0
  • water SourcePublic Water Connected
  • roofAsphalt Shingle
  • lot featuresFence - Rail, Treed, Sloping Lot, Professionally Landscaped
  • parkingAttached Garage, Driveway
  • HEAT TYPEHot Air
  • AIR CONDITIONINGCentral Air
  • sewerPublic Sewer Connected
  • SubstructureConcrete
  • other exterior FeaturesPorch, Gutters, Stone Wall, French Doors, Patio

Financial

  • Sales Price$695,000
  • Real Estate Tax $8,272/yr
  • Zoning R12.

We're Here to Help!

We at the Vanderblue Team believe that there is so much more to real estate than just buying or selling a home. That's where it starts... The relationships last forever, as we educate our buyers and sellers to make the right choices that they work so hard for. Let us know how we can help you with your next move.

Follow Us on Instagram