Leave a Message

Thank you for your message. We will be in touch with you shortly.

Explore Our Properties
38 Pepperbush Lane
Leased

38 Pepperbush Lane

38 Pepperbush Lane, Fairfield, CT 06824

$7,500/month
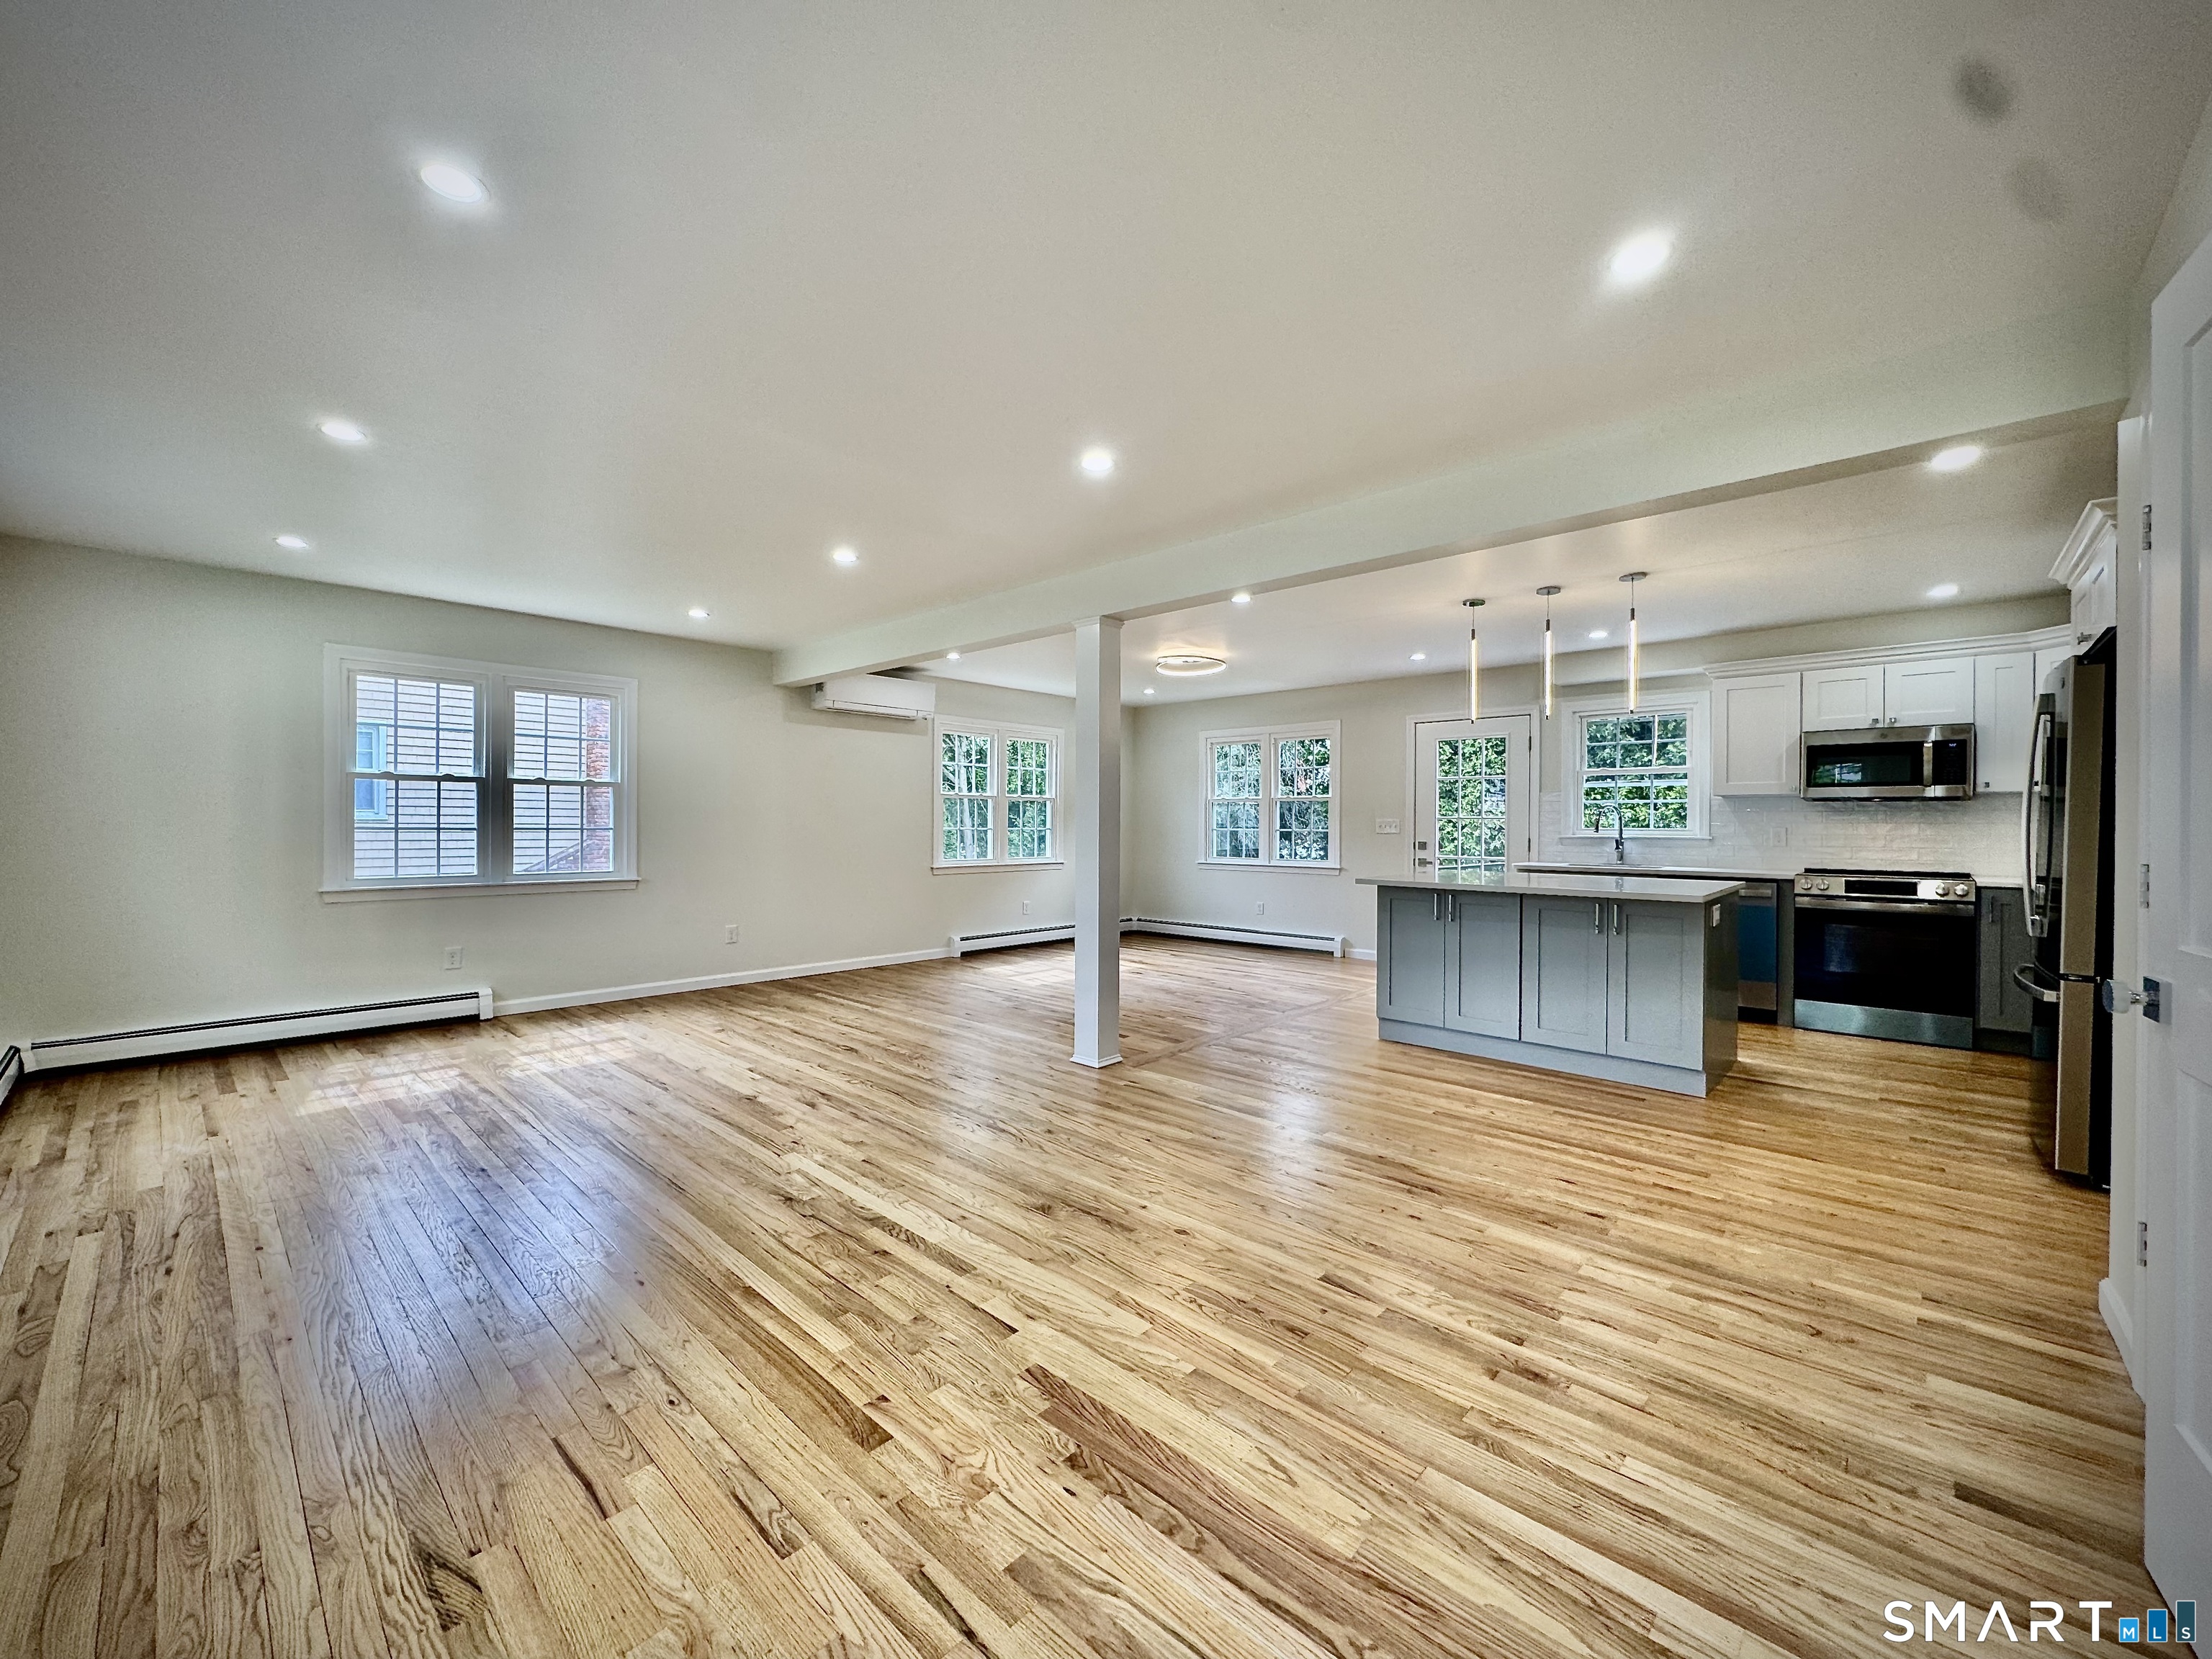
A rare opportunity to lease a fully renovated, move-in ready residence in one of Fairfield's most sought-after neighborhoods, this expansive 5-bedroom, 3.5-bath home, newly completed in 2026, blends timeless comfort with modern design in the heart of Osborne Hill. Thoughtfully reimagined for today's lifestyle, the home features a sun-filled open floor plan anchored by a sparkling new chef's kitchen, beautifully connected living and dining spaces, and refined finishes throughout. Just beyond, a stunning new deck extends the living space outdoors - ideal for effortless entertaining, morning coffee, or relaxed summer evenings overlooking the property. The spa-inspired bathrooms evoke the feel of a boutique hotel, with calming materials, elegant fixtures, and a quiet sense of luxury that transforms everyday routines into moments of retreat. The generous primary suite, one of four bedrooms on the second floor, offers a peaceful escape with a sense of privacy and calm at the end of the day. The finished lower level adds exceptional flexibility with an additional bedroom, full bath, and separate room perfectly suited for a home office, gym, or playroom. Set on a picturesque sidewalk-lined street close to top schools, parks, shopping, dining, and commuter routes, this bright, cheery, and effortlessly sophisticated home offers a rare combination of style, comfort, and location - a home that truly changes the pace of life in all the right ways.

5
beds

4
baths

3,190 Sq.Ft. LIVING AREA

9,583.2 Sq.Ft. lot

Jeff McTernan

Jeff McTernan

Features & Amenities

Interior

  • total bedrooms5
  • Total bathrooms4
  • full bathrooms3
  • half bathroom1
  • Laundry room Main Level
  • APPLIANCES Electric Cooktop, Electric Range, Microwave, Refrigerator, Icemaker, Dishwasher, Wine Chiller
  • other interior Features Auto Garage Door Opener, Open Floor Plan

Area & Lot

  • Status Leased
  • Date Leased May 31, 2026
  • Living Area3,190 Sq.Ft.
  • Total Area3,190 Sq.Ft.
  • Lot Area9,583.2 Sq.Ft.
  • MLS® ID24175946
  • TypeResidential
  • YEAR BUILT1976
  • NeighborhoodWeston
  • Architecture StylesColonial
  • Water FrontageBeach Rights
  • Elementary SchoolHolland Hill
  • Middle SchoolFairfield Woods
  • High SchoolFairfield Ludlowe

Exterior

  • Garage Space2.0
  • water SourcePublic Water Connected
  • lot featuresFence - Rail, Fence - Full, Fence - Chain Link, Dry, Level Lot, Cleared
  • parkingAttached Garage, Under House Garage, Driveway, Paved
  • HEAT TYPEBaseboard, Heat Pump, Hot Water
  • AIR CONDITIONINGCeiling Fans, Central Air, Split System
  • sewerPublic Sewer Connected
  • other exterior FeaturesShed, Deck, Gutters, Garden Area

Financial

  • Lease Price$7,500/mo
  • Zoning A

Weston

A quaint and charming town located just outside New York City, offering a rare combination of rural tranquility and convenient access to urban amenities.

Explore

We're Here to Help!

We at the Vanderblue Team believe that there is so much more to real estate than just buying or selling a home. That's where it starts... The relationships last forever, as we educate our buyers and sellers to make the right choices that they work so hard for. Let us know how we can help you with your next move.

Follow Us on Instagram