Leave a Message

Thank you for your message. We will be in touch with you shortly.

Explore Our Properties
4 Heather Hill
4 Heather Hill
4 Heather Hill
4 Heather Hill
4 Heather Hill
4 Heather Hill
4 Heather Hill
4 Heather Hill
4 Heather Hill
4 Heather Hill
4 Heather Hill
4 Heather Hill
4 Heather Hill
4 Heather Hill
4 Heather Hill
4 Heather Hill
4 Heather Hill
4 Heather Hill
4 Heather Hill
4 Heather Hill
4 Heather Hill
4 Heather Hill
4 Heather Hill
4 Heather Hill
4 Heather Hill
4 Heather Hill
4 Heather Hill
4 Heather Hill
4 Heather Hill
4 Heather Hill
4 Heather Hill
4 Heather Hill
4 Heather Hill
4 Heather Hill
4 Heather Hill
4 Heather Hill
SEE ALL PHOTOS
4 Heather Hill
4 Heather Hill
4 Heather Hill
4 Heather Hill
4 Heather Hill
4 Heather Hill
4 Heather Hill
4 Heather Hill
4 Heather Hill
4 Heather Hill
4 Heather Hill
4 Heather Hill
4 Heather Hill
4 Heather Hill
4 Heather Hill
4 Heather Hill
4 Heather Hill
4 Heather Hill
4 Heather Hill
4 Heather Hill
4 Heather Hill
4 Heather Hill
4 Heather Hill
4 Heather Hill
4 Heather Hill
4 Heather Hill
4 Heather Hill
4 Heather Hill
4 Heather Hill
4 Heather Hill
4 Heather Hill
4 Heather Hill
4 Heather Hill
4 Heather Hill
4 Heather Hill
4 Heather Hill
Courtesy of Higgins Group Real Estate
Active Under Contract

4 Heather Hill

4 Heather Hill, Westport, CT 06880

$1,200,000
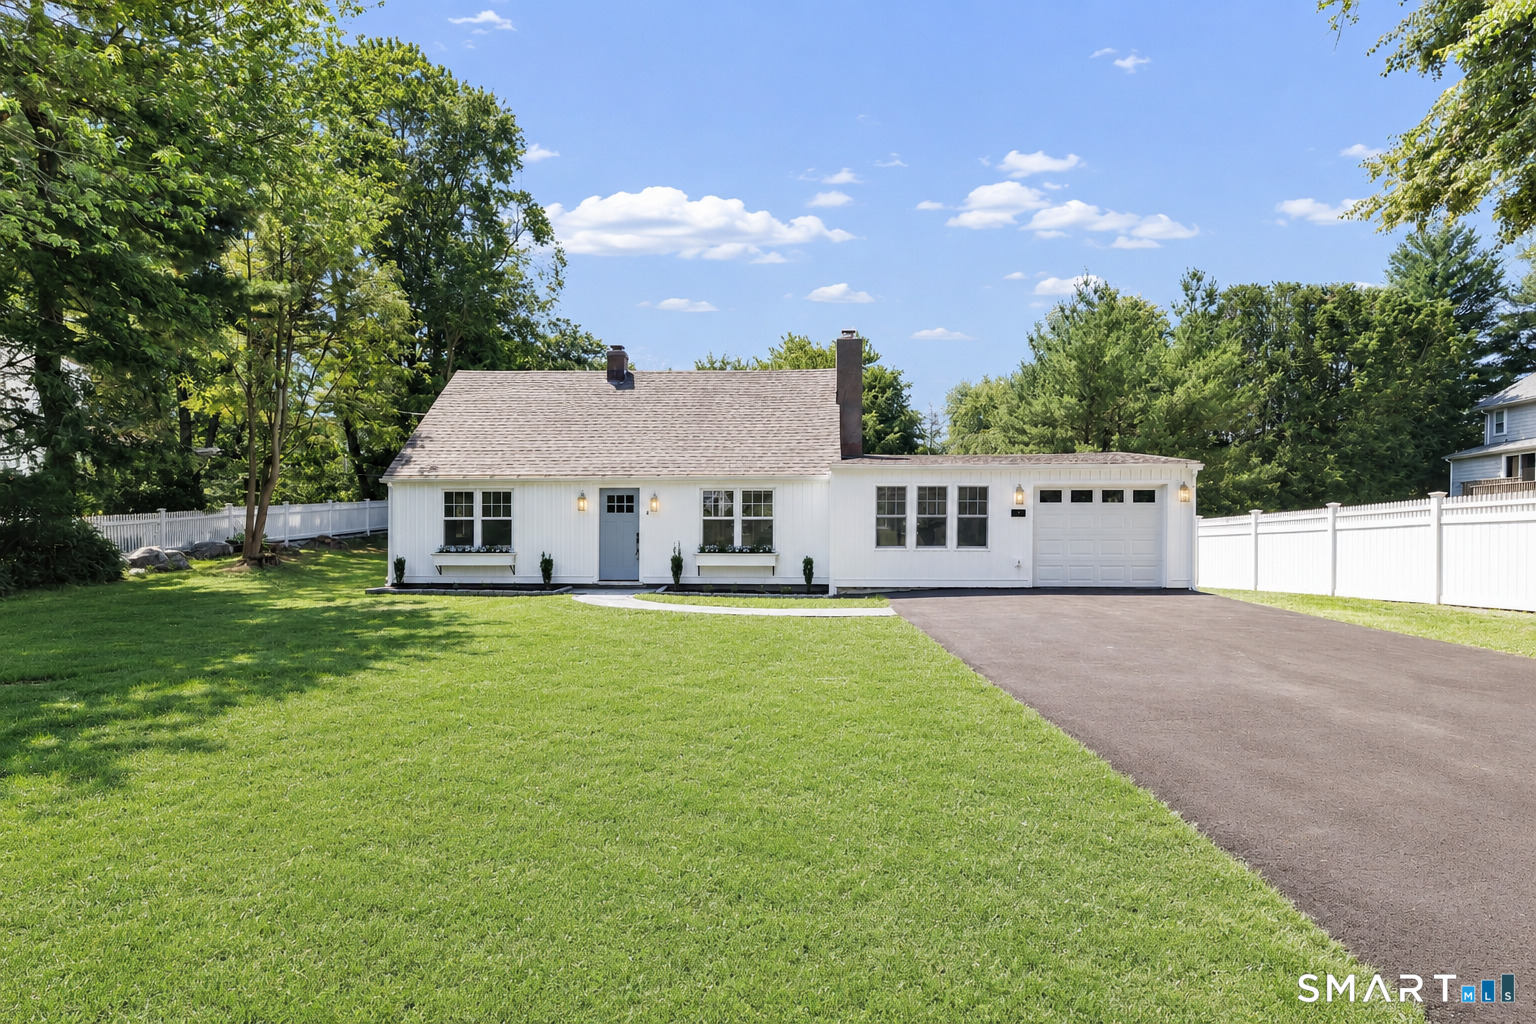
Back on the market after receiving multiple offers, here is your second chance to make this beautifully remodeled In-Town Cape your own! Timeless charm meets exceptional craftsmanship in this turnkey 4 bedroom, 2 bath home with a thoughtfully designed open concept floor plan. The stunning designer kitchen is the heart of the home, featuring quartz countertops, a large center island, high end appliances, and abundant cabinetry, flowing effortlessly into the inviting living room with a striking fireplace finished in Tumble Natural Travertine Tuscany tile. Just off the kitchen, the spacious dining room features custom built-in cabinetry and a wine chiller, creating the perfect space for entertaining or everyday gatherings. A custom mudroom adds convenience, while two bedrooms and a beautifully renovated full bathroom complete the main level. Upstairs, you'll find a spacious primary bedroom, an additional bedroom, and a second full bathroom, offering a flexible layout for family, guests, or a home office. Step outside to enjoy the new stone patio overlooking the level backyard, along with a one car garage and beautifully refreshed landscaping. Extensively renovated from top to bottom with quality finishes throughout, this exceptional home is just moments from shopping, restaurants, schools, parks, the train, and major commuting routes. Don't miss this unexpected second opportunity to make it yours!

4
beds

2
baths

1,567 Sq.Ft. LIVING AREA

10,454.4 Sq.Ft. lot

Brandy Hall

Brandy Hall

Features & Amenities

Interior

  • total bedrooms4
  • Total bathrooms2
  • full bathroom1
  • half bathroom1
  • Laundry room Main Level
  • APPLIANCES Electric Range, Microwave, Refrigerator, Dishwasher, Washer, Dryer, Wine Chiller

Area & Lot

  • Status Active Under Contract
  • Living Area1,567 Sq.Ft.
  • Total Area1,567 Sq.Ft.
  • Lot Area10,454.4 Sq.Ft.
  • MLS® ID24200681
  • TypeResidential
  • YEAR BUILT1955
  • NeighborhoodWestport
  • Architecture StylesCape Cod
  • Water FrontageNot Applicable
  • Elementary SchoolSaugatuck
  • Middle SchoolBedford
  • High SchoolStaples

Exterior

  • Garage Space1.0
  • water SourcePublic Water Connected
  • roofAsphalt Shingle
  • lot featuresLevel Lot
  • parkingAttached Garage
  • HEAT TYPEHot Water
  • AIR CONDITIONINGSplit System
  • sewerPublic Sewer Connected
  • SubstructureConcrete, Slab
  • other exterior FeaturesPatio

Financial

  • Sales Price$1,200,000
  • Real Estate Tax $6,107/yr
  • HOA $575/yr
  • Zoning A
image

Schedule a Showing

We would love to show you our beautiful property. Please select your preferred date and time below. An agent will be in touch shortly to confirm your appointment.

Schedule a Showing

We would love to show you our beautiful property. Please select your preferred date and time below. An agent will be in touch shortly to confirm your appointment.

Thank you for your interest in 4 Heather Hill, Westport, CT 06880. We are reviewing your request and will be in touch shortly!

Mortgage Calculator

Estimate your monthly mortgage payment, including the principal and interest, property taxes, and HOA. Adjust the values to generate a more accurate rate.

All estimates are provided for informational purposes only. Actual amounts may vary.
$0,000 Your Payment 20 15 65
$0,000 Your Payment

Westport

A true gem along the Long Island Sound. Located in close proximity to New York City, Westport.

Explore

We're Here to Help!

We at the Vanderblue Team believe that there is so much more to real estate than just buying or selling a home. That's where it starts... The relationships last forever, as we educate our buyers and sellers to make the right choices that they work so hard for. Let us know how we can help you with your next move.

Follow Us on Instagram