Leave a Message

Thank you for your message. We will be in touch with you shortly.

Explore Our Properties
44 Brundage Street
44 Brundage Street
44 Brundage Street
44 Brundage Street
44 Brundage Street
44 Brundage Street
44 Brundage Street
44 Brundage Street
44 Brundage Street
44 Brundage Street
44 Brundage Street
44 Brundage Street
44 Brundage Street
44 Brundage Street
44 Brundage Street
44 Brundage Street
44 Brundage Street
44 Brundage Street
44 Brundage Street
44 Brundage Street
44 Brundage Street
44 Brundage Street
44 Brundage Street
44 Brundage Street
44 Brundage Street
44 Brundage Street
44 Brundage Street
44 Brundage Street
44 Brundage Street
44 Brundage Street
44 Brundage Street
44 Brundage Street
44 Brundage Street
44 Brundage Street
44 Brundage Street
44 Brundage Street
44 Brundage Street
44 Brundage Street
44 Brundage Street
44 Brundage Street
SEE ALL PHOTOS
44 Brundage Street
44 Brundage Street
44 Brundage Street
44 Brundage Street
44 Brundage Street
44 Brundage Street
44 Brundage Street
44 Brundage Street
44 Brundage Street
44 Brundage Street
44 Brundage Street
44 Brundage Street
44 Brundage Street
44 Brundage Street
44 Brundage Street
44 Brundage Street
44 Brundage Street
44 Brundage Street
44 Brundage Street
44 Brundage Street
44 Brundage Street
44 Brundage Street
44 Brundage Street
44 Brundage Street
44 Brundage Street
44 Brundage Street
44 Brundage Street
44 Brundage Street
44 Brundage Street
44 Brundage Street
44 Brundage Street
44 Brundage Street
44 Brundage Street
44 Brundage Street
44 Brundage Street
44 Brundage Street
44 Brundage Street
44 Brundage Street
44 Brundage Street
44 Brundage Street
Courtesy of Higgins Group Real Estate
Sold

44 Brundage Street

44 Brundage Street, Stamford, Connecticut 06907

$1,335,000
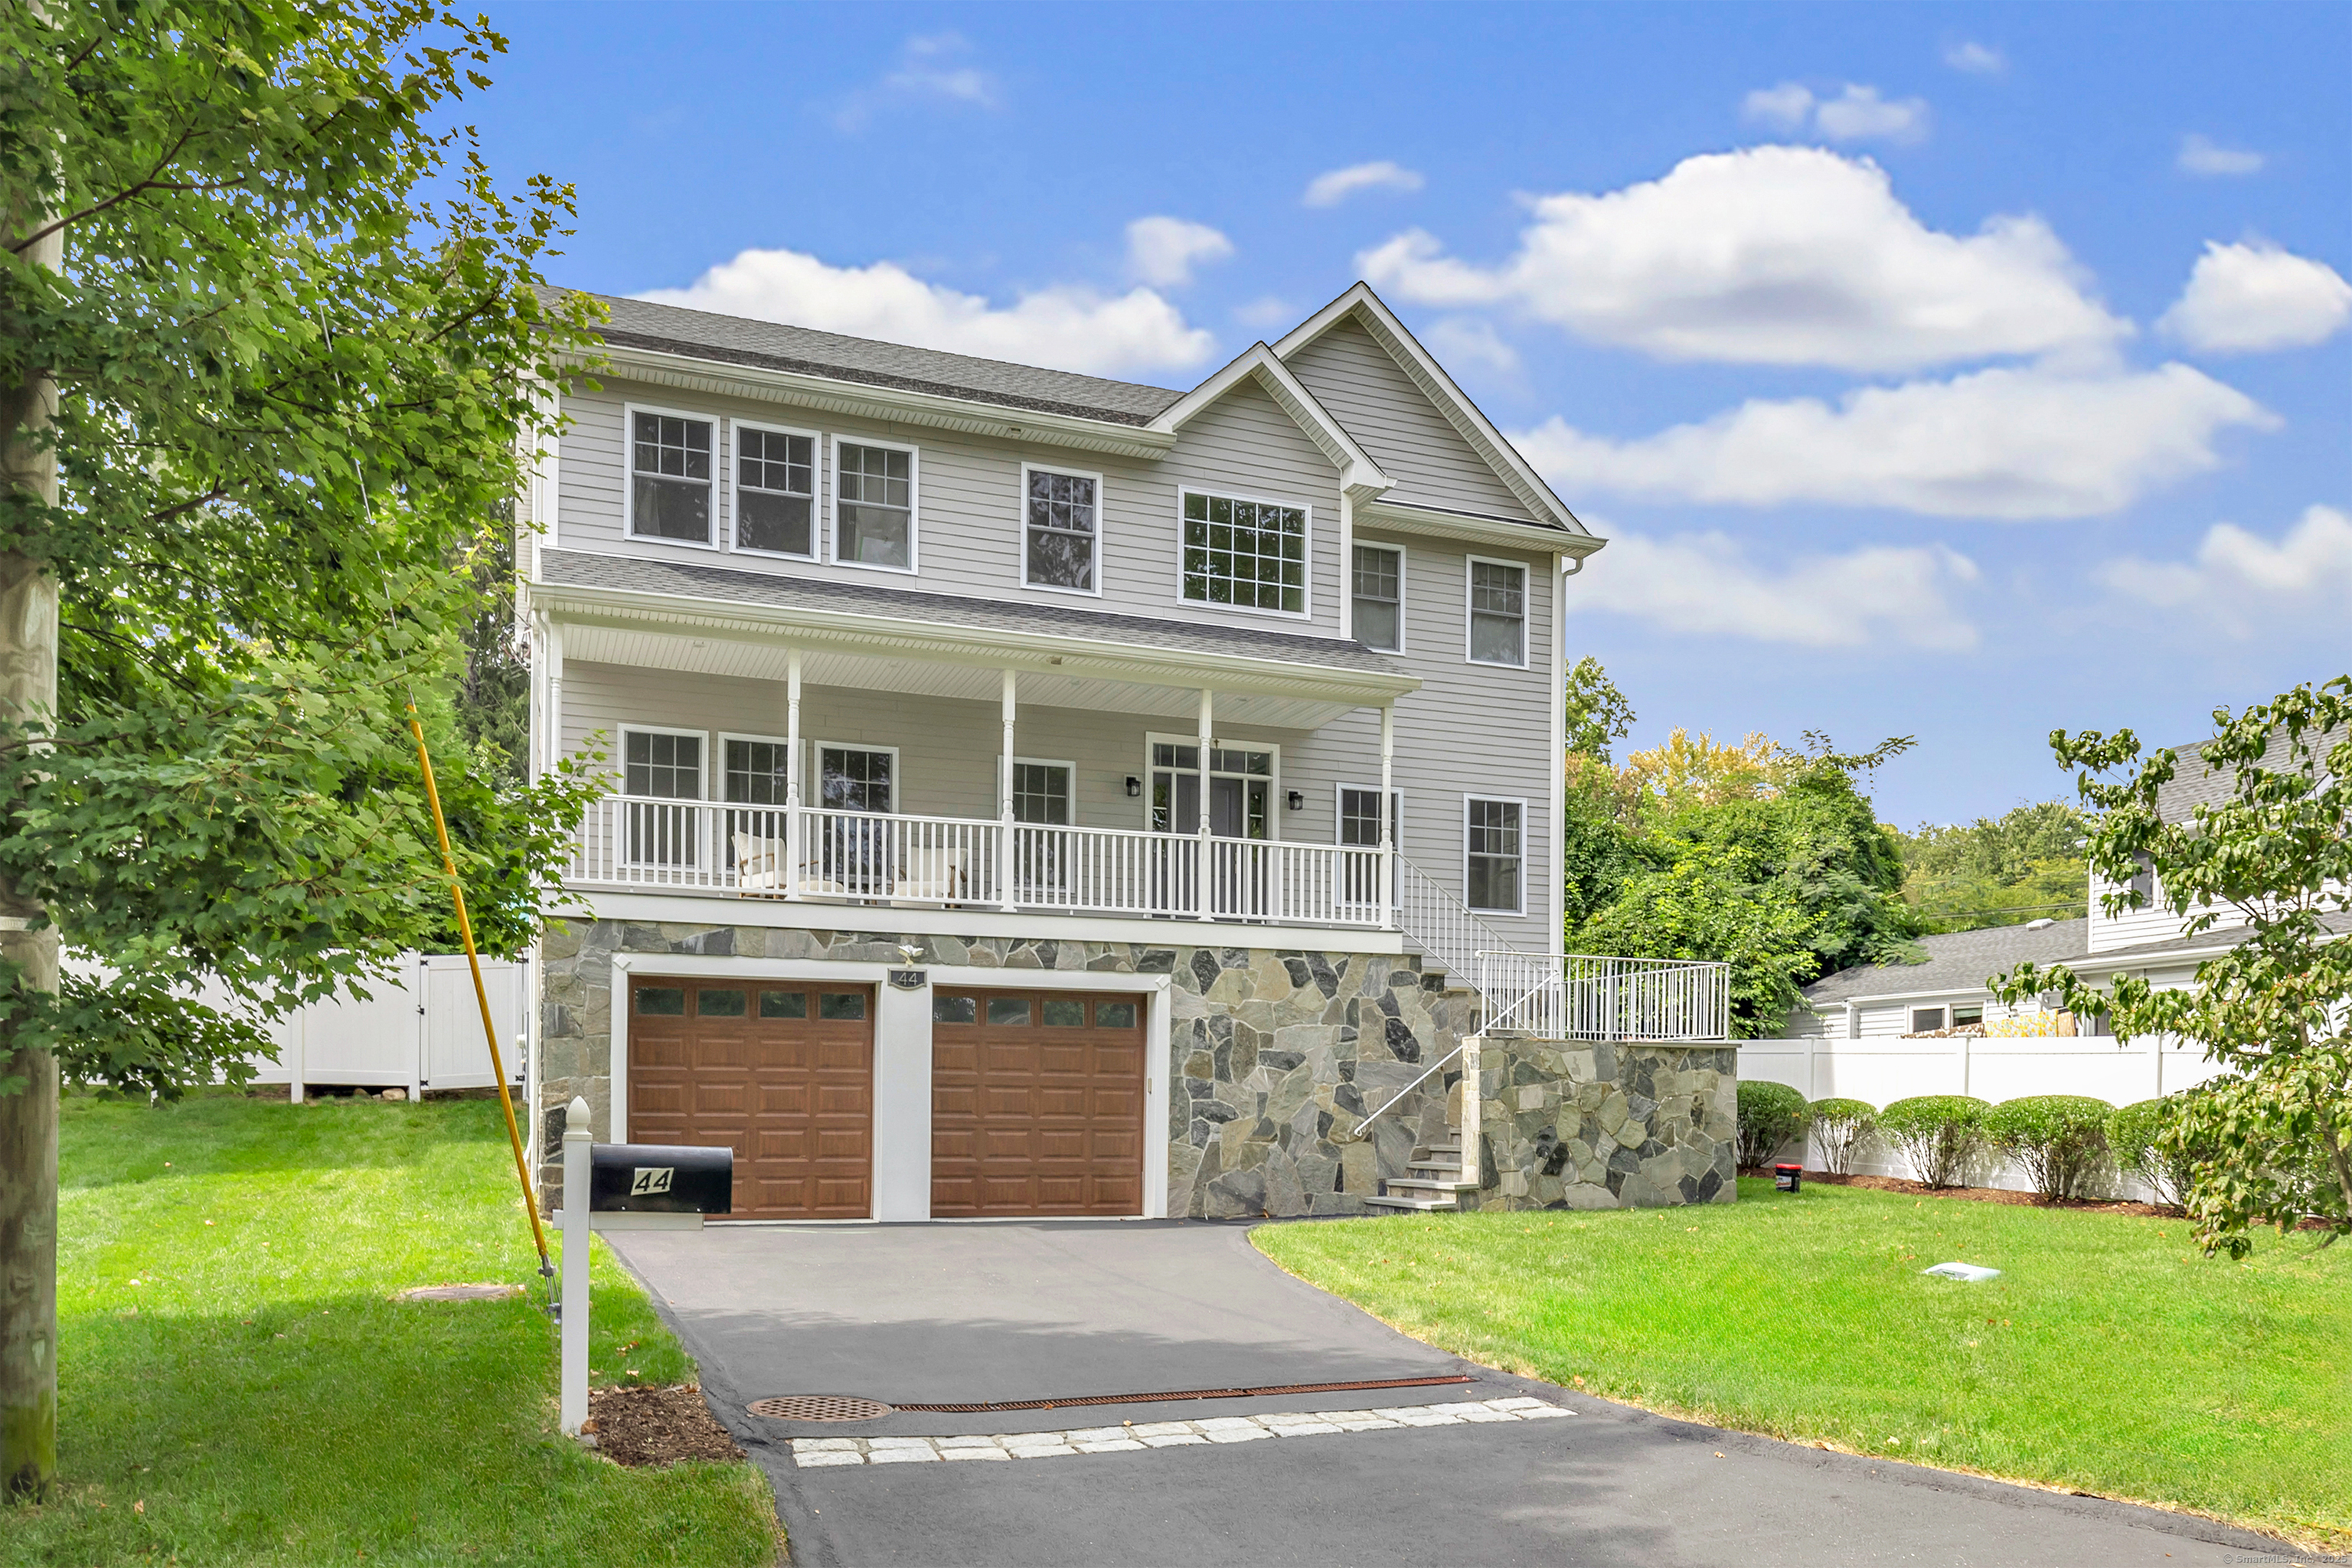
Better than new, this stunning 4-5 bedroom, 3.5 bath Colonial in upper Springdale welcomes you with its stone front and inviting porch with Trex decking, setting the stage for a home that feels timeless, warm, and thoughtfully designed. Step inside to a double height foyer filled with natural light, gleaming hardwood floors, 9-foot ceilings, and elegant millwork that make every room feel special. The formal dining room is perfect for holidays and dinner parties, while the living room with gas fireplace offers a cozy place to unwind. French doors open to the family room, where coffered ceilings, a second fireplace, and a custom wet bar make entertaining effortless. The chef's kitchen features a large island, high-end appliances, custom cabinetry, and doors leading to a private patio-perfect for weekend brunch or summer evenings under the stars. Upstairs, the primary suite feels like a retreat with two walk-in closets and a spa-inspired bath with soaking tub, dual vanities, and oversized shower. Three additional bedrooms with custom closets share a full bath and laundry room with sink. The finished lower level offers 9ft ceilings with full sized windows and a flexible space for guests, gym, or office with a full bath and family room. The fully fenced yard offers a great spot for yard games, family BBQ's or even a pool. A 2 car garage, irrigation system. Walk to the elementary school, train and shops. See agent remarks

4
beds

4
baths

3,309 Sq.Ft. LIVING AREA

7,840.8 Sq.Ft. lot

Chrissie Rodriguez

Chrissie Rodriguez

Features & Amenities

Interior

  • total bedrooms4
  • Total bathrooms4
  • full bathrooms3
  • half bathroom1
  • Laundry room Upper Level
  • APPLIANCES Gas Range, Microwave, Range Hood, Refrigerator, Dishwasher, Washer, Dryer, Wine Chiller
  • other interior Features Auto Garage Door Opener

Area & Lot

  • Status Sold
  • Date Sold January 15, 2026
  • Living Area3,309 Sq.Ft.
  • Total Area3,309 Sq.Ft.
  • Lot Area7,840.8 Sq.Ft.
  • MLS® ID24133113
  • TypeResidential
  • YEAR BUILT2019
  • NeighborhoodStamford
  • Architecture StylesColonial
  • Water FrontageWater Community
  • Elementary SchoolSpringdale
  • Middle SchoolDolan
  • High SchoolStamford

Exterior

  • Garage Space2.0
  • water SourcePublic Water Connected
  • roofAsphalt Shingle
  • lot featuresCleared
  • parkingAttached Garage, Paved, Driveway
  • HEAT TYPEHot Air
  • AIR CONDITIONINGCentral Air
  • sewerPublic Sewer Connected
  • SubstructureConcrete
  • other exterior FeaturesUnderground Sprinkler

Financial

  • Sales Price$1,335,000
  • Real Estate Tax $15,954/yr
  • Zoning R75

Stamford

A bustling city in Fairfield County, widely recognized as a vibrant center of economic activity.

Explore

We're Here to Help!

We at the Vanderblue Team believe that there is so much more to real estate than just buying or selling a home. That's where it starts... The relationships last forever, as we educate our buyers and sellers to make the right choices that they work so hard for. Let us know how we can help you with your next move.

Follow Us on Instagram