Leave a Message

Thank you for your message. We will be in touch with you shortly.

Explore Our Properties
45 Flat Rock Road
45 Flat Rock Road
45 Flat Rock Road
45 Flat Rock Road
45 Flat Rock Road
45 Flat Rock Road
45 Flat Rock Road
45 Flat Rock Road
45 Flat Rock Road
45 Flat Rock Road
45 Flat Rock Road
45 Flat Rock Road
45 Flat Rock Road
45 Flat Rock Road
45 Flat Rock Road
45 Flat Rock Road
45 Flat Rock Road
45 Flat Rock Road
45 Flat Rock Road
45 Flat Rock Road
45 Flat Rock Road
45 Flat Rock Road
45 Flat Rock Road
45 Flat Rock Road
45 Flat Rock Road
45 Flat Rock Road
45 Flat Rock Road
45 Flat Rock Road
45 Flat Rock Road
45 Flat Rock Road
45 Flat Rock Road
45 Flat Rock Road
45 Flat Rock Road
45 Flat Rock Road
45 Flat Rock Road
45 Flat Rock Road
45 Flat Rock Road
45 Flat Rock Road
45 Flat Rock Road
45 Flat Rock Road
SEE ALL PHOTOS
45 Flat Rock Road
45 Flat Rock Road
45 Flat Rock Road
45 Flat Rock Road
45 Flat Rock Road
45 Flat Rock Road
45 Flat Rock Road
45 Flat Rock Road
45 Flat Rock Road
45 Flat Rock Road
45 Flat Rock Road
45 Flat Rock Road
45 Flat Rock Road
45 Flat Rock Road
45 Flat Rock Road
45 Flat Rock Road
45 Flat Rock Road
45 Flat Rock Road
45 Flat Rock Road
45 Flat Rock Road
45 Flat Rock Road
45 Flat Rock Road
45 Flat Rock Road
45 Flat Rock Road
45 Flat Rock Road
45 Flat Rock Road
45 Flat Rock Road
45 Flat Rock Road
45 Flat Rock Road
45 Flat Rock Road
45 Flat Rock Road
45 Flat Rock Road
45 Flat Rock Road
45 Flat Rock Road
45 Flat Rock Road
45 Flat Rock Road
45 Flat Rock Road
45 Flat Rock Road
45 Flat Rock Road
45 Flat Rock Road
Pending

45 Flat Rock Road

45 Flat Rock Road, Easton, CT 06612

$985,000
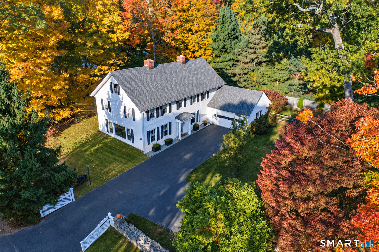
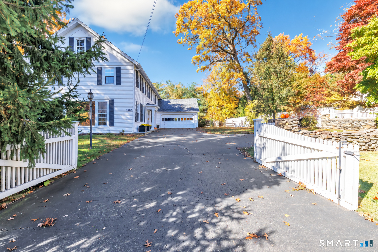
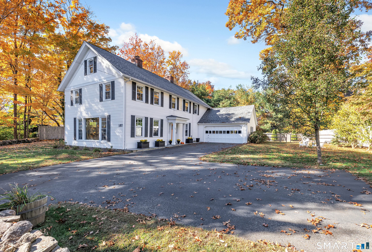
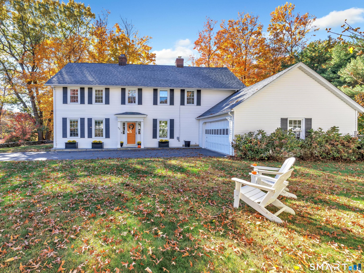
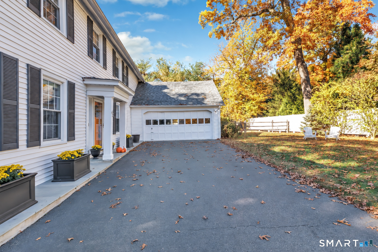
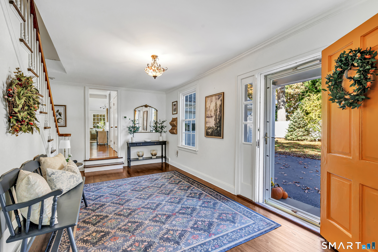
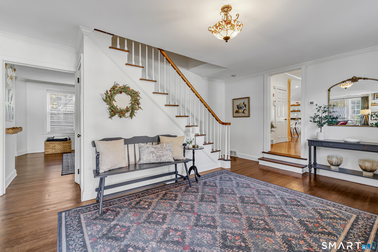
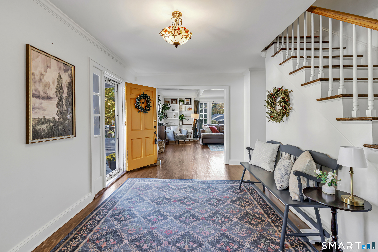
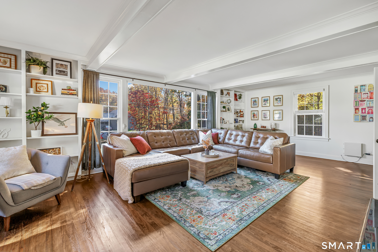
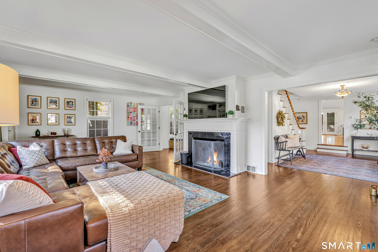
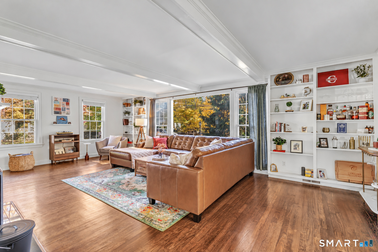
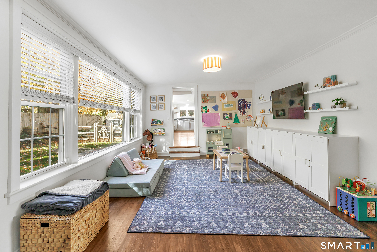
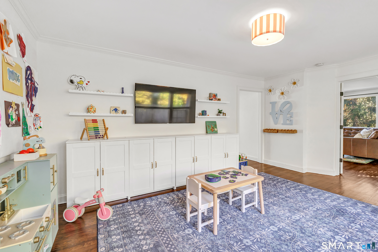
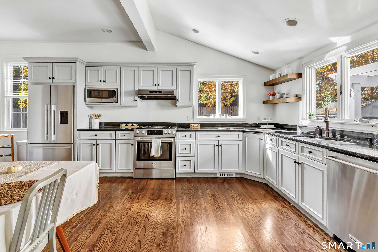
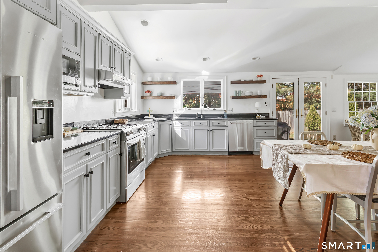
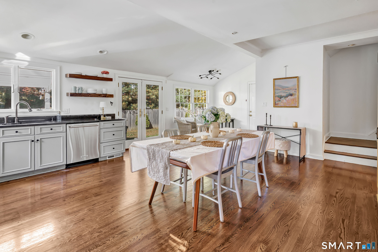
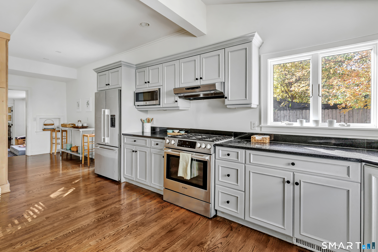
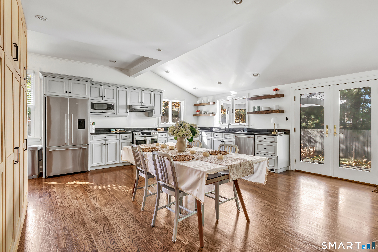
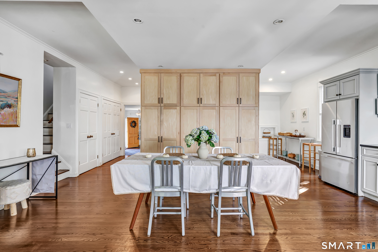
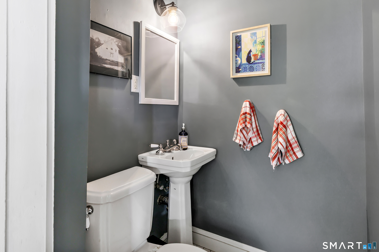
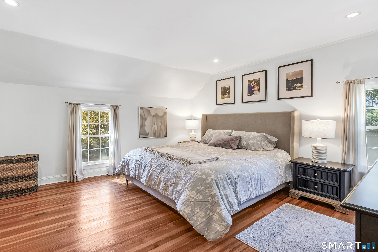
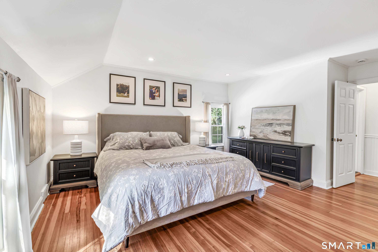
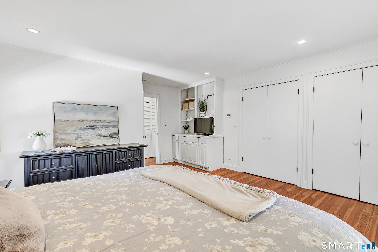
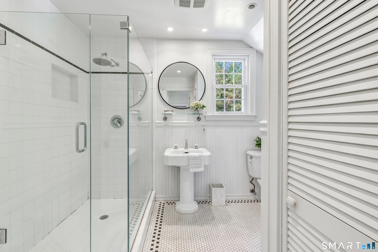
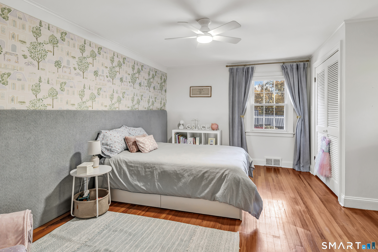
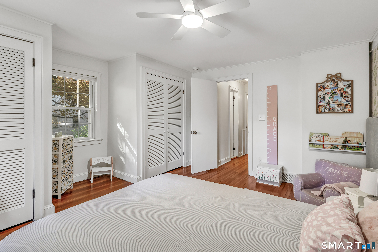
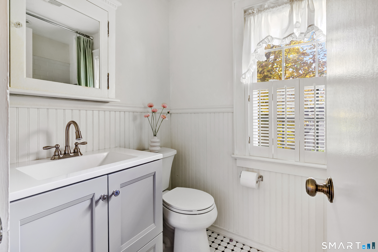
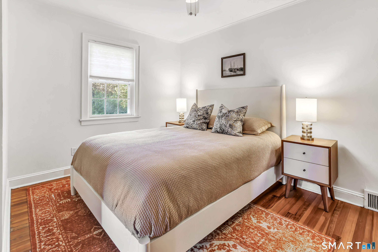
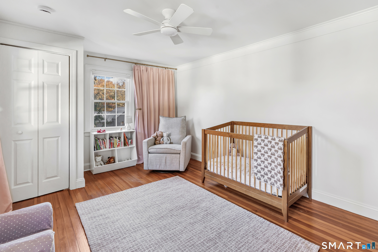
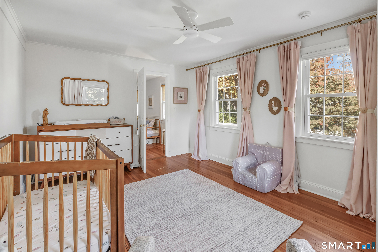
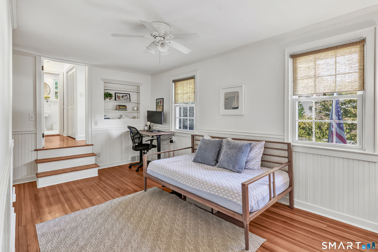
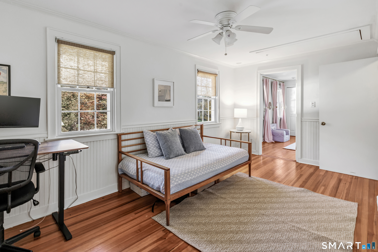
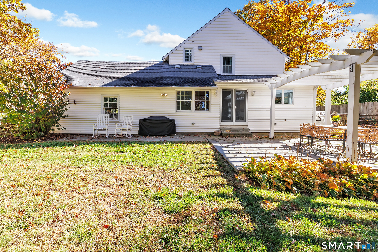
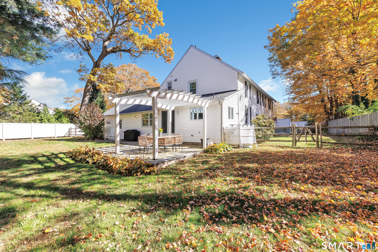
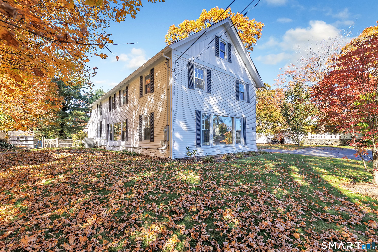
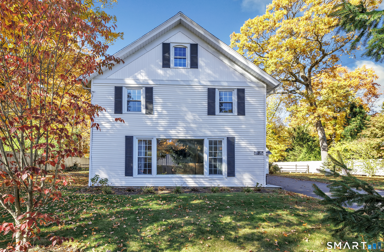
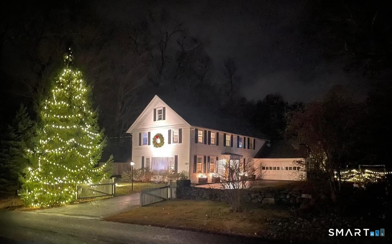
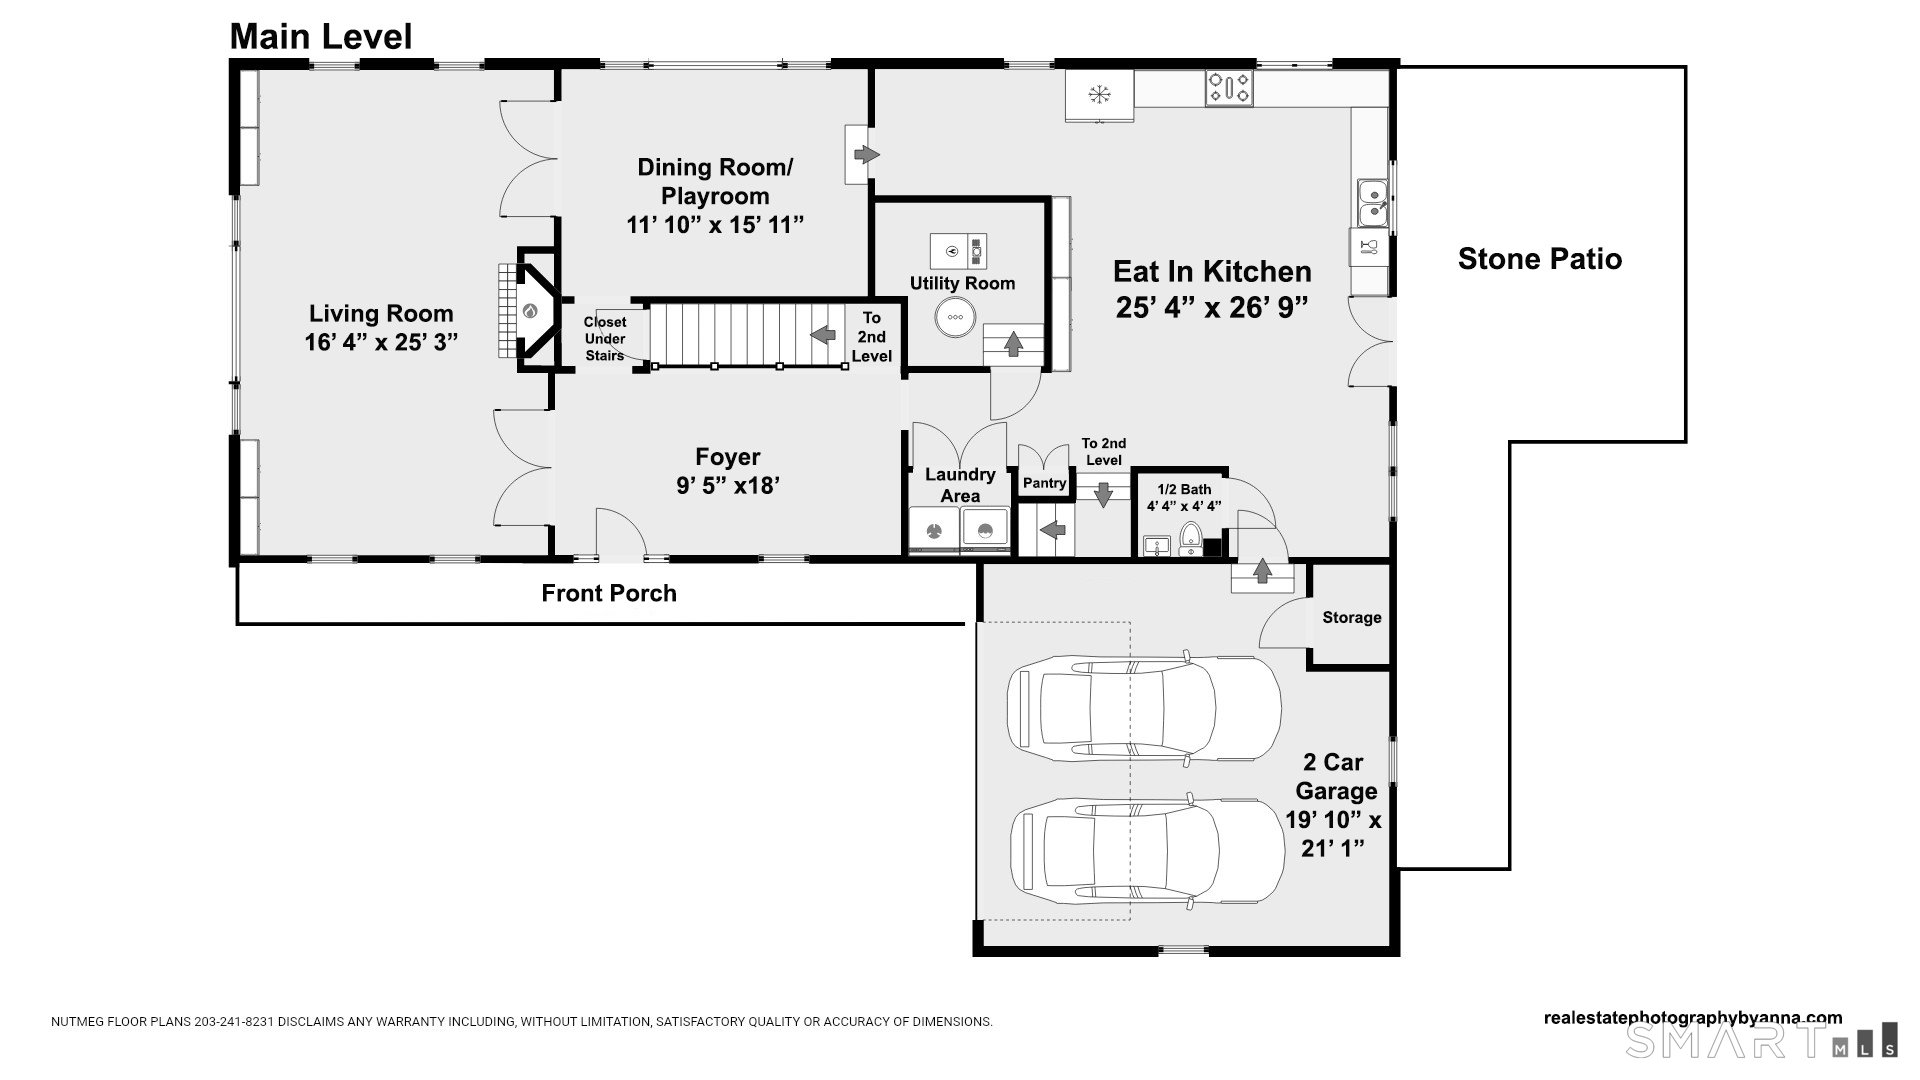
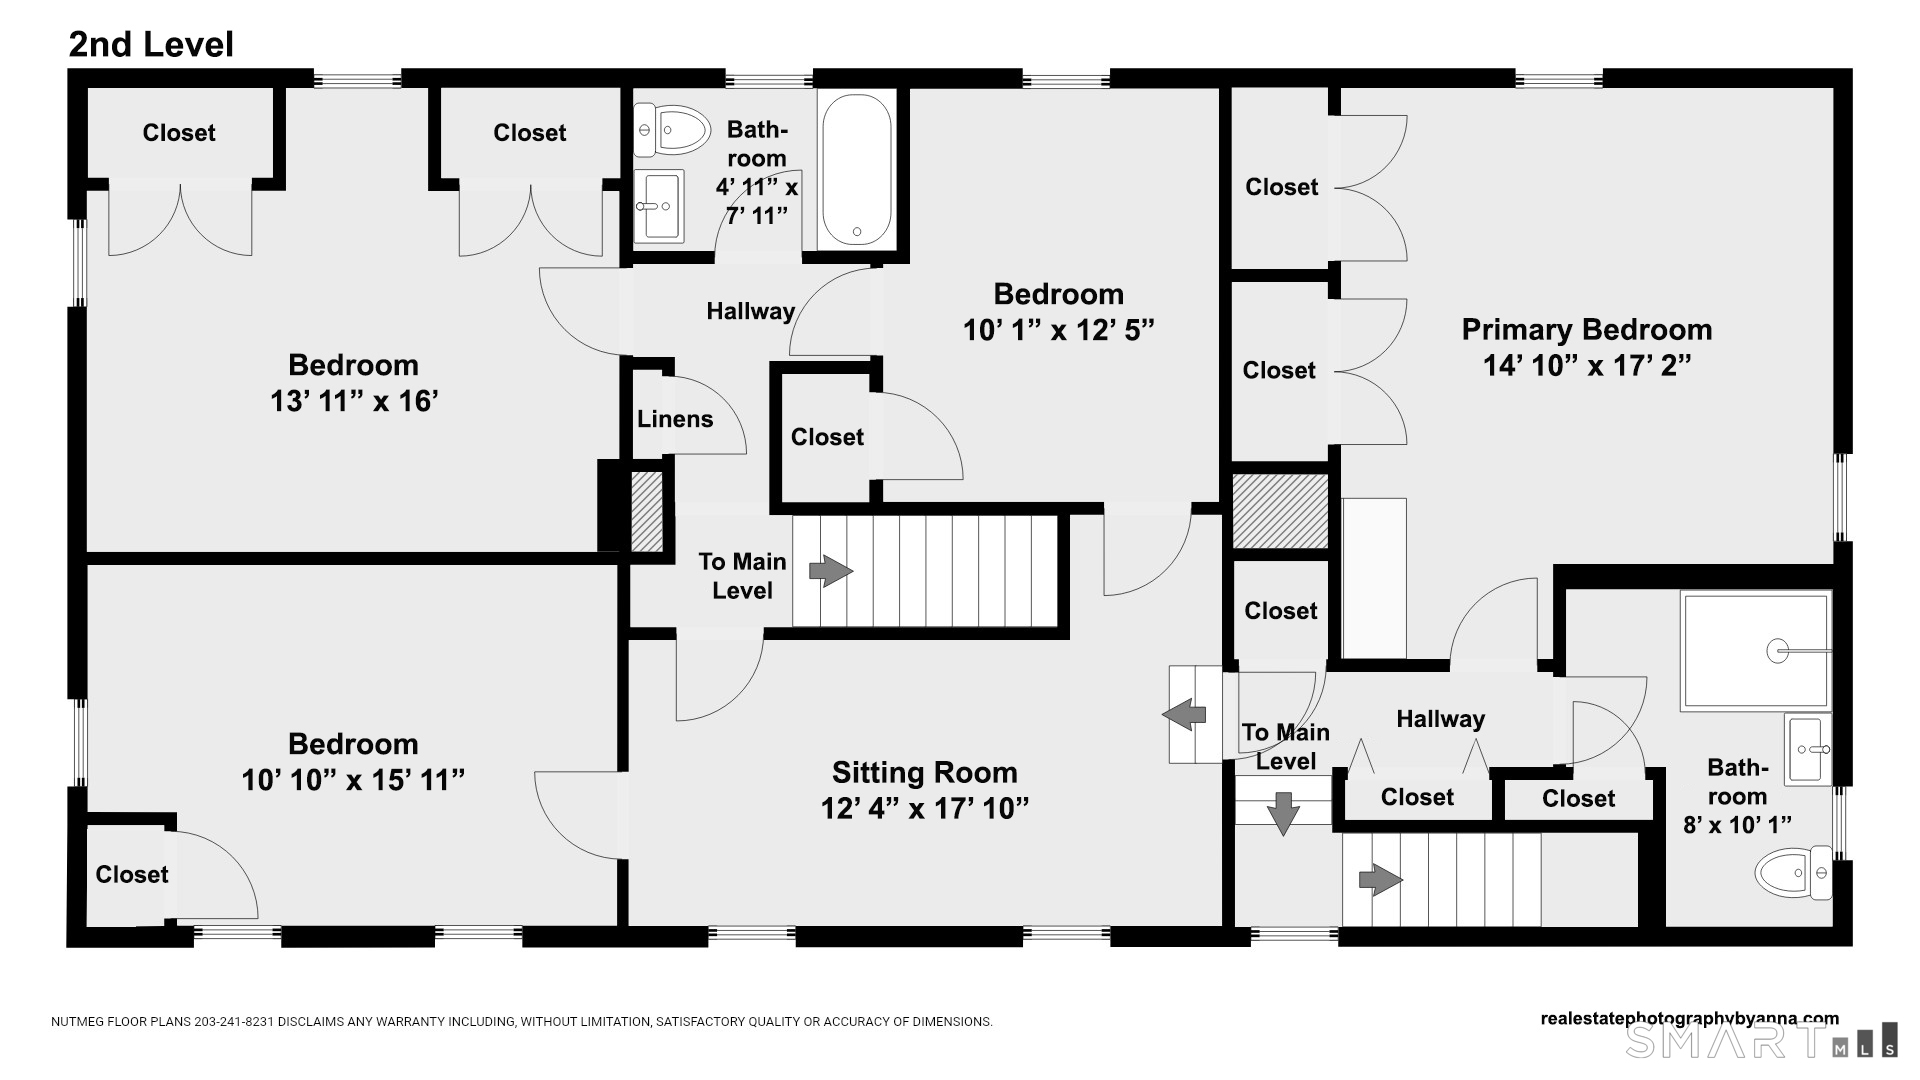
Classic New England charm meets modern comfort in this picture perfect Easton Colonial. A gracious foyer welcomes you to a home filled with warmth, character, and timeless appeal. The generous Living Room features a wood-burning fireplace, exposed beams, and lovely built-ins, creating a wonderful gathering space. A formal Dining Room, currently enjoyed as a Playroom, offers flexibility for everyday living and entertaining. The spacious Eat-In Kitchen provides ample room for a large center island, with a convenient half bath and access to the two-car garage. Upstairs, the Primary Bedroom Suite features a private bath with glass shower, while three Additional Bedrooms share a Full Bath with tub and shower. Freshly painted interiors and a new propane furnace add to the home's move-in-ready condition. Outside, enjoy al fresco dining on the stone patio and pergola. A fully fenced yard invites outdoor play, gardening, and relaxation, while a magnificent evergreen in the front yard becomes a spectacular neighborhood Christmas tree each holiday season. Enjoy the best of Easton's country lifestyle in a wonderful neighborhood perfect for evening strolls, within walking distance of Helen Keller Middle School and surrounded by scenic trails, and several golf courses. Just two minutes to the Merritt and five minutes to Silverman's Farm, Trader Joe's and Black Rock Tpke shopping and dining, this delightful home offers the perfect balance of peaceful country living and everyday convenience.

4
beds

3
baths

3,042 Sq.Ft. LIVING AREA

0.32 Acres lot

Lorelei Atwood

Lorelei Atwood

Features & Amenities

Interior

  • total bedrooms4
  • Total bathrooms3
  • full bathrooms2
  • half bathroom1
  • Laundry room Main Level
  • APPLIANCES Gas Range, Microwave, Range Hood, Refrigerator, Dishwasher, Washer, Dryer
  • other interior Features Auto Garage Door Opener, Security System

Area & Lot

  • Status Pending
  • Living Area3,042 Sq.Ft.
  • Total Area3,042 Sq.Ft.
  • Lot Area0.32 Acres
  • MLS® ID24215976
  • TypeResidential
  • YEAR BUILT1875
  • NeighborhoodEaston
  • Architecture StylesColonial
  • Water FrontageNot Applicable
  • Elementary SchoolSamuel Staples
  • Middle SchoolHelen Keller
  • High SchoolJoel Barlow

Exterior

  • Garage Space2.0
  • water SourcePublic Water Connected
  • roofAsphalt Shingle
  • lot featuresDry, Level Lot, Professionally Landscaped
  • parkingAttached Garage
  • HEAT TYPEHot Air
  • AIR CONDITIONINGCentral Air
  • sewerSeptic
  • SubstructureConcrete, Stone
  • other exterior FeaturesGutters, Garden Area, Lighting, French Doors, Patio

Financial

  • Sales Price$985,000
  • Real Estate Tax $13,772/yr
  • Zoning R1
image

Schedule a Showing

We would love to show you our beautiful property. Please select your preferred date and time below. An agent will be in touch shortly to confirm your appointment.

Schedule a Showing

We would love to show you our beautiful property. Please select your preferred date and time below. An agent will be in touch shortly to confirm your appointment.

Thank you for your interest in 45 Flat Rock Road, Easton, CT 06612. We are reviewing your request and will be in touch shortly!

Mortgage Calculator

Estimate your monthly mortgage payment, including the principal and interest, property taxes, and HOA. Adjust the values to generate a more accurate rate.

All estimates are provided for informational purposes only. Actual amounts may vary.
$0,000 Your Payment 20 15 65
$0,000 Your Payment

Easton

A picturesque Fairfield County town renowned for its natural beauty, agricultural heritage, and small-town charm.

Explore

We're Here to Help!

We at the Vanderblue Team believe that there is so much more to real estate than just buying or selling a home. That's where it starts... The relationships last forever, as we educate our buyers and sellers to make the right choices that they work so hard for. Let us know how we can help you with your next move.

Follow Us on Instagram