Leave a Message

Thank you for your message. We will be in touch with you shortly.

Explore Our Properties
450 Swanson Crescent Unit: 450
Sold

450 Swanson Crescent Unit: 450

450 Swanson Crescent Unit: 450, Milford, CT 06461

$276,000
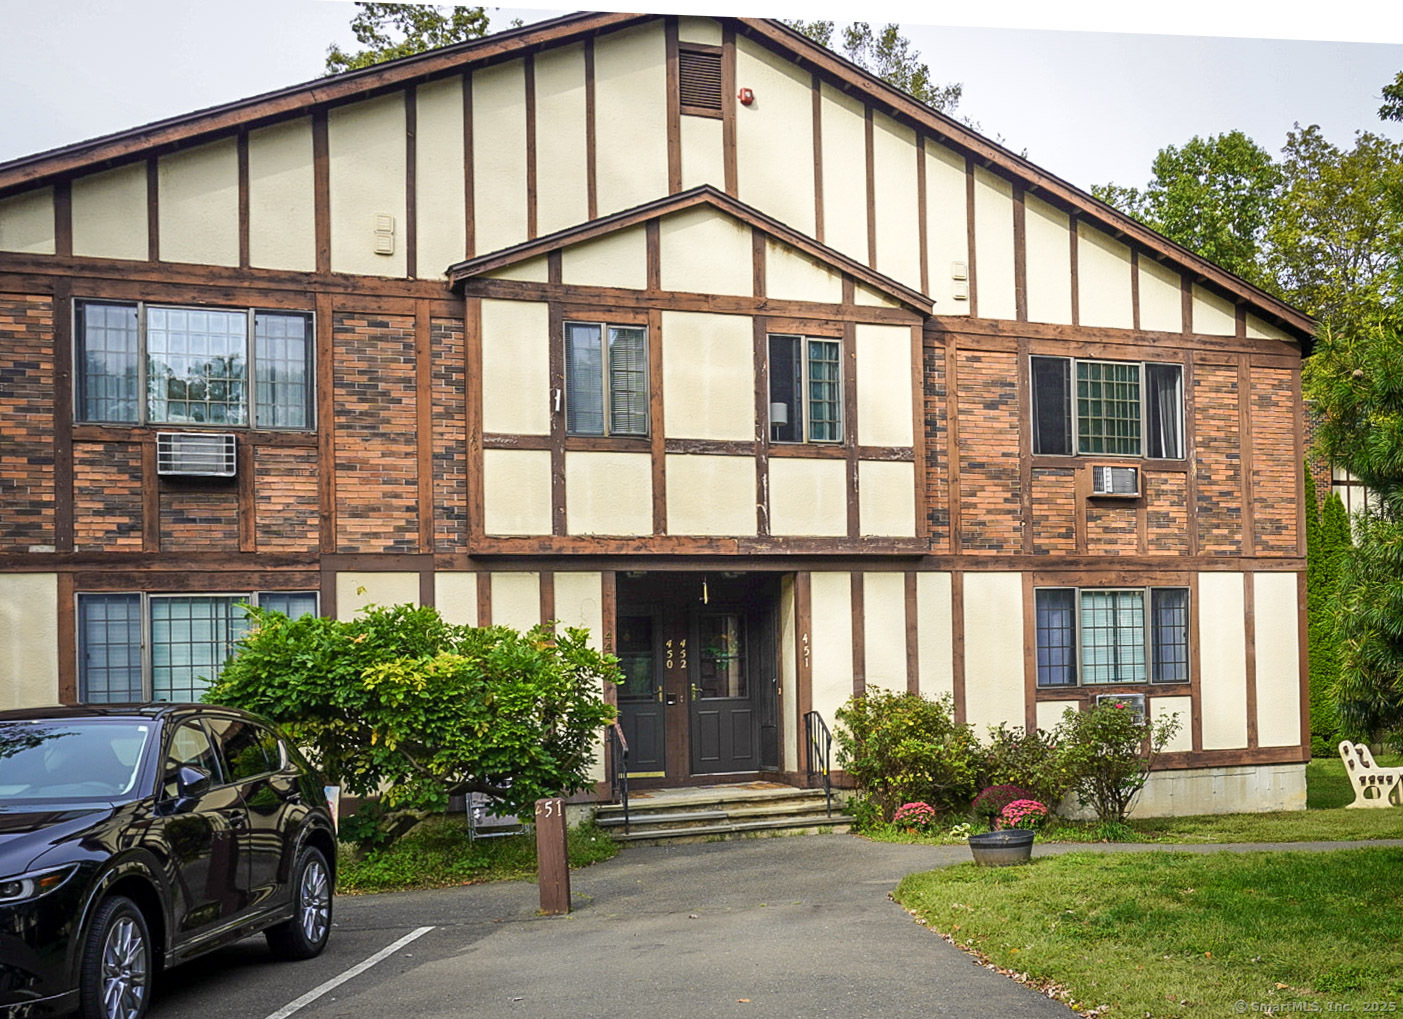
Welcome to the desirable Foxwood Complex at 450 Swanson Crescent! Offering a peaceful, private retreat surrounded by lush greenery and charming Tudor-style buildings. This beautifully updated 4-room ranch-style condo offers move-in ready convenience with a flexible floor plan. Featuring 1 bedroom plus an additional junior room/office/nursery, this second-floor unit is filled with natural light and thoughtful details. The spacious living room with newer bamboo hardwood floors flows seamlessly into a bright dining area and an updated kitchen with oak cabinets, stainless steel appliances, refrigerator, range, dishwasher, and microwave. The primary bedroom offers a walk-in closet, while the junior room with its own closet provides the perfect option for a home office, nursery, or guest space. A full bathroom, in-unit washer/dryer, and ample storage complete the interior. Enjoy the ease of one assigned parking space with plenty of visitor parking, plus a private storage area on the premises. The desirable complex includes resort-style amenities such as an in-ground swimming pool, tennis courts, and bocce courts. Conveniently located north of Post Road, this home is close to shopping, dining, and all that Milford has to offer.

1
bed

1
bath

813 Sq.Ft. LIVING AREA

Gezime Ajro

Gezime Ajro

Features & Amenities

Interior

  • total bedrooms1
  • Total bathroom1
  • full bathroom1
  • Laundry room Main Level
  • APPLIANCES Electric Range, Wall Oven, Microwave, Range Hood, Refrigerator, Dishwasher, Disposal, Washer

Area & Lot

  • Status Sold
  • Date Sold January 30, 2026
  • Living Area813 Sq.Ft.
  • Total Area813 Sq.Ft.
  • MLS® ID24128243
  • TypeCondo
  • YEAR BUILT1978
  • Architecture StylesRanch
  • Water FrontageNot Applicable
  • Elementary SchoolOrange Avenue
  • Middle SchoolHarborside
  • High SchoolJoseph A. Foran

Exterior

  • STORIES2
  • water SourcePublic Water Connected
  • PoolIn Ground Pool
  • lot featuresSecluded, Lightly Wooded, Level Lot
  • parkingAssigned Parking
  • HEAT TYPEBaseboard
  • AIR CONDITIONINGWindow Unit
  • sewerPublic Sewer Connected
  • HOA AmenitiesBocci Court, Pool, Tennis Courts

Financial

  • Sales Price$276,000
  • Real Estate Tax $3,431/yr
  • HOA $317/mo
  • Zoning RMF1

We're Here to Help!

We at the Vanderblue Team believe that there is so much more to real estate than just buying or selling a home. That's where it starts... The relationships last forever, as we educate our buyers and sellers to make the right choices that they work so hard for. Let us know how we can help you with your next move.

Follow Us on Instagram