Leave a Message

Thank you for your message. We will be in touch with you shortly.

Explore Our Properties
5 Glen Street 204
5 Glen Street 204
5 Glen Street 204
5 Glen Street 204
5 Glen Street 204
5 Glen Street 204
5 Glen Street 204
5 Glen Street 204
5 Glen Street 204
5 Glen Street 204
5 Glen Street 204
5 Glen Street 204
5 Glen Street 204
5 Glen Street 204
5 Glen Street 204
5 Glen Street 204
5 Glen Street 204
5 Glen Street 204
5 Glen Street 204
5 Glen Street 204
5 Glen Street 204
5 Glen Street 204
5 Glen Street 204
5 Glen Street 204
5 Glen Street 204
5 Glen Street 204
5 Glen Street 204
5 Glen Street 204
5 Glen Street 204
5 Glen Street 204
5 Glen Street 204
5 Glen Street 204
5 Glen Street 204
5 Glen Street 204
5 Glen Street 204
5 Glen Street 204
5 Glen Street 204
5 Glen Street 204
5 Glen Street 204
5 Glen Street 204
SEE ALL PHOTOS
5 Glen Street 204
5 Glen Street 204
5 Glen Street 204
5 Glen Street 204
5 Glen Street 204
5 Glen Street 204
5 Glen Street 204
5 Glen Street 204
5 Glen Street 204
5 Glen Street 204
5 Glen Street 204
5 Glen Street 204
5 Glen Street 204
5 Glen Street 204
5 Glen Street 204
5 Glen Street 204
5 Glen Street 204
5 Glen Street 204
5 Glen Street 204
5 Glen Street 204
5 Glen Street 204
5 Glen Street 204
5 Glen Street 204
5 Glen Street 204
5 Glen Street 204
5 Glen Street 204
5 Glen Street 204
5 Glen Street 204
5 Glen Street 204
5 Glen Street 204
5 Glen Street 204
5 Glen Street 204
5 Glen Street 204
5 Glen Street 204
5 Glen Street 204
5 Glen Street 204
5 Glen Street 204
5 Glen Street 204
5 Glen Street 204
5 Glen Street 204
Courtesy of Higgins Group Real Estate
Sold

5 Glen Street 204

5 Glen Street Unit: 204, Greenwich, Connecticut 06830

$995,000
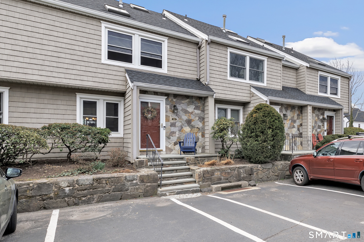
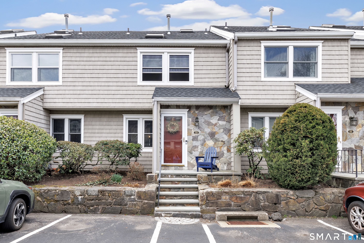
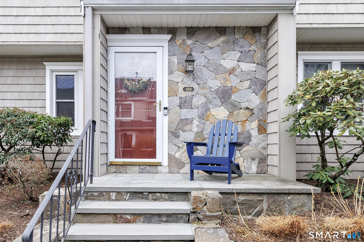
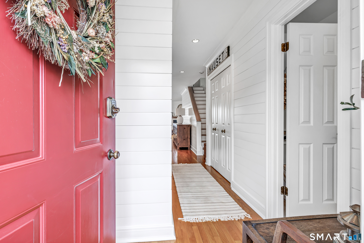
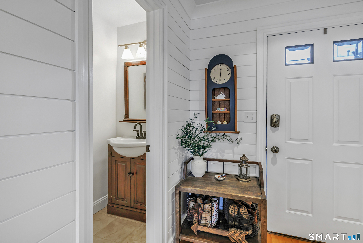
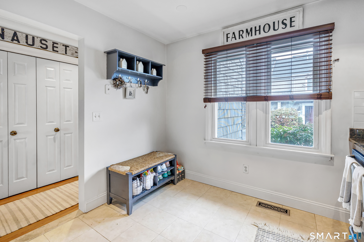
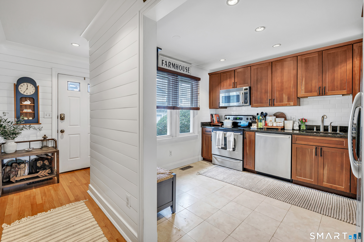
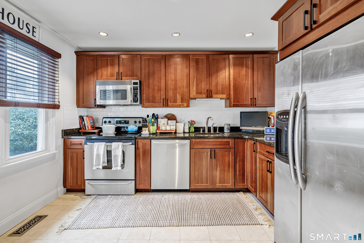
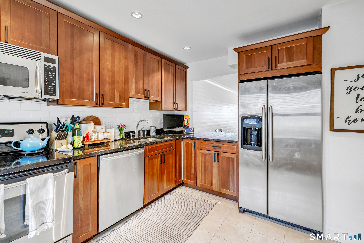
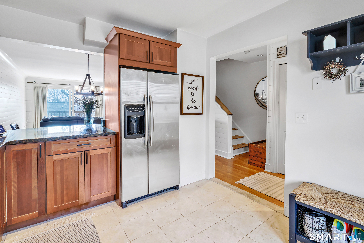
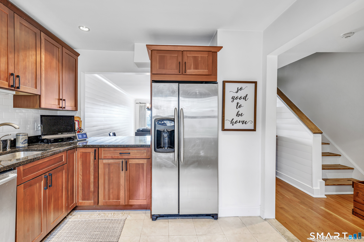
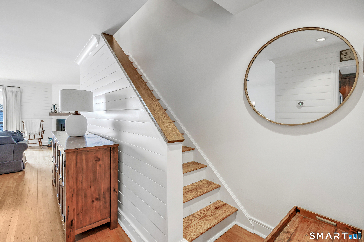
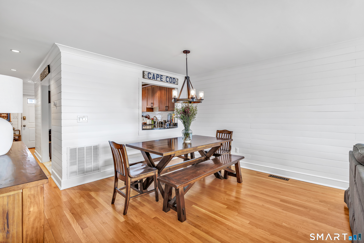
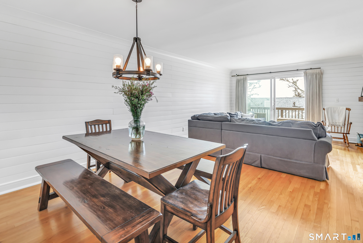
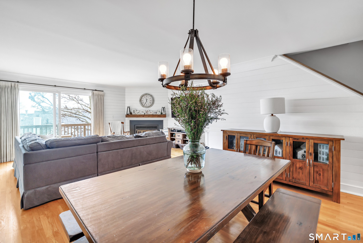
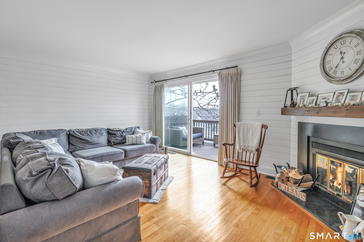
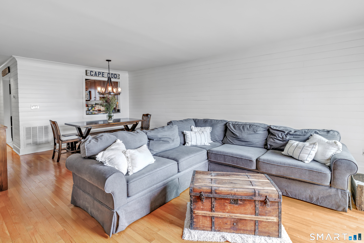
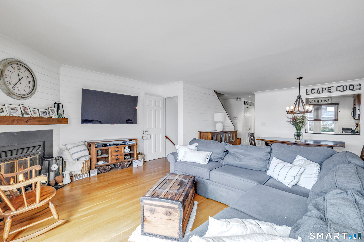
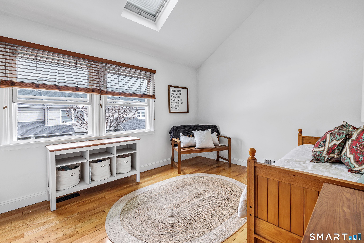
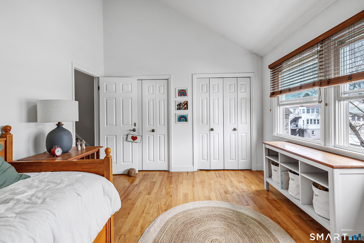
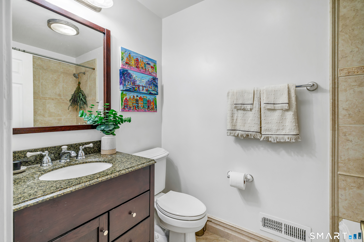
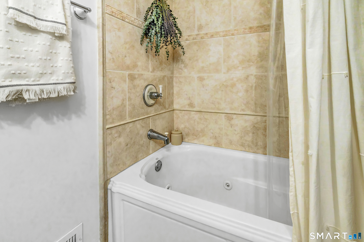
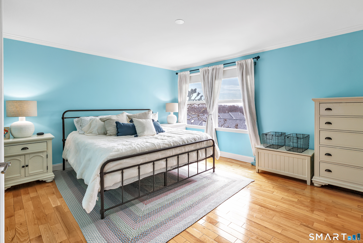
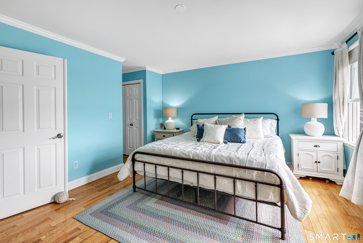
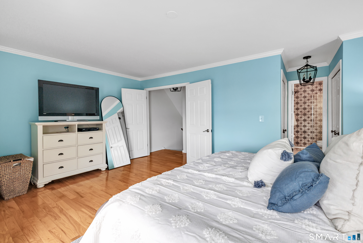
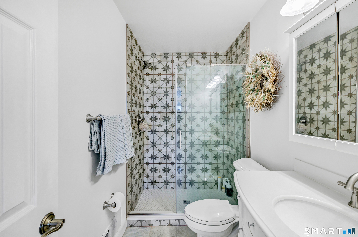
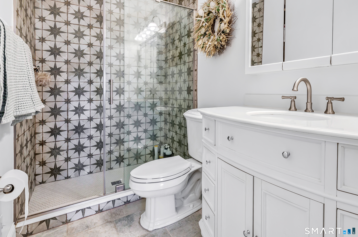
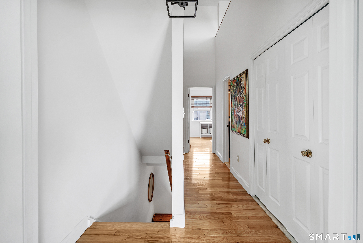
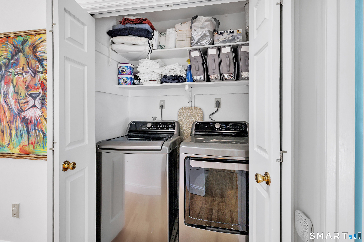
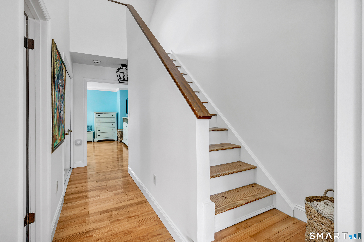
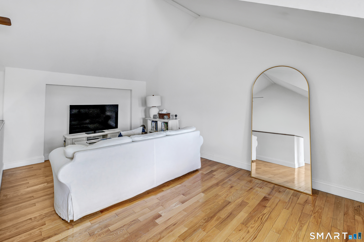
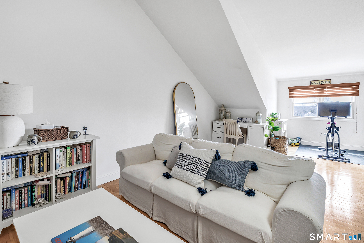
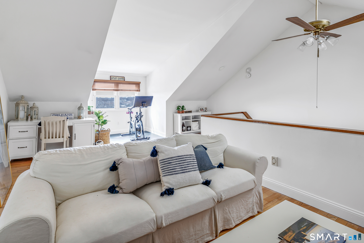
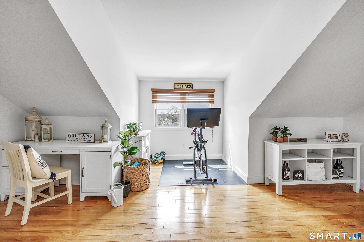
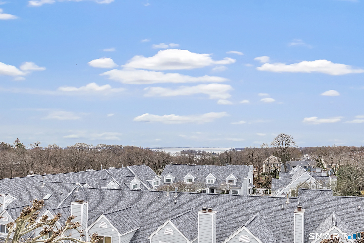
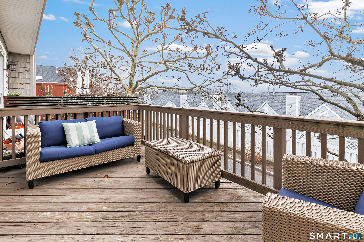
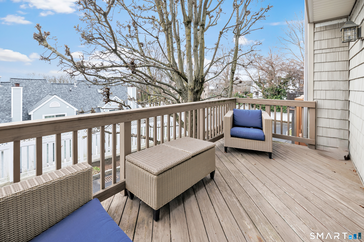
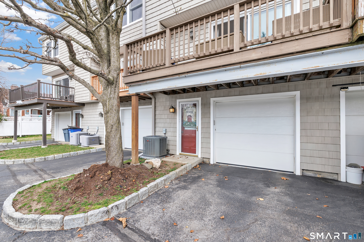
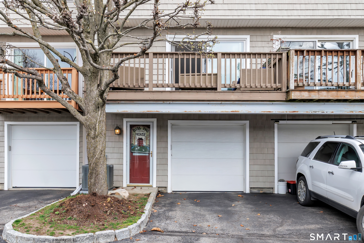
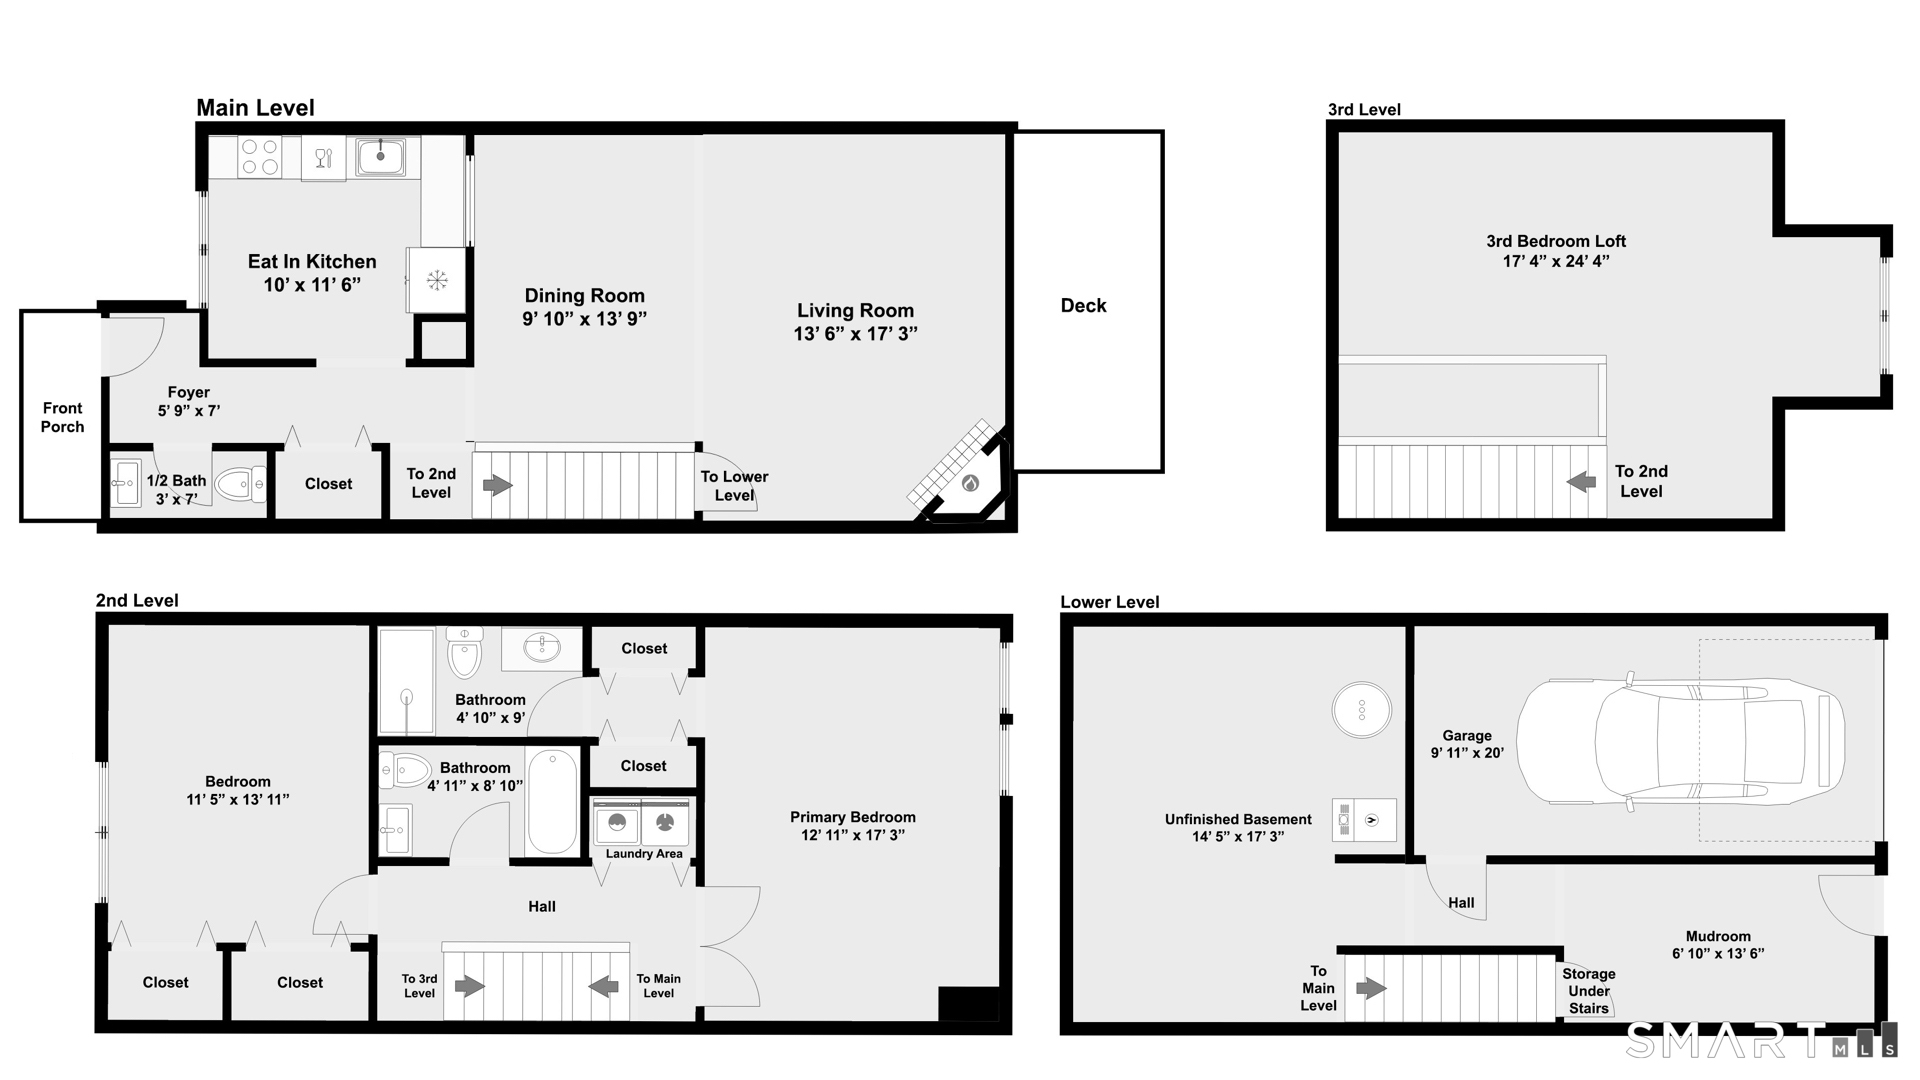
Fully Renovated Coastal View Townhouse. Welcome to 5 Glen St #204, a beautifully renovated 2-bedroom, 2.5-bath townhouse offering style, comfort and an unbeatable location on a private dead-end street. This light-filled home features hardwood floors throughout and an open living/dining area enhanced with custom shiplap, a redesigned fireplace with new tile and mantel, and seamless flow for entertaining. The updated kitchen includes a modern yet timeless subway tile backsplash, stainless steel appliances and refreshed finishes. Upstairs, the spacious bedrooms offer comfort and convenience, including a renovated primary bath with a large custom shower and a hallway bath featuring a relaxing jacuzzi tub. A standout upper-level loft provides incredible flexibility-perfect as a 3rd bedroom, office, or retreat-while showcasing stunning views of the Long Island Sound and NYC skyline. Enjoy morning coffee or evening relaxation on the private deck, all while taking in the exceptional natural light. Recent upgrades include central air (2022), hot water heater, washer/dryer, updated fixtures and more. Residents love the close-knit community feel, where neighbors gather, families play and privacy abounds. Ideally located just minutes to Byram Shore, Metro-North, Greenwich Avenue, and local dining. A truly special home offering lifestyle, views and community.

2
beds

3
baths

2,004 Sq.Ft. LIVING AREA

Brian Appel

Brian Appel

Features & Amenities

Interior

  • total bedrooms2
  • Total bathrooms3
  • full bathrooms2
  • half bathroom1
  • Laundry room Upper Level
  • APPLIANCES Electric Range, Microwave, Refrigerator, Dishwasher, Washer, Dryer
  • other interior Features Auto Garage Door Opener, Cable - Pre-wired, Open Floor Plan, Security System

Area & Lot

  • Status Sold
  • Date Sold July 1, 2026
  • Living Area2,004 Sq.Ft.
  • Total Area2,004 Sq.Ft.
  • MLS® ID24164788
  • TypeCondo
  • YEAR BUILT1984
  • NeighborhoodGreenwich
  • Architecture StylesTownhouse
  • Water FrontageBeach Rights, View
  • Elementary SchoolHamilton Avenue
  • Middle SchoolWestern
  • High SchoolGreenwich

Exterior

  • STORIES4
  • Garage Space1.0
  • water SourcePublic Water Connected
  • lot featuresCity Views, Level Lot, Water View
  • parkingAttached Garage, Under House Garage, Paved, Off Street Parking, Driveway
  • HEAT TYPEHot Air
  • AIR CONDITIONINGCentral Air, Zoned
  • sewerPublic Sewer Connected
  • HOA AmenitiesGuest Parking
  • other exterior FeaturesDeck, Gutters, Stone Wall, Patio

Financial

  • Sales Price$995,000
  • Real Estate Tax $5,321/yr
  • HOA $466/mo
  • Zoning R-6
5 Glen Street 204
5 Glen Street 204

A beautifully renovated 2-bedroom, 2.5-bath townhouse offering style, comfort.

– The Vanderblue Team
5 Glen Street 204

Greenwich

Combines historic elegance, modern sophistication, and a vibrant community, making it one of Connecticut’s most prestigious towns.

Explore

We're Here to Help!

We at the Vanderblue Team believe that there is so much more to real estate than just buying or selling a home. That's where it starts... The relationships last forever, as we educate our buyers and sellers to make the right choices that they work so hard for. Let us know how we can help you with your next move.

Follow Us on Instagram