Leave a Message

Thank you for your message. We will be in touch with you shortly.

Explore Our Properties
5 Sharon Drive
Courtesy of Higgins Group Real Estate
Sold

5 Sharon Drive

5 Sharon Drive, Shelton, Connecticut 06484

$600,000
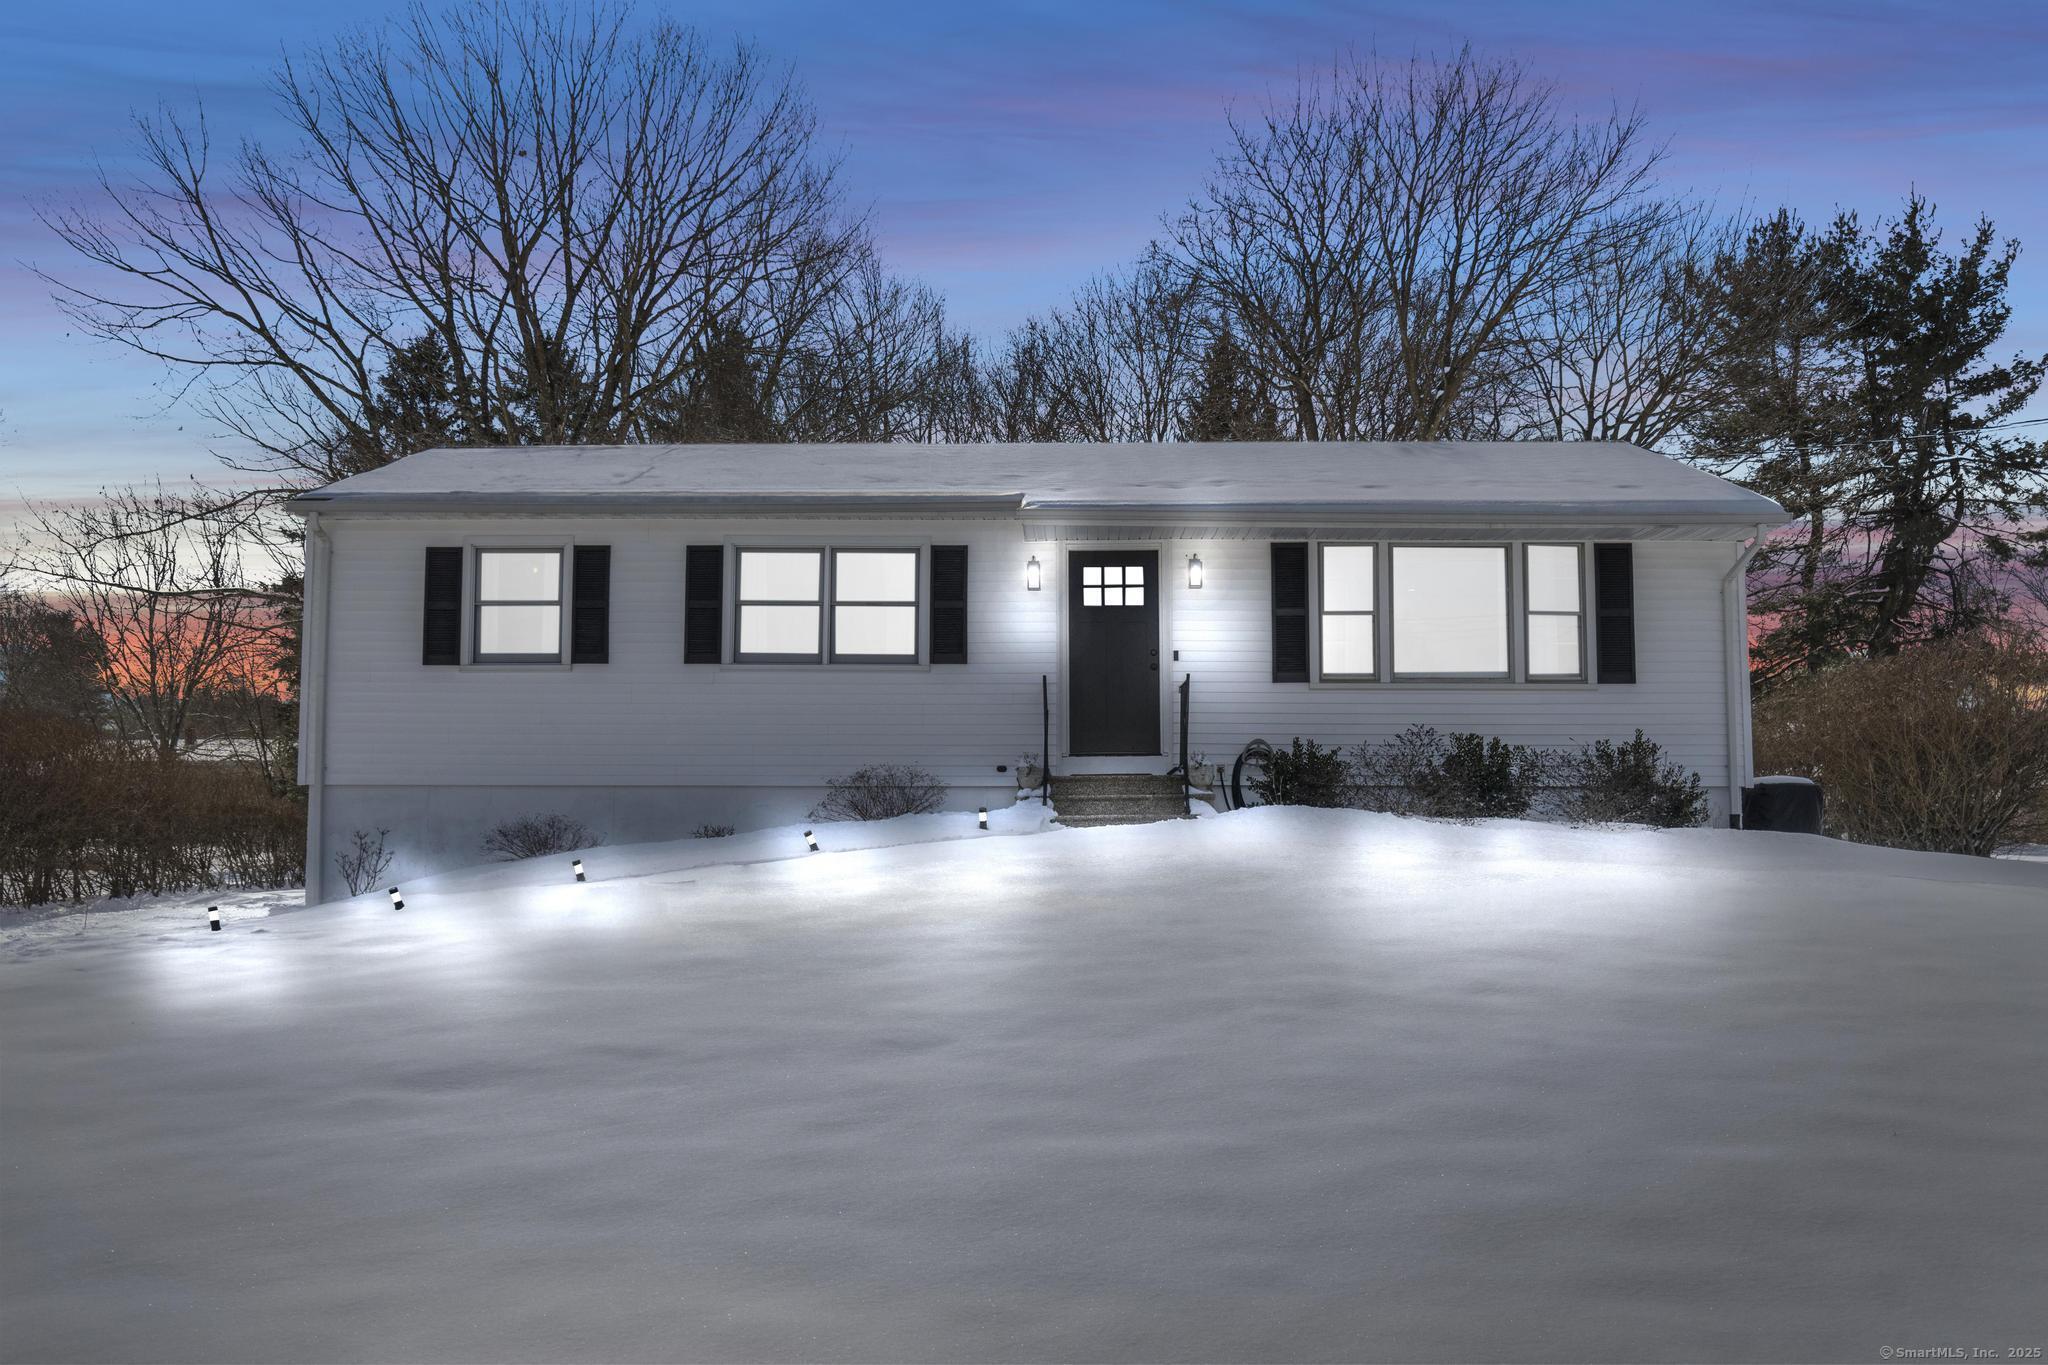
Lovely Renovated 3 bedroom 2 bathroom Ranch style home situated in beloved Long Hill neighborhood offers beautiful custom design throughout including: over 1,600 Sqft of flexible living space, countless upgrades, all this nestled on a picture perfect half acre flat lot altogether offering the ultimate lifestyle & a value beyond compare! This vibrant home features a fantastic open floor plan just perfect for entertaining throughout the seasons & holidays! The inviting front entryway welcomes you into the sun drenched open concept living room with surround sound, show stopping custom kitchen featuring oversized island with luxurious waterfall effect, gorgeous cabinetry, & a lovely dining space with glass sliders that make indoor/outdoor entertainment on the spacious deck & new stone patio a breeze! The fabulous renovated hall bathroom features double vanity, beautiful tile detail, & built-in blue tooth speaker vents. The main level hosts 3 great bedrooms all with hardwood floors, perfect for guests or a home office space. The relaxing Primary suite features custom built in closet for optimized storage, & a new ensuite bathroom with glass shower. An expansive finished lower level makes for the perfect family room, flex or play room space to enjoy with friends & family! Additionally, the lower level includes a laundry room/storage room area w/ convenient access to the spacious 2 car garage. Turn key level lifestyle awaits in a prime location just minutes to all of Sheltons best!

3
beds

2
baths

1,604 Sq.Ft. LIVING AREA

0.55 Acres lot

Melissa Montagno

Melissa Montagno

Features & Amenities

Interior

  • total bedrooms3
  • Total bathrooms2
  • full bathrooms2
  • Laundry room Lower Level
  • APPLIANCES Gas Range, Range Hood, Refrigerator, Dishwasher, Washer, Dryer
  • other interior Features Open Floor Plan

Area & Lot

  • Status Sold
  • Date Sold March 21, 2025
  • Living Area1,604 Sq.Ft.
  • Total Area1,604 Sq.Ft.
  • Lot Area0.55 Acres
  • MLS® ID24074835
  • TypeResidential
  • YEAR BUILT1963
  • NeighborhoodShelton
  • Architecture StylesRanch
  • Water FrontageNot Applicable
  • Elementary SchoolLong Hill
  • Middle SchoolShelton
  • High SchoolShelton

Exterior

  • Garage Space2.0
  • water SourcePublic Water Connected
  • roofAsphalt Shingle
  • lot featuresLevel Lot
  • parkingAttached Garage
  • HEAT TYPEHot Air
  • AIR CONDITIONINGCeiling Fans, Central Air
  • sewerPublic Sewer Connected
  • SubstructureConcrete
  • other exterior FeaturesDeck, Gutters, Patio

Financial

  • Sales Price$600,000
  • Real Estate Tax $4,120/yr
  • Zoning R-1

Shelton

A scenic city in Fairfield County, located along the Housatonic River, known for its strong sense of community and high quality of life.

Explore

We're Here to Help!

We at the Vanderblue Team believe that there is so much more to real estate than just buying or selling a home. That's where it starts... The relationships last forever, as we educate our buyers and sellers to make the right choices that they work so hard for. Let us know how we can help you with your next move.

Follow Us on Instagram