Leave a Message

Thank you for your message. We will be in touch with you shortly.

Explore Our Properties
5 Spicebush Lane
5 Spicebush Lane
SEE ALL PHOTOS
5 Spicebush Lane
5 Spicebush Lane
Courtesy of William Raveis Real Estate
Sold

5 Spicebush Lane

5 Spicebush Lane, Shelton, Connecticut 06484

$740,000
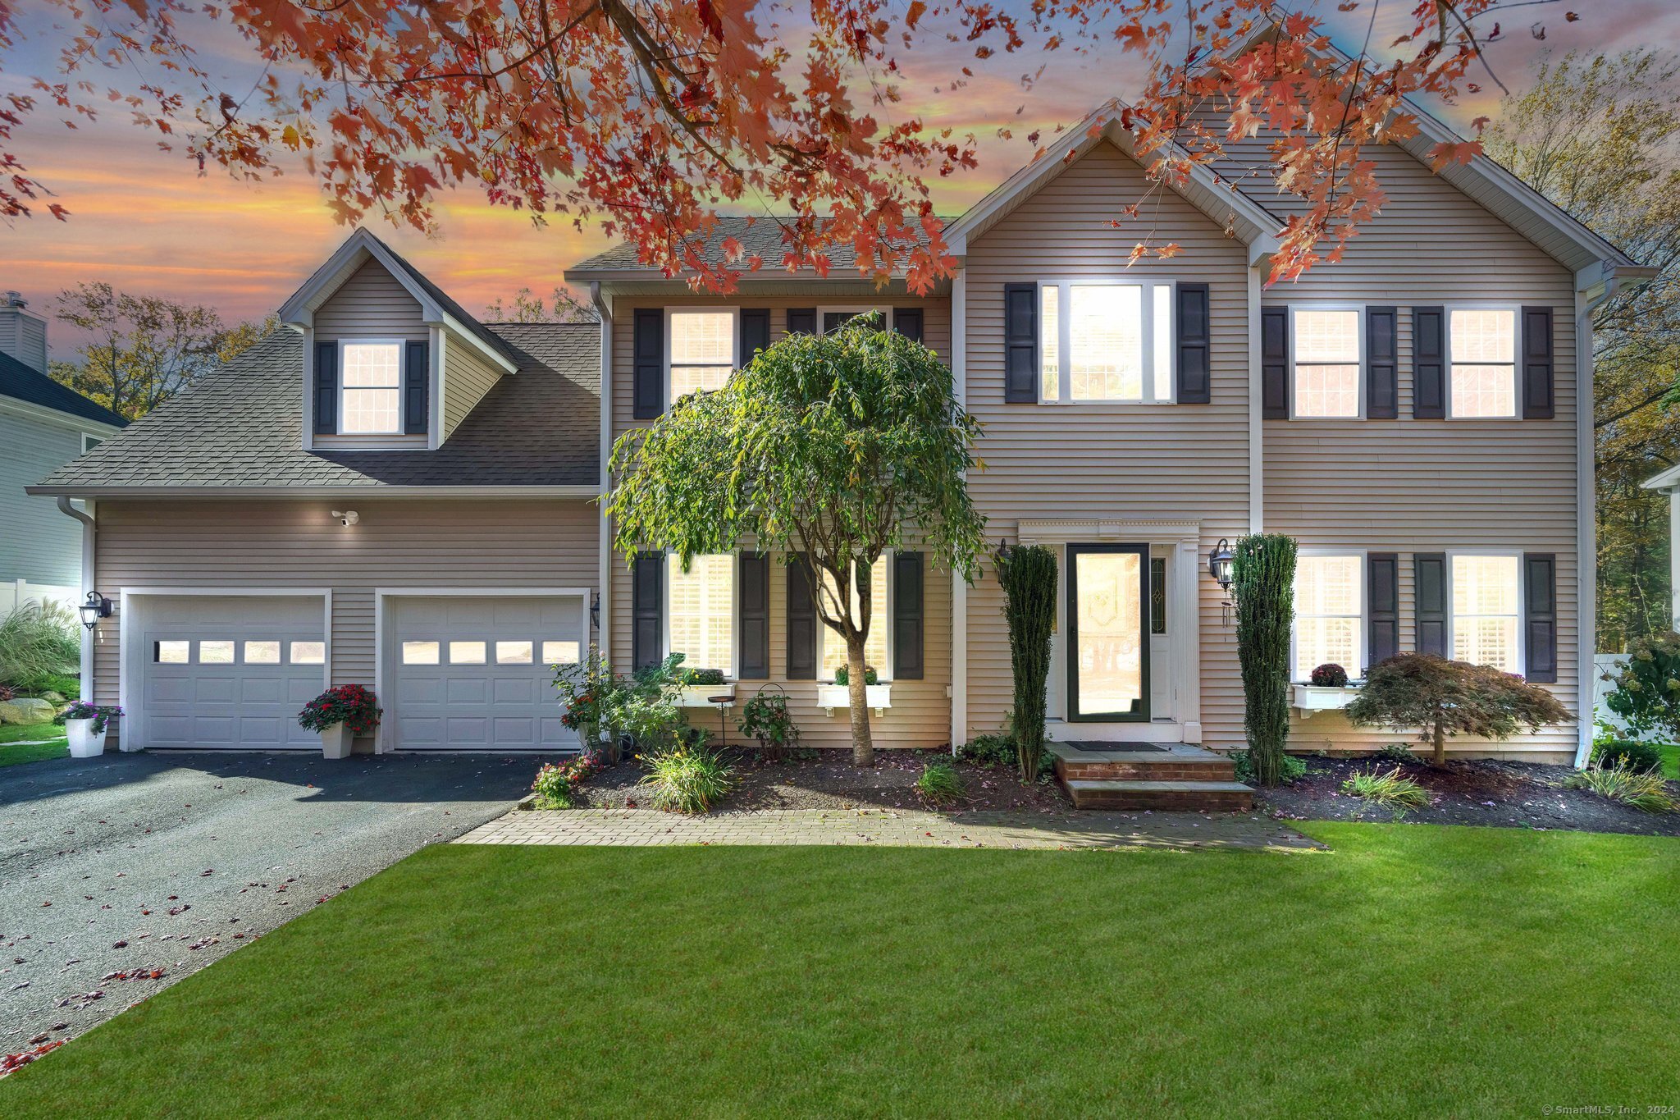
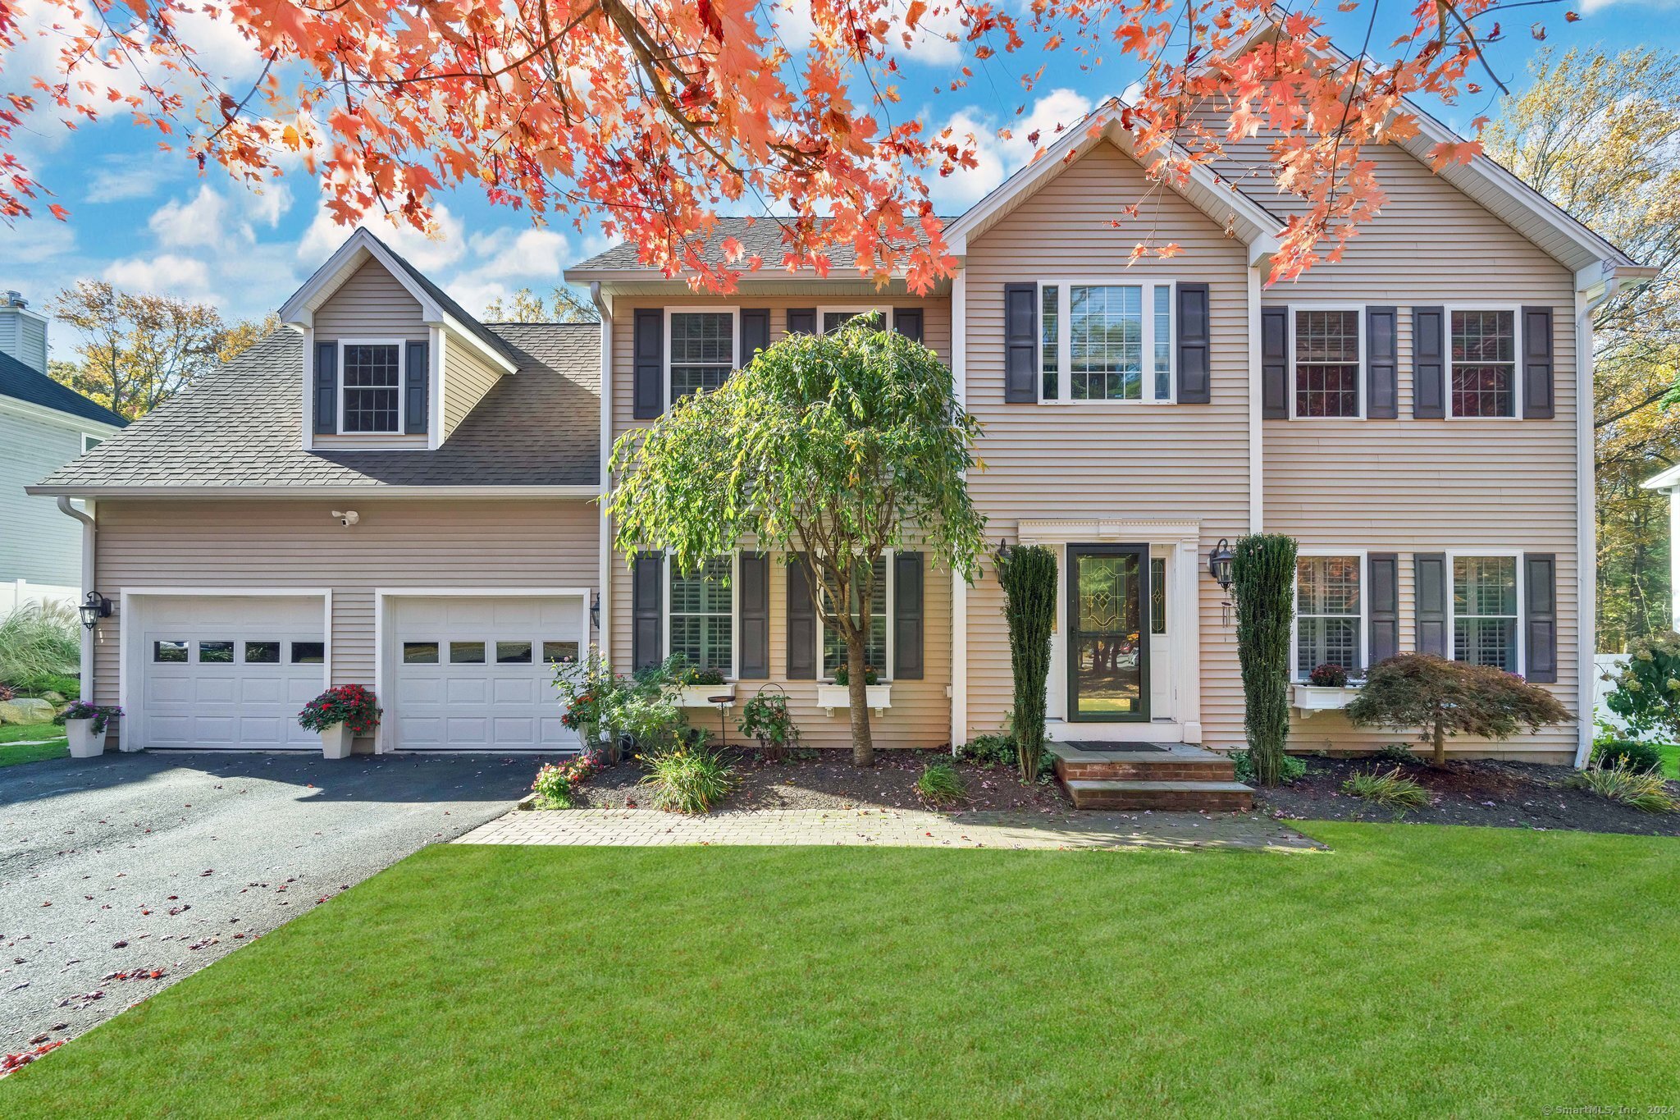
Welcome to 5 Spicebush Lane - Meticulously maintained with a keen eye for detail, radiating pride in ownership from the moment you step on the property. Beautiful hardwood floors throughout, complemented by freshly painted neutrals, abundant natural light, & high ceilings that create an inviting atmosphere, giving the feel of a new construction. The LR sets the stage for relaxed gatherings with a cozy FP, while the open-concept kitchen & family room provide the perfect space for larger entertaining. The kitchen features granite countertops, center island, newer appliances, & sliders to the back deck. The 2nd floor offers 4 spacious bedrooms, a separate laundry room and a hallway WIC for additional storage. The primary suite boasts a cathedral ceiling, huge WIC, his / her sinks, & jetted tub. The finished LL is the ideal flex space for an office, gym, or recreation room, with a walkout leading to the private backyard. The professionally landscaped outdoor area filled with arborvitae, annuals, perennials, is designed for relaxation and entertainment. A fire pit, swim spa, lawn irrigation, and 2 Trex decks make it a true outdoor retreat. Attention to detail continues with the stonework and covered patio area under the deck, offering the perfect staycation. 2 car garage, gas heat, C/A, city water / sewer, and vinyl siding, combines luxury with practicality. Situated in a quiet, walkable neighborhood yet conveniently located minutes from all amenities. **See agent remarks**
4
beds

3
baths

3,165 Sq.Ft. LIVING AREA

0.46 Acres lot

Melissa Montagno

Melissa Montagno

Features & Amenities

Interior

  • total bedrooms4
  • Total bathrooms3
  • full bathrooms2
  • half bathroom1
  • Laundry room Upper Level
  • APPLIANCES Gas Range, Microwave, Refrigerator, Dishwasher, Washer, Dryer

Area & Lot

  • Status Sold
  • Date Sold February 3, 2025
  • Living Area3,165 Sq.Ft.
  • Total Area3,165 Sq.Ft.
  • Lot Area0.46 Acres
  • MLS® ID24056725
  • TypeResidential
  • YEAR BUILT2006
  • NeighborhoodShelton
  • Architecture StylesColonial
  • Water FrontageNot Applicable
  • Elementary SchoolPerry Hill
  • Middle SchoolShelton
  • High SchoolShelton

Exterior

  • water SourcePublic Water Connected
  • PoolHeated, Spa, Lap Pool
  • roofAsphalt Shingle
  • lot featuresFence - Partial, Treed, Level Lot, Professionally Landscaped
  • HEAT TYPEHot Air
  • AIR CONDITIONINGCeiling Fans, Central Air
  • sewerPublic Sewer Connected
  • SubstructureConcrete
  • other exterior FeaturesShed, Deck, Gutters, Lighting, Stone Wall, Underground Sprinkler, Patio

Financial

  • Sales Price$740,000
  • Real Estate Tax $7,783/yr
  • Zoning PDD

Shelton

A scenic city in Fairfield County, located along the Housatonic River, known for its strong sense of community and high quality of life.

Explore

We're Here to Help!

We at the Vanderblue Team believe that there is so much more to real estate than just buying or selling a home. That's where it starts... The relationships last forever, as we educate our buyers and sellers to make the right choices that they work so hard for. Let us know how we can help you with your next move.

Follow Us on Instagram
