Leave a Message

Thank you for your message. We will be in touch with you shortly.

Explore Our Properties
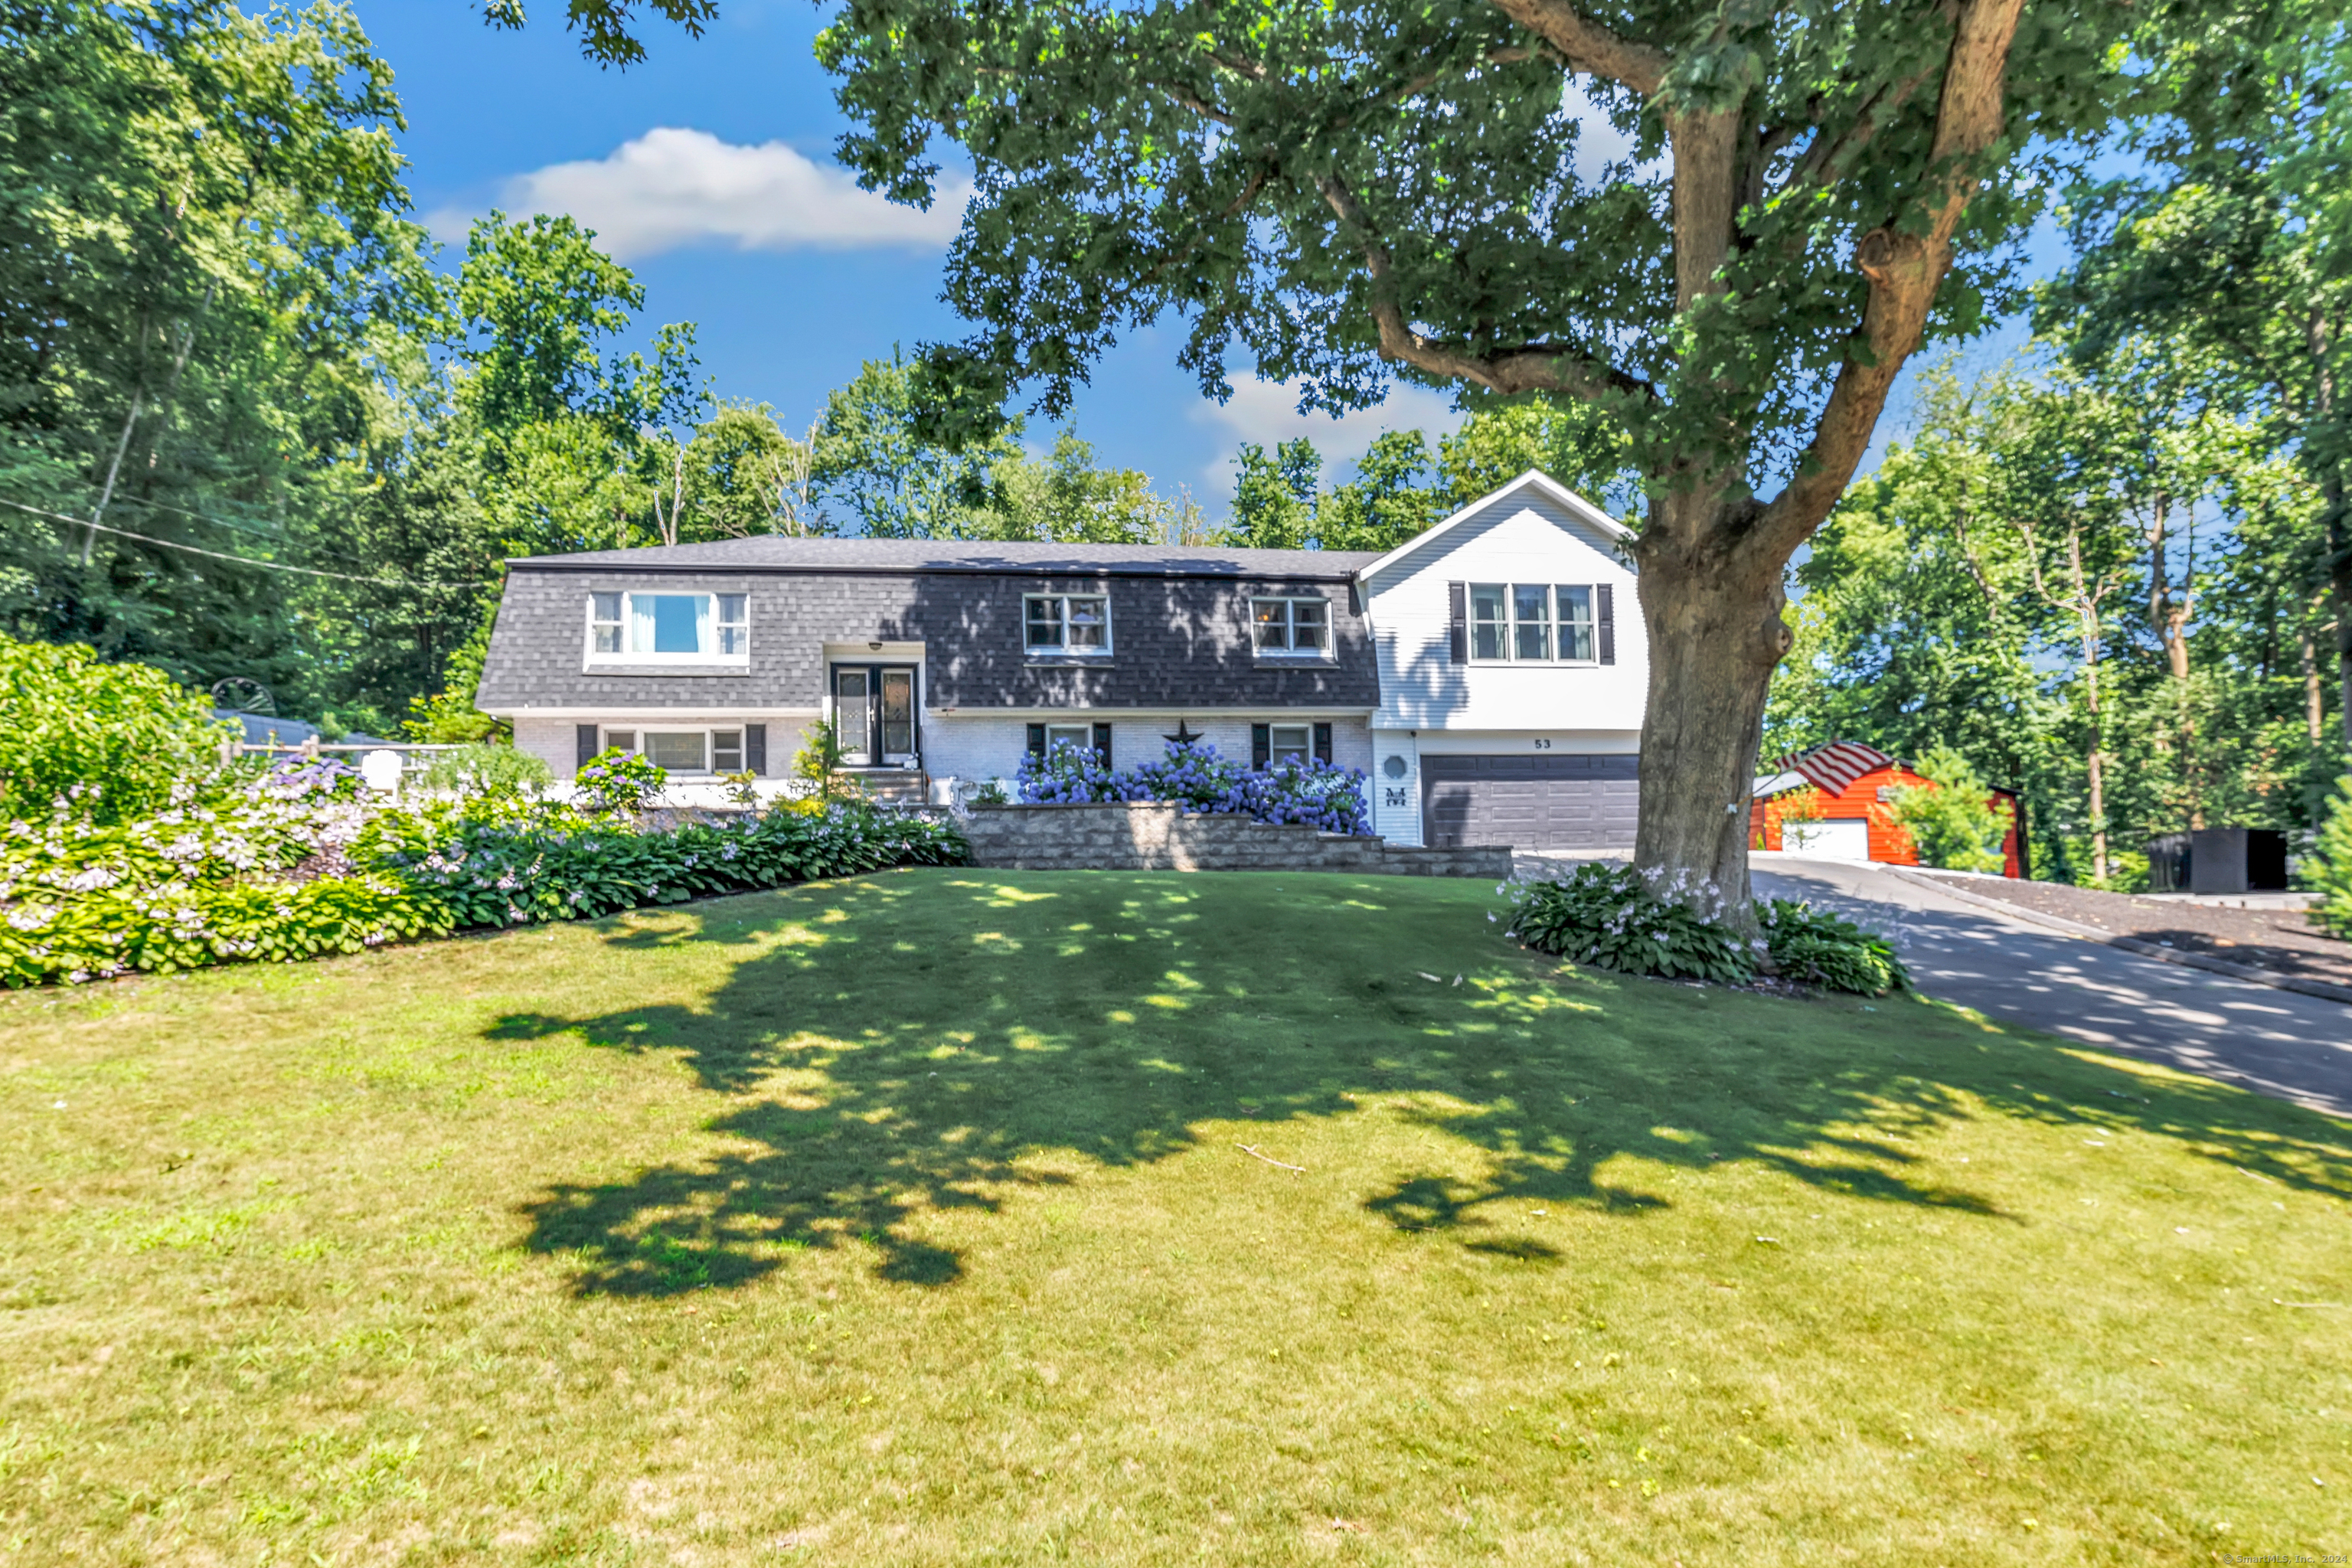
53 Martinka Drive
Sold

53 Martinka Drive

53 Martinka Drive, Shelton, CT 06484

$705,000
HIGHEST AND BEST MONDAY 7/22 by 3 PM. Discover your dream home in White Hills! This stunningly renovated residence features four bedrooms, highlighted by an impressive primary bedroom suite boasting a cathedral ceiling, his-and-her walk-in closets, a brand-new en-suite bathroom and an adjacent room perfect for a nursery or office. The main level dazzles with gleaming hardwood floors throughout, encompassing a seamless open floor plan from the living room and dining area to the modern renovated kitchen with oversized island, quartz countertops and custom cabinets. The lower level features a spacious family room, perfect for movie nights or fireside relaxation. A stylish laundry area leads to another beautifully appointed full bathroom. Additionally, a large rec room, currently set up as a home gym, complements the lower level, along with a fourth bedroom for guests. Entertain effortlessly year-round with a huge deck encircling a swimming pool, complete with a built-in bar and outdoor shower. The fully fenced backyard features a new paver patio and inviting fire pit. For car enthusiasts or those needing ample storage, a 30x30 barn with oversized garage doors provides the ultimate space.

4
beds

3
baths

3,292 Sq.Ft. LIVING AREA

0.96 Acres lot

Brandy Hall

Brandy Hall

Features & Amenities

Interior

  • total bedrooms4
  • Total bathrooms3
  • full bathrooms3
  • Laundry room Lower Level
  • APPLIANCES Electric Range, Microwave, Refrigerator, Dishwasher, Washer, Dryer
  • other interior Features Auto Garage Door Opener, Open Floor Plan, Security System

Area & Lot

  • Status Sold
  • Date Sold August 20, 2024
  • Living Area3,292 Sq.Ft.
  • Total Area3,292 Sq.Ft.
  • Lot Area0.96 Acres
  • MLS® ID24033119
  • TypeResidential
  • YEAR BUILT1973
  • NeighborhoodShelton
  • Architecture StylesRaised Ranch
  • Water FrontageNot Applicable
  • Elementary SchoolElizabeth Shelton
  • Middle SchoolShelton
  • High SchoolShelton

Exterior

  • Garage Space6.0
  • water SourcePublic Water Connected
  • PoolVinyl, Above Ground Pool
  • roofAsphalt Shingle
  • lot featuresFence - Privacy, Fence - Full, Dry, Cleared, Professionally Landscaped
  • parkingBarn, Attached Garage
  • HEAT TYPEHeat Pump, Hot Air
  • AIR CONDITIONINGCeiling Fans, Central Air, Split System
  • sewerSeptic
  • SubstructureConcrete
  • other exterior FeaturesBarn, Deck, Garden Area, Underground Sprinkler, Patio

Financial

  • Sales Price$705,000
  • Real Estate Tax $6,700/yr
  • Zoning R-1

Shelton

A scenic city in Fairfield County, located along the Housatonic River, known for its strong sense of community and high quality of life.

Explore

We're Here to Help!

We at the Vanderblue Team believe that there is so much more to real estate than just buying or selling a home. That's where it starts... The relationships last forever, as we educate our buyers and sellers to make the right choices that they work so hard for. Let us know how we can help you with your next move.

Follow Us on Instagram