Leave a Message

Thank you for your message. We will be in touch with you shortly.

Explore Our Properties
55 Osborne Street
55 Osborne Street
55 Osborne Street
55 Osborne Street
55 Osborne Street
55 Osborne Street
55 Osborne Street
55 Osborne Street
55 Osborne Street
55 Osborne Street
55 Osborne Street
55 Osborne Street
55 Osborne Street
55 Osborne Street
55 Osborne Street
55 Osborne Street
55 Osborne Street
55 Osborne Street
55 Osborne Street
55 Osborne Street
55 Osborne Street
55 Osborne Street
55 Osborne Street
55 Osborne Street
55 Osborne Street
55 Osborne Street
55 Osborne Street
55 Osborne Street
55 Osborne Street
55 Osborne Street
55 Osborne Street
55 Osborne Street
SEE ALL PHOTOS
55 Osborne Street
55 Osborne Street
55 Osborne Street
55 Osborne Street
55 Osborne Street
55 Osborne Street
55 Osborne Street
55 Osborne Street
55 Osborne Street
55 Osborne Street
55 Osborne Street
55 Osborne Street
55 Osborne Street
55 Osborne Street
55 Osborne Street
55 Osborne Street
55 Osborne Street
55 Osborne Street
55 Osborne Street
55 Osborne Street
55 Osborne Street
55 Osborne Street
55 Osborne Street
55 Osborne Street
55 Osborne Street
55 Osborne Street
55 Osborne Street
55 Osborne Street
55 Osborne Street
55 Osborne Street
55 Osborne Street
55 Osborne Street
Courtesy of Higgins Group Real Estate
Sold

55 Osborne Street

55 Osborne Street, Stratford, Connecticut 06614

$450,000
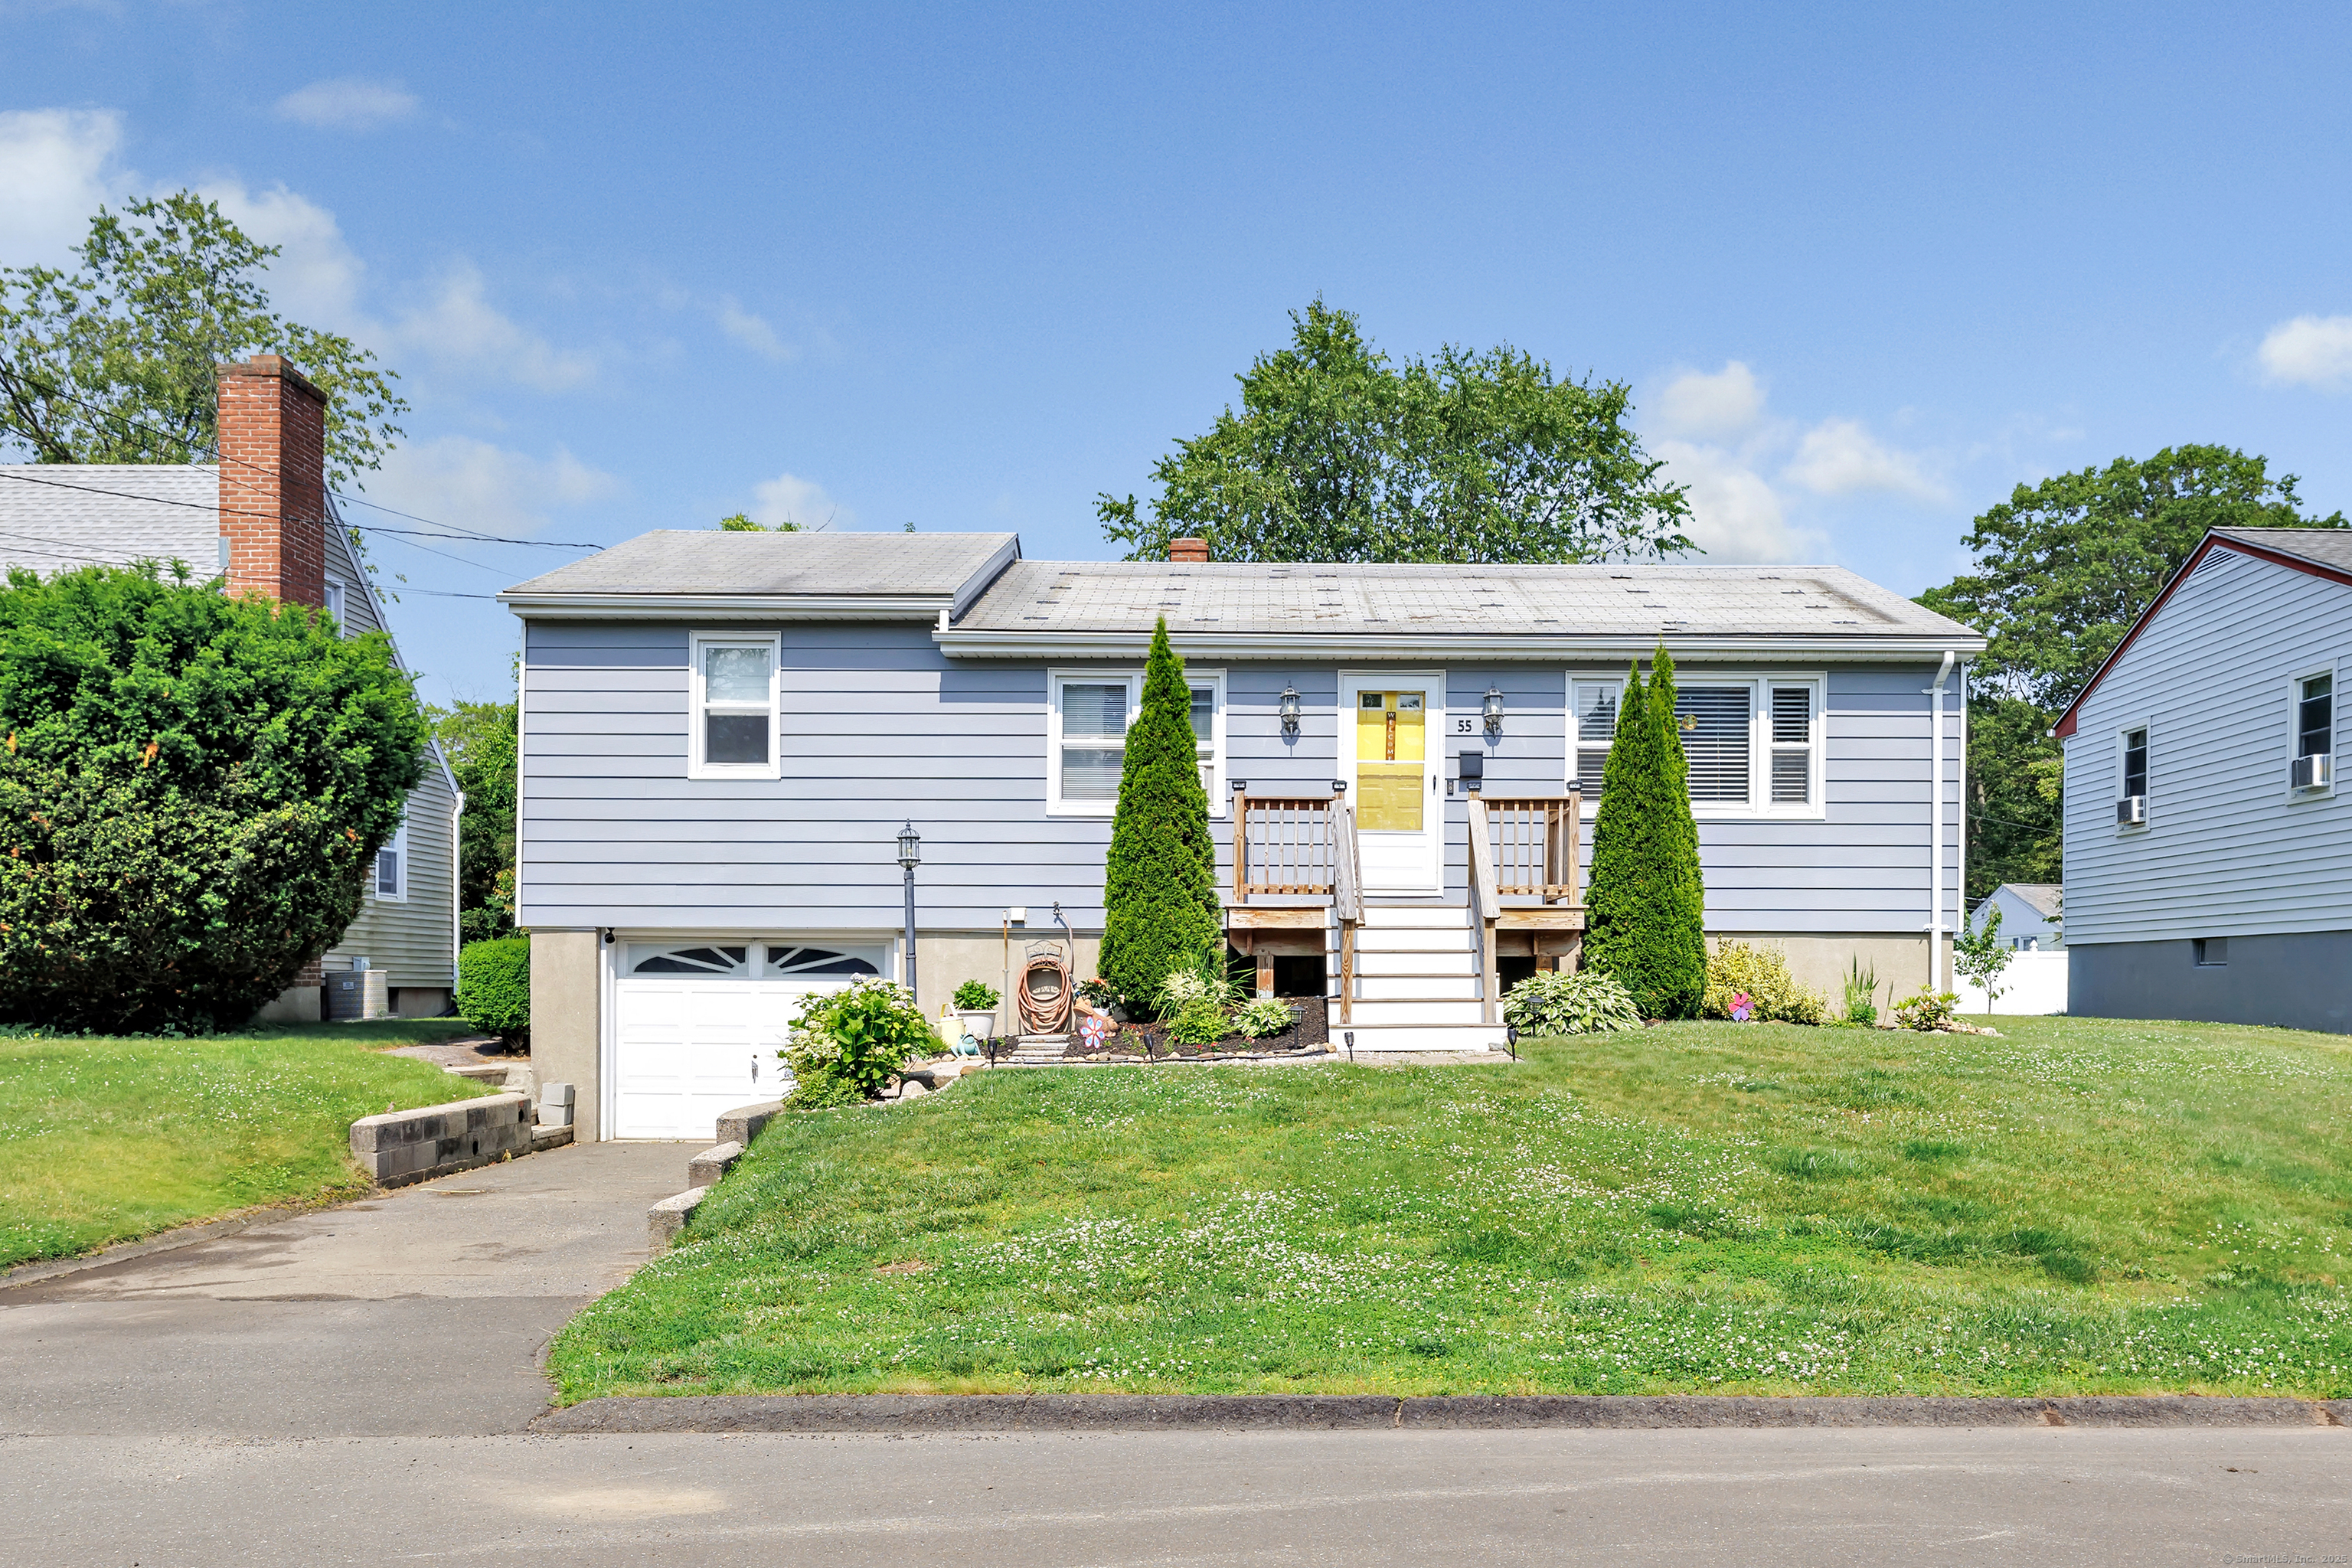
Welcome home to this charming ranch nestled in the desirable Longbrook neighborhood. The main level offers a comfortable layout with a bright living room, dining area, and an updated kitchen featuring stainless steel appliances, butcher block countertops, and a new sink. Three bedrooms and a full bath with a tub/shower complete the main floor. The finished lower level adds flexible living space with a spacious family room, half bath, laundry area, and direct access to the one-car garage. A tankless water heater adds efficiency, while a three-season porch off the kitchen opens to a fully fenced, level backyard, ideal for barbecues and outdoor gatherings. Conveniently located near schools, parks, a splash pad, tennis courts, dining, shopping, highways, and the train. You don't want to miss this one! Best and Final by 6/16 at 4pm.

3
beds

2
baths

1,744 Sq.Ft. LIVING AREA

5,662.8 Sq.Ft. lot

Brandy Hall

Brandy Hall

Features & Amenities

Interior

  • total bedrooms3
  • Total bathrooms2
  • full bathroom1
  • half bathroom1
  • Laundry room Lower Level
  • APPLIANCES Oven/Range, Refrigerator, Dishwasher, Washer, Dryer

Area & Lot

  • Status Sold
  • Date Sold August 29, 2025
  • Living Area1,744 Sq.Ft.
  • Total Area1,744 Sq.Ft.
  • Lot Area5,662.8 Sq.Ft.
  • MLS® ID24100545
  • TypeResidential
  • YEAR BUILT1955
  • NeighborhoodStratford
  • Architecture StylesRanch
  • Water FrontageNot Applicable
  • Elementary SchoolWilcoxson
  • Middle SchoolWooster
  • High SchoolStratford

Exterior

  • Garage Space1.0
  • water SourcePublic Water Connected
  • roofAsphalt Shingle
  • lot featuresLevel Lot
  • parkingUnder House Garage
  • HEAT TYPEBaseboard, Hot Water
  • AIR CONDITIONINGCeiling Fans
  • sewerPublic Sewer Connected
  • SubstructureConcrete
  • other exterior FeaturesPorch-Enclosed, Sidewalk, Porch

Financial

  • Sales Price$450,000
  • Real Estate Tax $6,025/yr
  • Zoning RS-4

Stratford

A picturesque town in Fairfield County, uniquely situated along Long Island Sound and the Housatonic River.

Explore

We're Here to Help!

We at the Vanderblue Team believe that there is so much more to real estate than just buying or selling a home. That's where it starts... The relationships last forever, as we educate our buyers and sellers to make the right choices that they work so hard for. Let us know how we can help you with your next move.

Follow Us on Instagram