Leave a Message

Thank you for your message. We will be in touch with you shortly.

Explore Our Properties
6 Shadow Ridge Circle
SEE ALL PHOTOS
6 Shadow Ridge Circle
Courtesy of Higgins Group Real Estate
Sold

6 Shadow Ridge Circle

6 Shadow Ridge Circle, Newtown, Connecticut 06470

$925,000
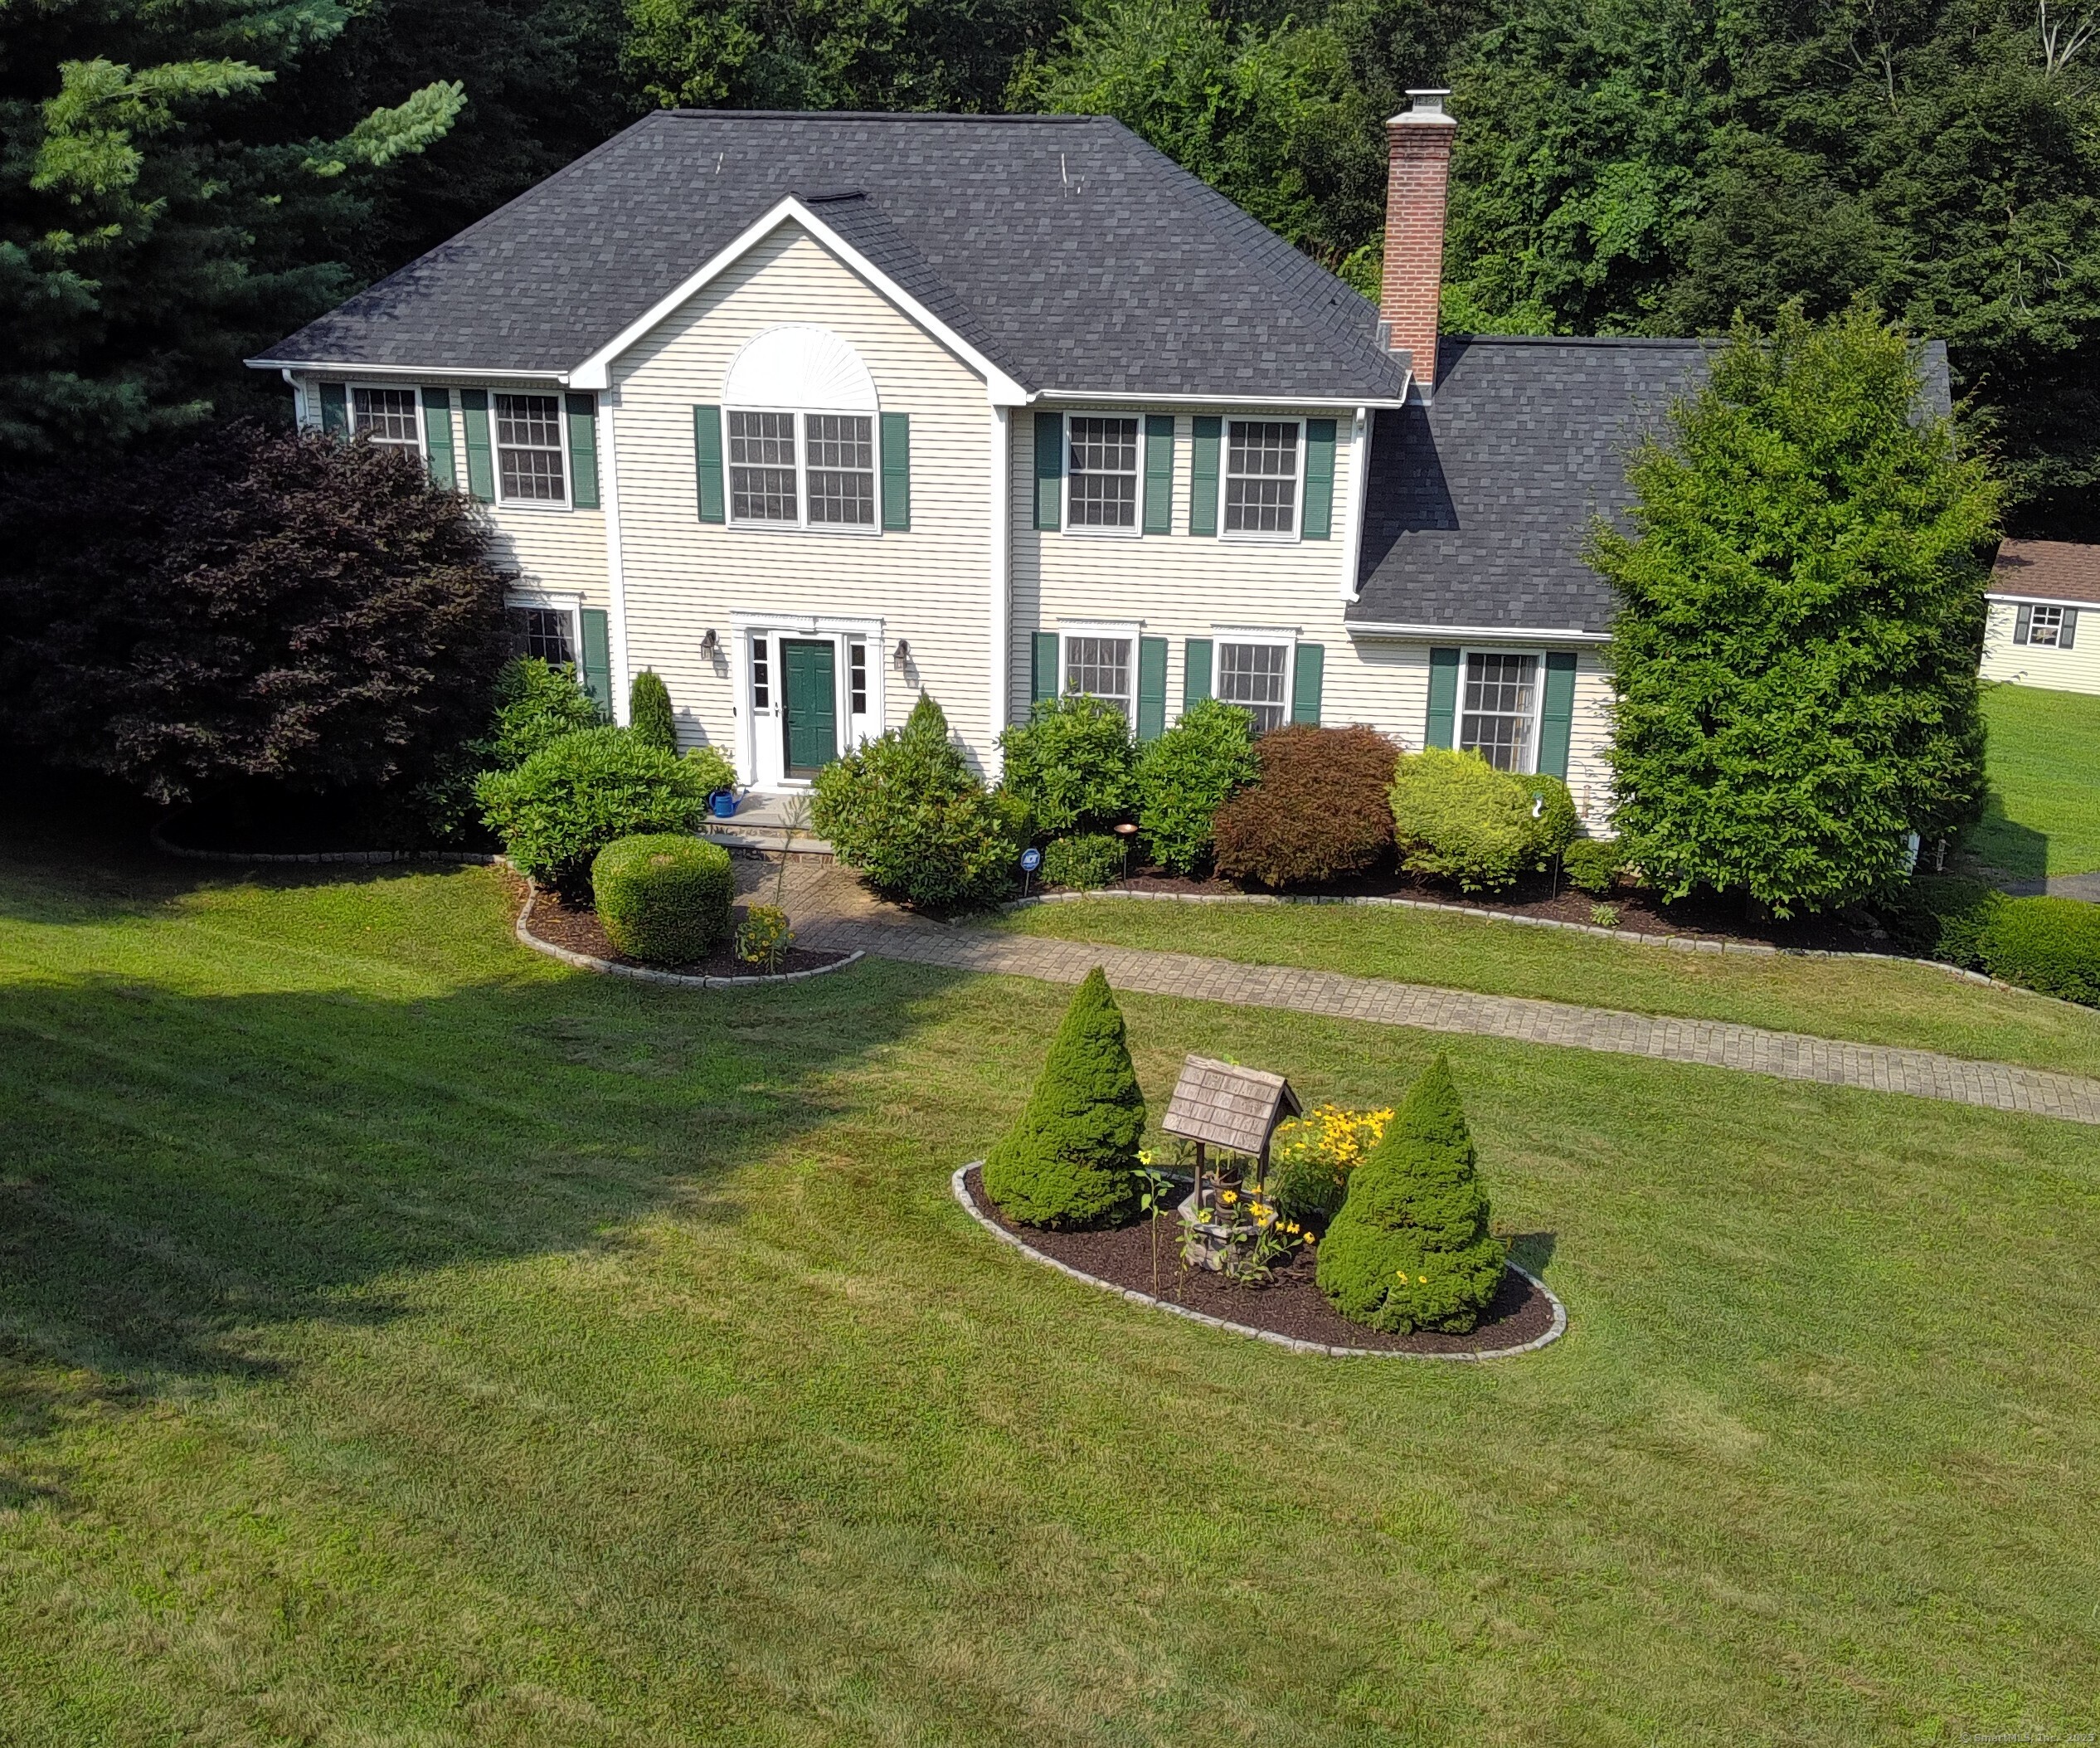
Welcome to this exquisite 10 room Colonial home, perfectly situated on 2.11 acres of beautifully landscaped grounds near the heart of Newtown. This meticulously maintained residence boasts 3,374 square feet of elegant living space, showcasing stunning curb appeal & inviting charm. Step inside to discover a grand Entryway that leads to the Formal Living Room & Formal Dining Room w/ hardwood floors & intricate molding throughout. Further in you will find the Great Room featuring soaring ceilings, a cozy brick fireplace, a wood burning stove, built-ins, all enhanced by a magnificent Palladium window that floods the space with natural light. The rich hardwood floors add a touch of sophistication to the space. The gourmet Kitchen is a chef's dream, equipped with a commercial grade 6 burner gas range, granite countertops, & ample storage space for all your culinary needs. Adjacent to the Kitchen, a main-level Office with French doors provides a serene workspace. Upstairs, you will find 4 generously sized Bedrooms, including a luxurious Primary Bedroom with vaulted ceiling, large walk-in closet & spa-like Bathroom. The LL offers a versatile Rec/Playroom, perfect for entertaining or relaxation. Step outside to your private oasis, where a gorgeous heated gunite pool & spa await, surrounded by picturesque park-like grounds - ideal for summer gatherings or quiet evenings. This home has many modern amenities entwined with the classic layout, making it a true gem.

4
beds

3
baths

3,374 Sq.Ft. LIVING AREA

2.11 Acres lot

Colleen Murray

Colleen Murray

Features & Amenities

Interior

  • total bedrooms4
  • Total bathrooms3
  • full bathrooms2
  • half bathroom1
  • Laundry room Main Level
  • APPLIANCES Gas Range, Range Hood, Refrigerator, Dishwasher
  • other interior Features Auto Garage Door Opener, Cable - Available, Security System

Area & Lot

  • Status Sold
  • Date Sold September 30, 2025
  • Living Area3,374 Sq.Ft.
  • Total Area3,374 Sq.Ft.
  • Lot Area2.11 Acres
  • MLS® ID24114895
  • TypeResidential
  • YEAR BUILT1998
  • Architecture StylesColonial
  • Water FrontageNot Applicable
  • Elementary SchoolHawley
  • Middle SchoolNewtown
  • High SchoolNewtown

Exterior

  • Garage Space2.0
  • water SourcePrivate Well
  • PoolGunite, Heated, Slide, Spa, Safety Fence, In Ground Pool
  • roofFiberglass Shingle
  • lot featuresTreed, Level Lot, On Cul-De-Sac
  • parkingUnder House Garage, Paved, Driveway
  • HEAT TYPEHot Air
  • AIR CONDITIONINGCeiling Fans, Central Air
  • sewerSeptic
  • SubstructureConcrete
  • other exterior FeaturesShed, Deck, Garden Area, Patio

Financial

  • Sales Price$925,000
  • Real Estate Tax $13,134/yr
  • Zoning R-2

We're Here to Help!

We at the Vanderblue Team believe that there is so much more to real estate than just buying or selling a home. That's where it starts... The relationships last forever, as we educate our buyers and sellers to make the right choices that they work so hard for. Let us know how we can help you with your next move.

Follow Us on Instagram