Leave a Message

Thank you for your message. We will be in touch with you shortly.

Explore Our Properties
64 Henry Street
Sold

64 Henry Street

64 Henry Street, Fairfield, CT 06824

$1,220,000
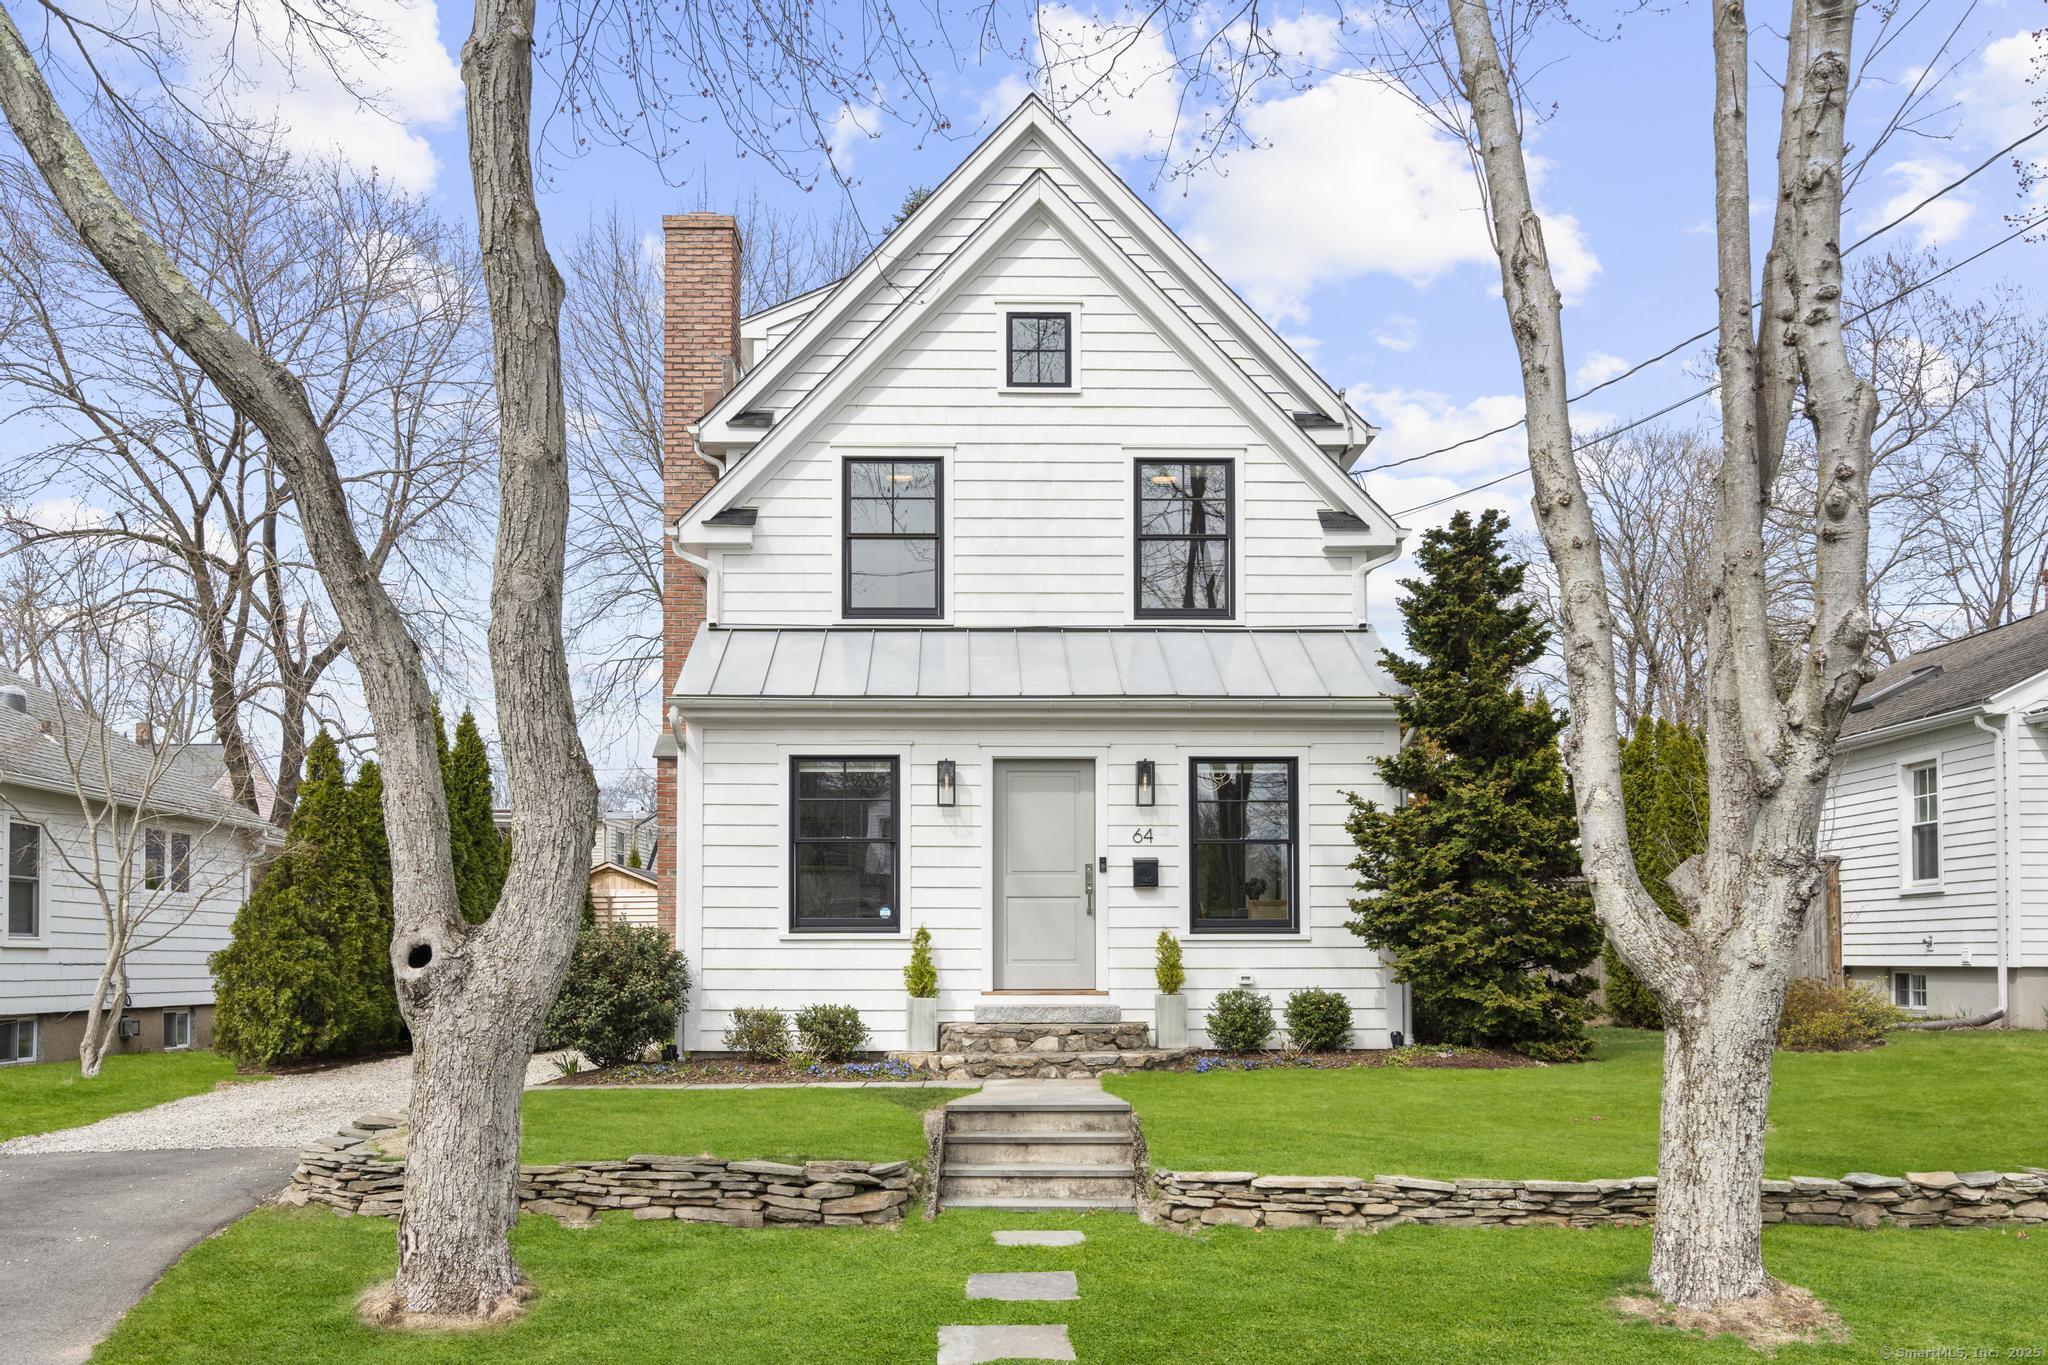
Exquisite, like new construction nestled in the highly sought after heart of Fairfield's Mill Plain area. Completely rebuilt in 2019 and meticulously maintained, this stunning 4 bed, 3.5 bath home defines modern luxury and elegance. Upon entering, you are welcomed by a grand living & dining room combination, complete w/ a charming wood fireplace. The space flows effortlessly into a sun-drenched designer kitchen, featuring shaker-style cabinetry, gleaming quartz countertops, a center island, and top-of-the-line Italian Bertazzoni appliances, including a refrigerator and 36" gas range. Sleek shiplap backsplash & a striking marble chevron tile feature above the stove add a touch of sophistication. French doors open to an entertainer's paradise outdoors, w/ spacious bluestone patio, complemented by a fully fenced backyard, professional landscaping, mature hedges for serene privacy, an outdoor shower, storage shed, & irrigation system. Main level also has a convenient mudroom with built-in cubbies, a laundry closet, & a stylish powder room. Upstairs, the luxurious primary suite features a custom walk-in closet and a spa-inspired en-suite bathroom with a double vanity and an oversized walk-in shower. Two additional generously sized bedrooms share a stunning hall bath, complete with a deep soaking tub. Finished 3rd floor offers a flex space perfect for a 4th bedroom w/en-suite bathroom or an office/playroom. Lower level offers additional space w/ plenty of storage and a sauna!

4
beds

4
baths

1,628 Sq.Ft. LIVING AREA

4,791.6 Sq.Ft. lot

Lorelei Atwood

Lorelei Atwood

Features & Amenities

Interior

  • total bedrooms4
  • Total bathrooms4
  • full bathrooms3
  • half bathroom1
  • Laundry room Main Level
  • APPLIANCES Gas Range, Microwave, Range Hood, Refrigerator, Dishwasher, Washer, Dryer, Wine Chiller
  • other interior Features Auto Garage Door Opener, Cable - Available, Open Floor Plan

Area & Lot

  • Status Sold
  • Date Sold May 28, 2025
  • Living Area1,628 Sq.Ft.
  • Total Area1,628 Sq.Ft.
  • Lot Area4,791.6 Sq.Ft.
  • MLS® ID24086060
  • TypeResidential
  • YEAR BUILT2019
  • NeighborhoodFairfield
  • Architecture StylesColonial
  • Water FrontageBeach Rights
  • Elementary SchoolPer Board of Ed
  • Middle SchoolPer Board of Ed
  • High SchoolPer Board of Ed

Exterior

  • Garage Space1.0
  • water SourcePublic Water Connected
  • roofAsphalt Shingle, Metal
  • lot featuresFence - Full, Level Lot, Professionally Landscaped
  • parkingDetached Garage
  • HEAT TYPEHot Air, Zoned
  • AIR CONDITIONINGCentral Air, Zoned
  • sewerPublic Sewer Connected
  • SubstructureConcrete
  • other exterior FeaturesSidewalk, Gutters, Garden Area, Lighting, Stone Wall, French Doors, Underground Sprinkler, Patio

Financial

  • Sales Price$1,220,000
  • Real Estate Tax $12,081/yr
  • Zoning A

Fairfield

A vibrant town, consistently recognized by Money Magazine as one of the best places to live in the United States.

Explore

We're Here to Help!

We at the Vanderblue Team believe that there is so much more to real estate than just buying or selling a home. That's where it starts... The relationships last forever, as we educate our buyers and sellers to make the right choices that they work so hard for. Let us know how we can help you with your next move.

Follow Us on Instagram