Leave a Message

Thank you for your message. We will be in touch with you shortly.

Explore Our Properties
706 Judd Street
Courtesy of Higgins Group Real Estate
Sold

706 Judd Street

706 Judd Street, Fairfield, CT 06825

$1,738,000
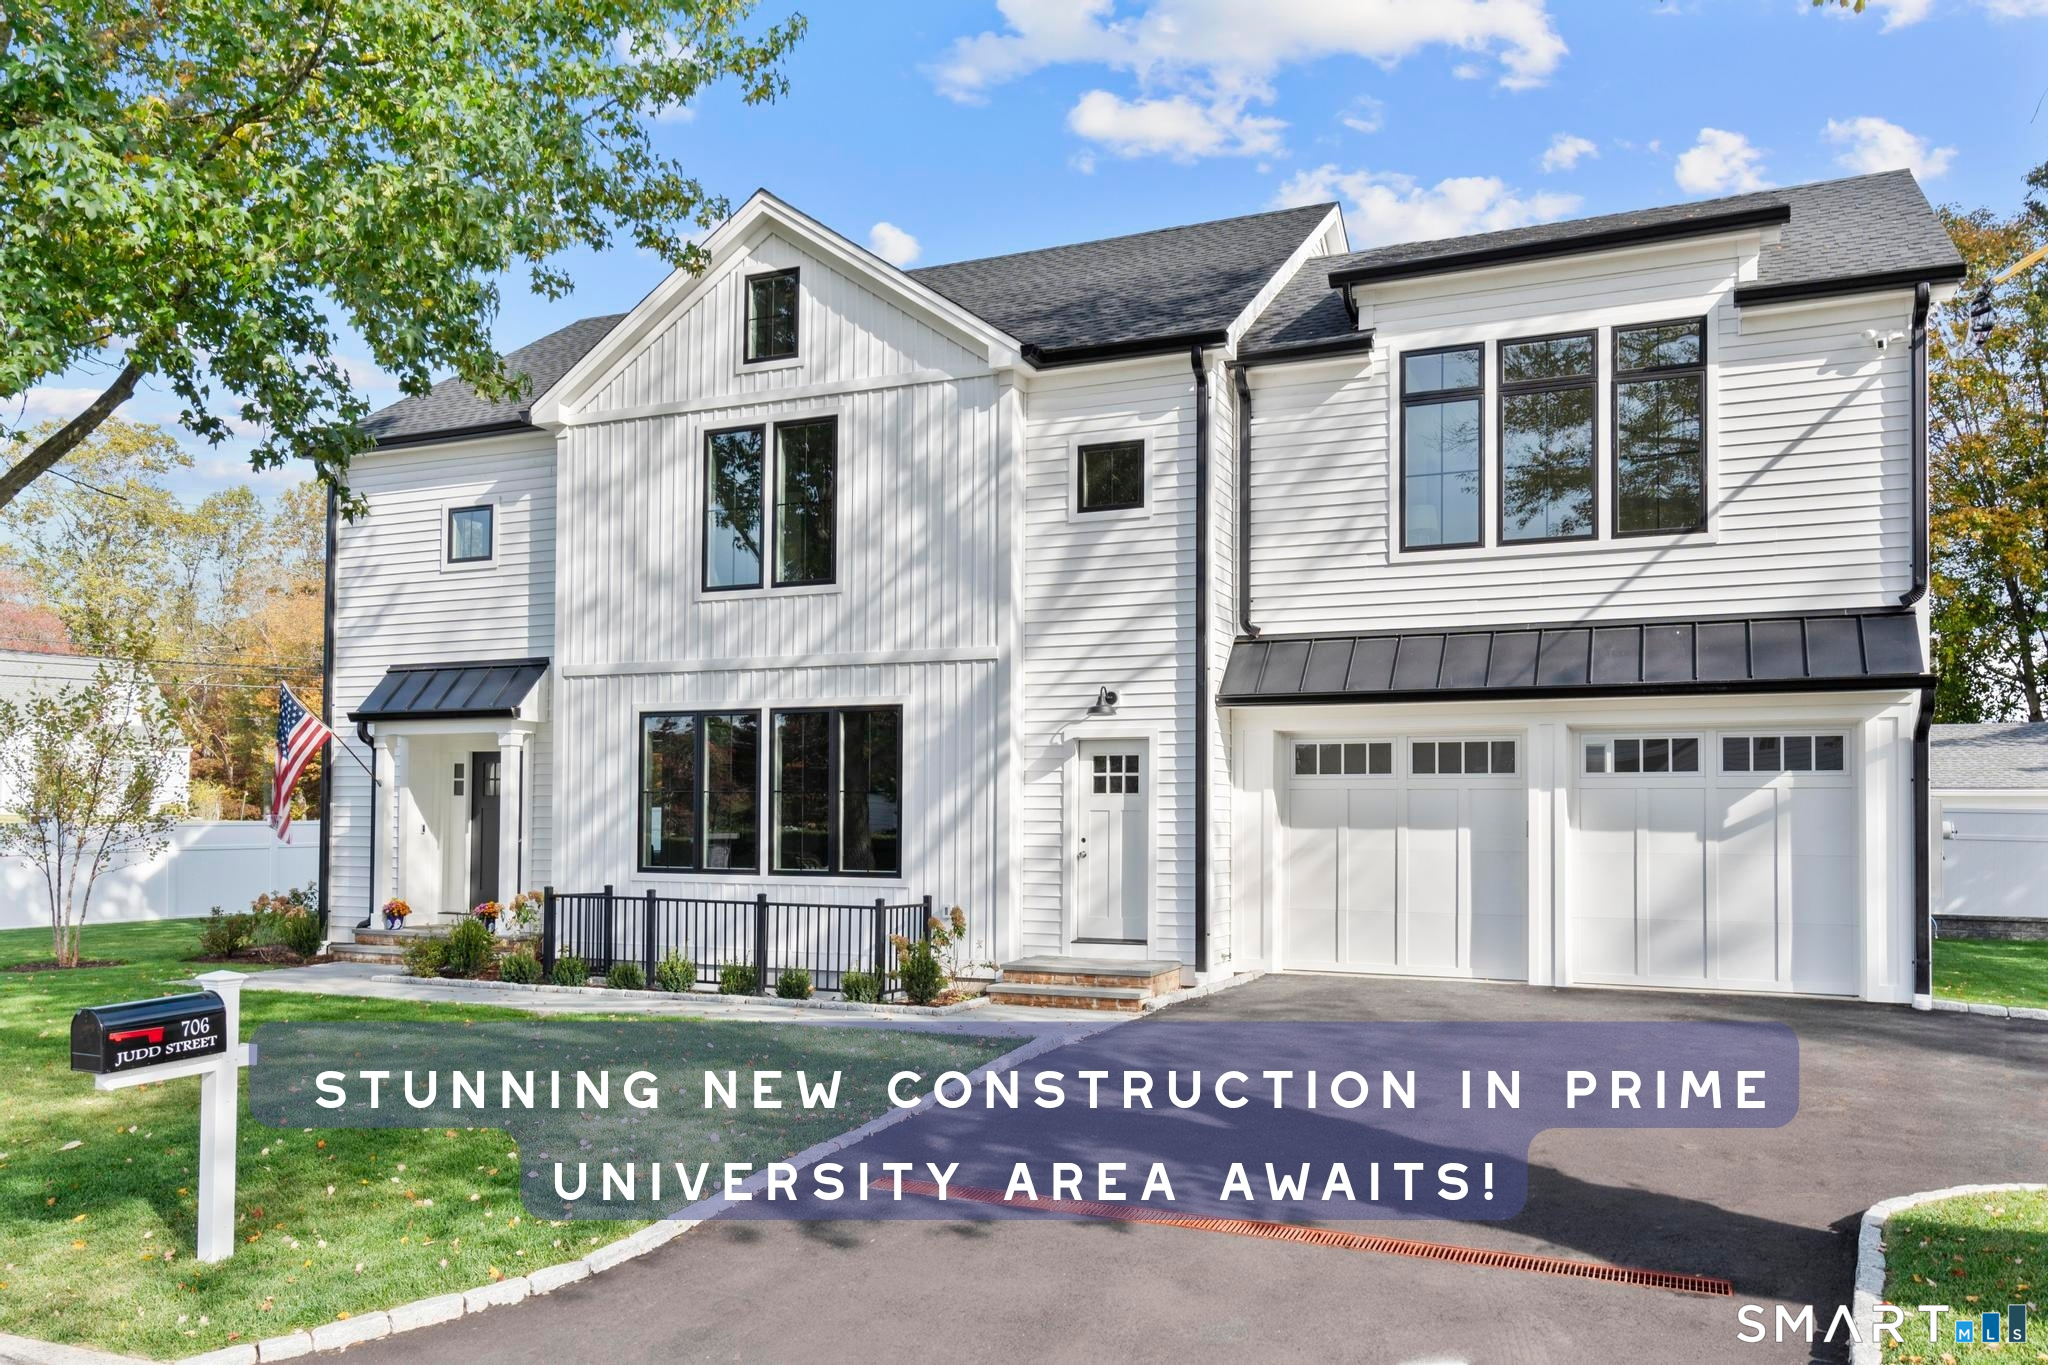
Opportunity knocks! Don't miss this fabulous NEW construction home in Fairfield's highly desirable University area, built by established local builders Coppola & Sons. This custom home set upon a perfect flat corner lot with beautiful patio and newly fully fenced yard offers 4,100 sqft+ of designer living space with an open-concept layout, encompassed by gorgeous Marvin windows providing abundant natural light, white oak hardwood floors, exquisite details and luxurious finishes throughout. The gourmet eat-in kitchen features premium stainless steel appliances, abundant storage, and an oversized island perfect for entertaining, flowing seamlessly into the spacious family room with a striking gas fireplace. A versatile living room, office, or dedicated dining area, awaits your personal touches. The finished lower level w/ exterior access & additional bathroom provide flexible space for today's modern lifestyle. The second level offers four spacious ensuite bedrooms, including a luxurious primary suite with soaring ceilings, striking gas fireplace, spa-like bath, and two custom walk-in closets, along with a convenient laundry room. The finished third floor provides a fifth bedroom with full bath, or additional flexible space ideal for a media room/office. Exceptional design and value ideally located in WALKABLE distance to Elementary school, restaurants, shopping, as well as convenient proximity to Fairfield's beloved beaches, Metro stations to NYC, Lake Mohegan, schools & more!

5
beds

6
baths

4,150 Sq.Ft. LIVING AREA

7,840.8 Sq.Ft. lot

Melissa Montagno

Melissa Montagno

Julie Vanderblue

Julie Vanderblue

Features & Amenities

Interior

  • total bedrooms5
  • Total bathrooms6
  • full bathrooms4
  • half bathrooms2
  • Laundry room Upper Level
  • APPLIANCES Gas Range, Microwave, Range Hood, Refrigerator, Freezer, Dishwasher, Wine Chiller
  • other interior Features Open Floor Plan

Area & Lot

  • Status Sold
  • Date Sold June 15, 2026
  • Living Area4,150 Sq.Ft.
  • Total Area4,150 Sq.Ft.
  • Lot Area7,840.8 Sq.Ft.
  • MLS® ID24158696
  • TypeResidential
  • YEAR BUILT2026
  • NeighborhoodFairfield
  • Architecture StylesColonial, Modern
  • Water FrontageBeach Rights, Water Community
  • Elementary SchoolOsborn Hill
  • Middle SchoolRoger Ludlowe
  • High SchoolFairfield Ludlowe

Exterior

  • Garage Space2.0
  • water SourcePublic Water Connected
  • roofAsphalt Shingle, Metal
  • lot featuresCorner Lot, Level Lot
  • parkingAttached Garage
  • HEAT TYPEGas on Gas, Hot Air, Zoned
  • AIR CONDITIONINGCentral Air, Zoned
  • sewerPublic Sewer Connected
  • SubstructureConcrete
  • other exterior FeaturesSidewalk, Porch, Patio

Financial

  • Sales Price$1,738,000
  • Real Estate Tax $999,999,999/yr
  • Zoning A

Fairfield

A vibrant town, consistently recognized by Money Magazine as one of the best places to live in the United States.

Explore

We're Here to Help!

We at the Vanderblue Team believe that there is so much more to real estate than just buying or selling a home. That's where it starts... The relationships last forever, as we educate our buyers and sellers to make the right choices that they work so hard for. Let us know how we can help you with your next move.

Follow Us on Instagram