Leave a Message

Thank you for your message. We will be in touch with you shortly.

Explore Our Properties
8 Drumlin Road
Courtesy of Higgins Group Real Estate
Sold

8 Drumlin Road

8 Drumlin Road, Westport, CT 06880

$836,000
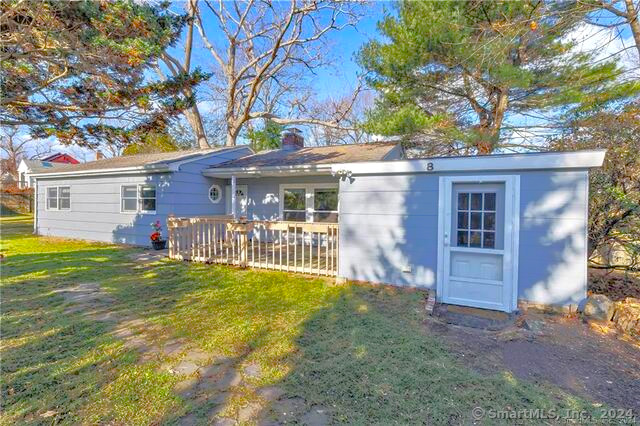
Looking for location and value? Don't miss this one-level, well-priced opportunity in Westport! An amazingly versatile and spacious 4 Bedroom, 2 Bath Ranch in the sought-after South Compo/ Hillspoint neighborhood within a few minutes to everything iconic Westport has to offer! Enjoy the ease of a true, no-step floor plan with beautifully updated Kitchen and Baths. All rooms, plus the Laundry, are on one level including an attached Studio making multi-generational living a breeze! Your household will find a myriad of uses for the one Bedroom suite with separate entry...a potential In-Law, Au Pair or Guest suite.. a private Primary Bedroom suite.. a quiet Home Office...a Playroom or Gym...even a formal Dining Room with wetbar! Step out and relax on the oversized deck and entertain in the level, fenced back yard. Live minutes to top-rated Westport public and private schools ... a short walk or drive to Compo Beach,... two train stations a little over an hour to NYC. Close to downtown shopping and top restaurants, Longshore Park and more! Just 5 minutes on/off I-95.. or a straight route from the Merritt Pkwy Exit 42..and you are HOME to the serenity of tree-lined Drumlin Road. Need more space?...expansion to a second level is possible. 8 Drumlin Rd is an unbeatable location for commuters or a second home option. Must see in person to appreciate the flexibility, convenience and value of this well thought-out floor plan! Check it out and welcome Spring in your new home!

4
beds

2
baths

1,504 Sq.Ft. LIVING AREA

10,890 Sq.Ft. lot

Brianna Dangelo

Brianna Dangelo

Features & Amenities

Interior

  • total bedrooms4
  • Total bathrooms2
  • full bathrooms2
  • Laundry room Main Level, Laundry Room
  • APPLIANCES Dishwasher, Dryer, Electric Cooktop, Microwave, Range, Oven, Refrigerator, Washer
  • other interior Features In-Law Floorplan, Entrance Foyer, Open Floorplan

Area & Lot

  • Status Sold
  • Date Sold April 12, 2024
  • Living Area1,504 Sq.Ft.
  • Total Area1,504 Sq.Ft.
  • Lot Area10,890 Sq.Ft.
  • MLS® ID170611963
  • TypeResidential
  • YEAR BUILT1952
  • NeighborhoodWestport
  • Architecture StylesRanch
  • Elementary SchoolGreens Farms
  • Middle SchoolBedford
  • High SchoolStaples

Exterior

  • water SourcePublic
  • roofAsphalt
  • lot featuresLevel
  • parkingGravel, Off Street, Private, Driveway
  • HEAT TYPEOil, Baseboard, Hot Water
  • AIR CONDITIONINGWindow Unit(s)
  • sewerPublic Sewer
  • SubstructureSlab, Concrete Perimeter
  • other exterior FeaturesGarden

Financial

  • Sales Price$836,000
  • Real Estate Tax $5,762/yr
  • HOA $100/yr
  • Zoning AA

Westport

A true gem along the Long Island Sound. Located in close proximity to New York City, Westport.

Explore

We're Here to Help!

We at the Vanderblue Team believe that there is so much more to real estate than just buying or selling a home. That's where it starts... The relationships last forever, as we educate our buyers and sellers to make the right choices that they work so hard for. Let us know how we can help you with your next move.

Follow Us on Instagram