Leave a Message

Thank you for your message. We will be in touch with you shortly.

Explore Our Properties
83 Ashwood Terrace
83 Ashwood Terrace
83 Ashwood Terrace
83 Ashwood Terrace
83 Ashwood Terrace
83 Ashwood Terrace
83 Ashwood Terrace
83 Ashwood Terrace
83 Ashwood Terrace
83 Ashwood Terrace
83 Ashwood Terrace
83 Ashwood Terrace
83 Ashwood Terrace
83 Ashwood Terrace
83 Ashwood Terrace
83 Ashwood Terrace
83 Ashwood Terrace
83 Ashwood Terrace
83 Ashwood Terrace
83 Ashwood Terrace
83 Ashwood Terrace
83 Ashwood Terrace
83 Ashwood Terrace
83 Ashwood Terrace
83 Ashwood Terrace
83 Ashwood Terrace
83 Ashwood Terrace
83 Ashwood Terrace
83 Ashwood Terrace
83 Ashwood Terrace
83 Ashwood Terrace
83 Ashwood Terrace
83 Ashwood Terrace
83 Ashwood Terrace
83 Ashwood Terrace
83 Ashwood Terrace
83 Ashwood Terrace
83 Ashwood Terrace
83 Ashwood Terrace
83 Ashwood Terrace
SEE ALL PHOTOS
83 Ashwood Terrace
83 Ashwood Terrace
83 Ashwood Terrace
83 Ashwood Terrace
83 Ashwood Terrace
83 Ashwood Terrace
83 Ashwood Terrace
83 Ashwood Terrace
83 Ashwood Terrace
83 Ashwood Terrace
83 Ashwood Terrace
83 Ashwood Terrace
83 Ashwood Terrace
83 Ashwood Terrace
83 Ashwood Terrace
83 Ashwood Terrace
83 Ashwood Terrace
83 Ashwood Terrace
83 Ashwood Terrace
83 Ashwood Terrace
83 Ashwood Terrace
83 Ashwood Terrace
83 Ashwood Terrace
83 Ashwood Terrace
83 Ashwood Terrace
83 Ashwood Terrace
83 Ashwood Terrace
83 Ashwood Terrace
83 Ashwood Terrace
83 Ashwood Terrace
83 Ashwood Terrace
83 Ashwood Terrace
83 Ashwood Terrace
83 Ashwood Terrace
83 Ashwood Terrace
83 Ashwood Terrace
83 Ashwood Terrace
83 Ashwood Terrace
83 Ashwood Terrace
83 Ashwood Terrace
Courtesy of Higgins Group Real Estate
Sold

83 Ashwood Terrace

83 Ashwood Terrace, Stratford, Connecticut 06614

$793,000
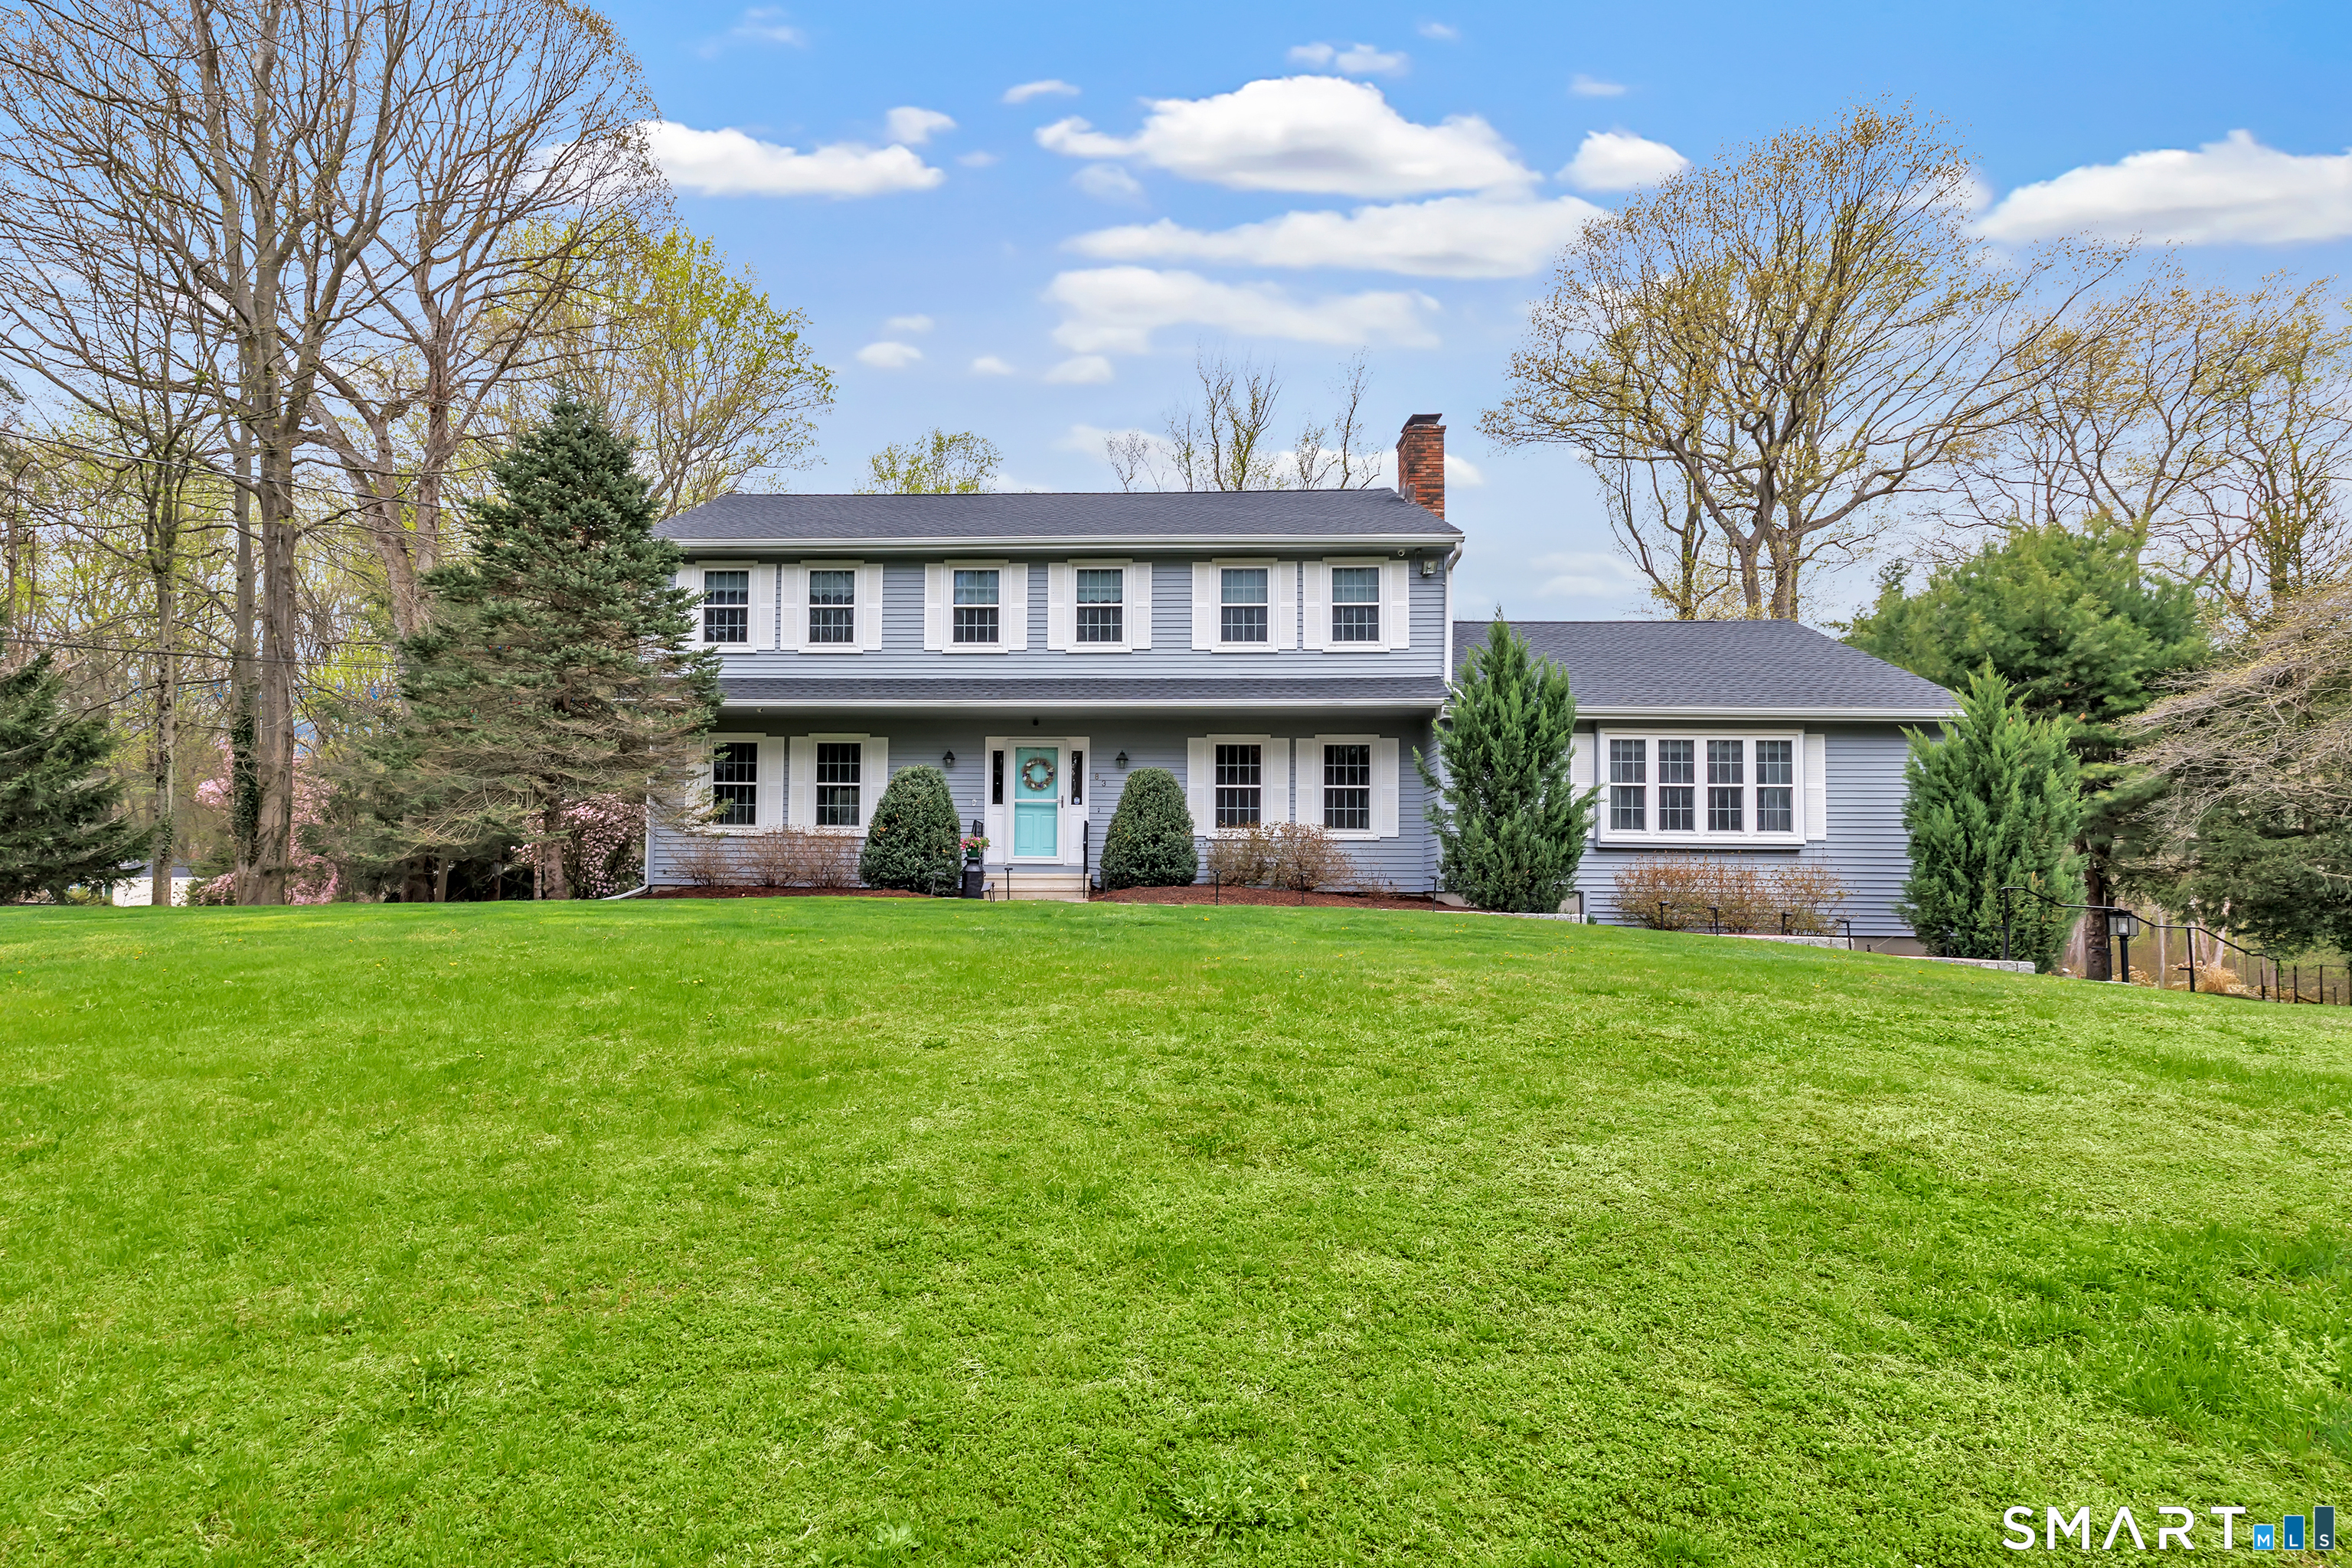
Welcome to 83 Ashwood Terrace, a beautifully maintained 4 bedroom Colonial set on .93 acres in Stratford's desirable Beaver Dam neighborhood. This move in ready home offers hardwood floors and a versatile layout suited for today's lifestyle. The remodeled kitchen serves as the centerpiece of the home, showcasing modern finishes, stainless steel appliances, a double oven, abundant cabinetry, and a large island. It opens seamlessly to an inviting family room with a cathedral ceiling and a fireplace with a woodstove insert. Formal living and dining rooms provide ample space for both everyday living and entertaining, while a main level bedroom and full bath offer flexibility for guests or extended family, along with a generously sized laundry room. The upper level includes a spacious primary suite with an updated bathroom and walk in closet, along with three additional well sized bedrooms and a full bathroom. A three season screened porch extends the living space and leads to a deck, creating a seamless transition to the expansive, level backyard ideal for outdoor enjoyment. An extended driveway offers ample parking, complemented by a storage shed featuring a garage door for convenient access. Additional improvements include a new roof and interior and exterior painting completed in 2026. A wonderful opportunity to own in one of Stratford's most sought after neighborhoods.

5
beds

3
baths

2,981 Sq.Ft. LIVING AREA

0.93 Acres lot

Brandy Hall

Brandy Hall

Features & Amenities

Interior

  • total bedrooms5
  • Total bathrooms3
  • full bathrooms3
  • Laundry room Main Level
  • APPLIANCES Cook Top, Wall Oven, Microwave, Refrigerator, Dishwasher, Washer, Dryer
  • other interior Features Auto Garage Door Opener, Cable - Available, Open Floor Plan

Area & Lot

  • Status Sold
  • Date Sold May 29, 2026
  • Living Area2,981 Sq.Ft.
  • Total Area2,981 Sq.Ft.
  • Lot Area0.93 Acres
  • MLS® ID24166110
  • TypeResidential
  • YEAR BUILT1985
  • NeighborhoodStratford
  • Architecture StylesColonial
  • Water FrontageNot Applicable
  • Elementary SchoolChapel Street
  • Middle SchoolFlood
  • High SchoolBunnell

Exterior

  • Garage Space2.0
  • water SourcePublic Water Connected
  • roofAsphalt Shingle
  • lot featuresLightly Wooded, Level Lot, Sloping Lot, On Cul-De-Sac, Professionally Landscaped
  • parkingUnder House Garage
  • HEAT TYPEHot Water
  • AIR CONDITIONINGCeiling Fans, Central Air
  • sewerSeptic
  • SubstructureConcrete
  • other exterior FeaturesPorch-Screened, Shed, Porch, Gutters

Financial

  • Sales Price$793,000
  • Real Estate Tax $11,160/yr
  • Zoning RS-1
83 Ashwood Terrace
83 Ashwood Terrace

A wonderful opportunity to own in one of Stratford's most sought after neighborhoods.

– The Vanderblue Team
83 Ashwood Terrace

Stratford

A picturesque town in Fairfield County, uniquely situated along Long Island Sound and the Housatonic River.

Explore

We're Here to Help!

We at the Vanderblue Team believe that there is so much more to real estate than just buying or selling a home. That's where it starts... The relationships last forever, as we educate our buyers and sellers to make the right choices that they work so hard for. Let us know how we can help you with your next move.

Follow Us on Instagram