Leave a Message

Thank you for your message. We will be in touch with you shortly.

Explore Our Properties
85 Patrick Drive
Sold

85 Patrick Drive

85 Patrick Drive, Fairfield, CT 06824

$1,560,000
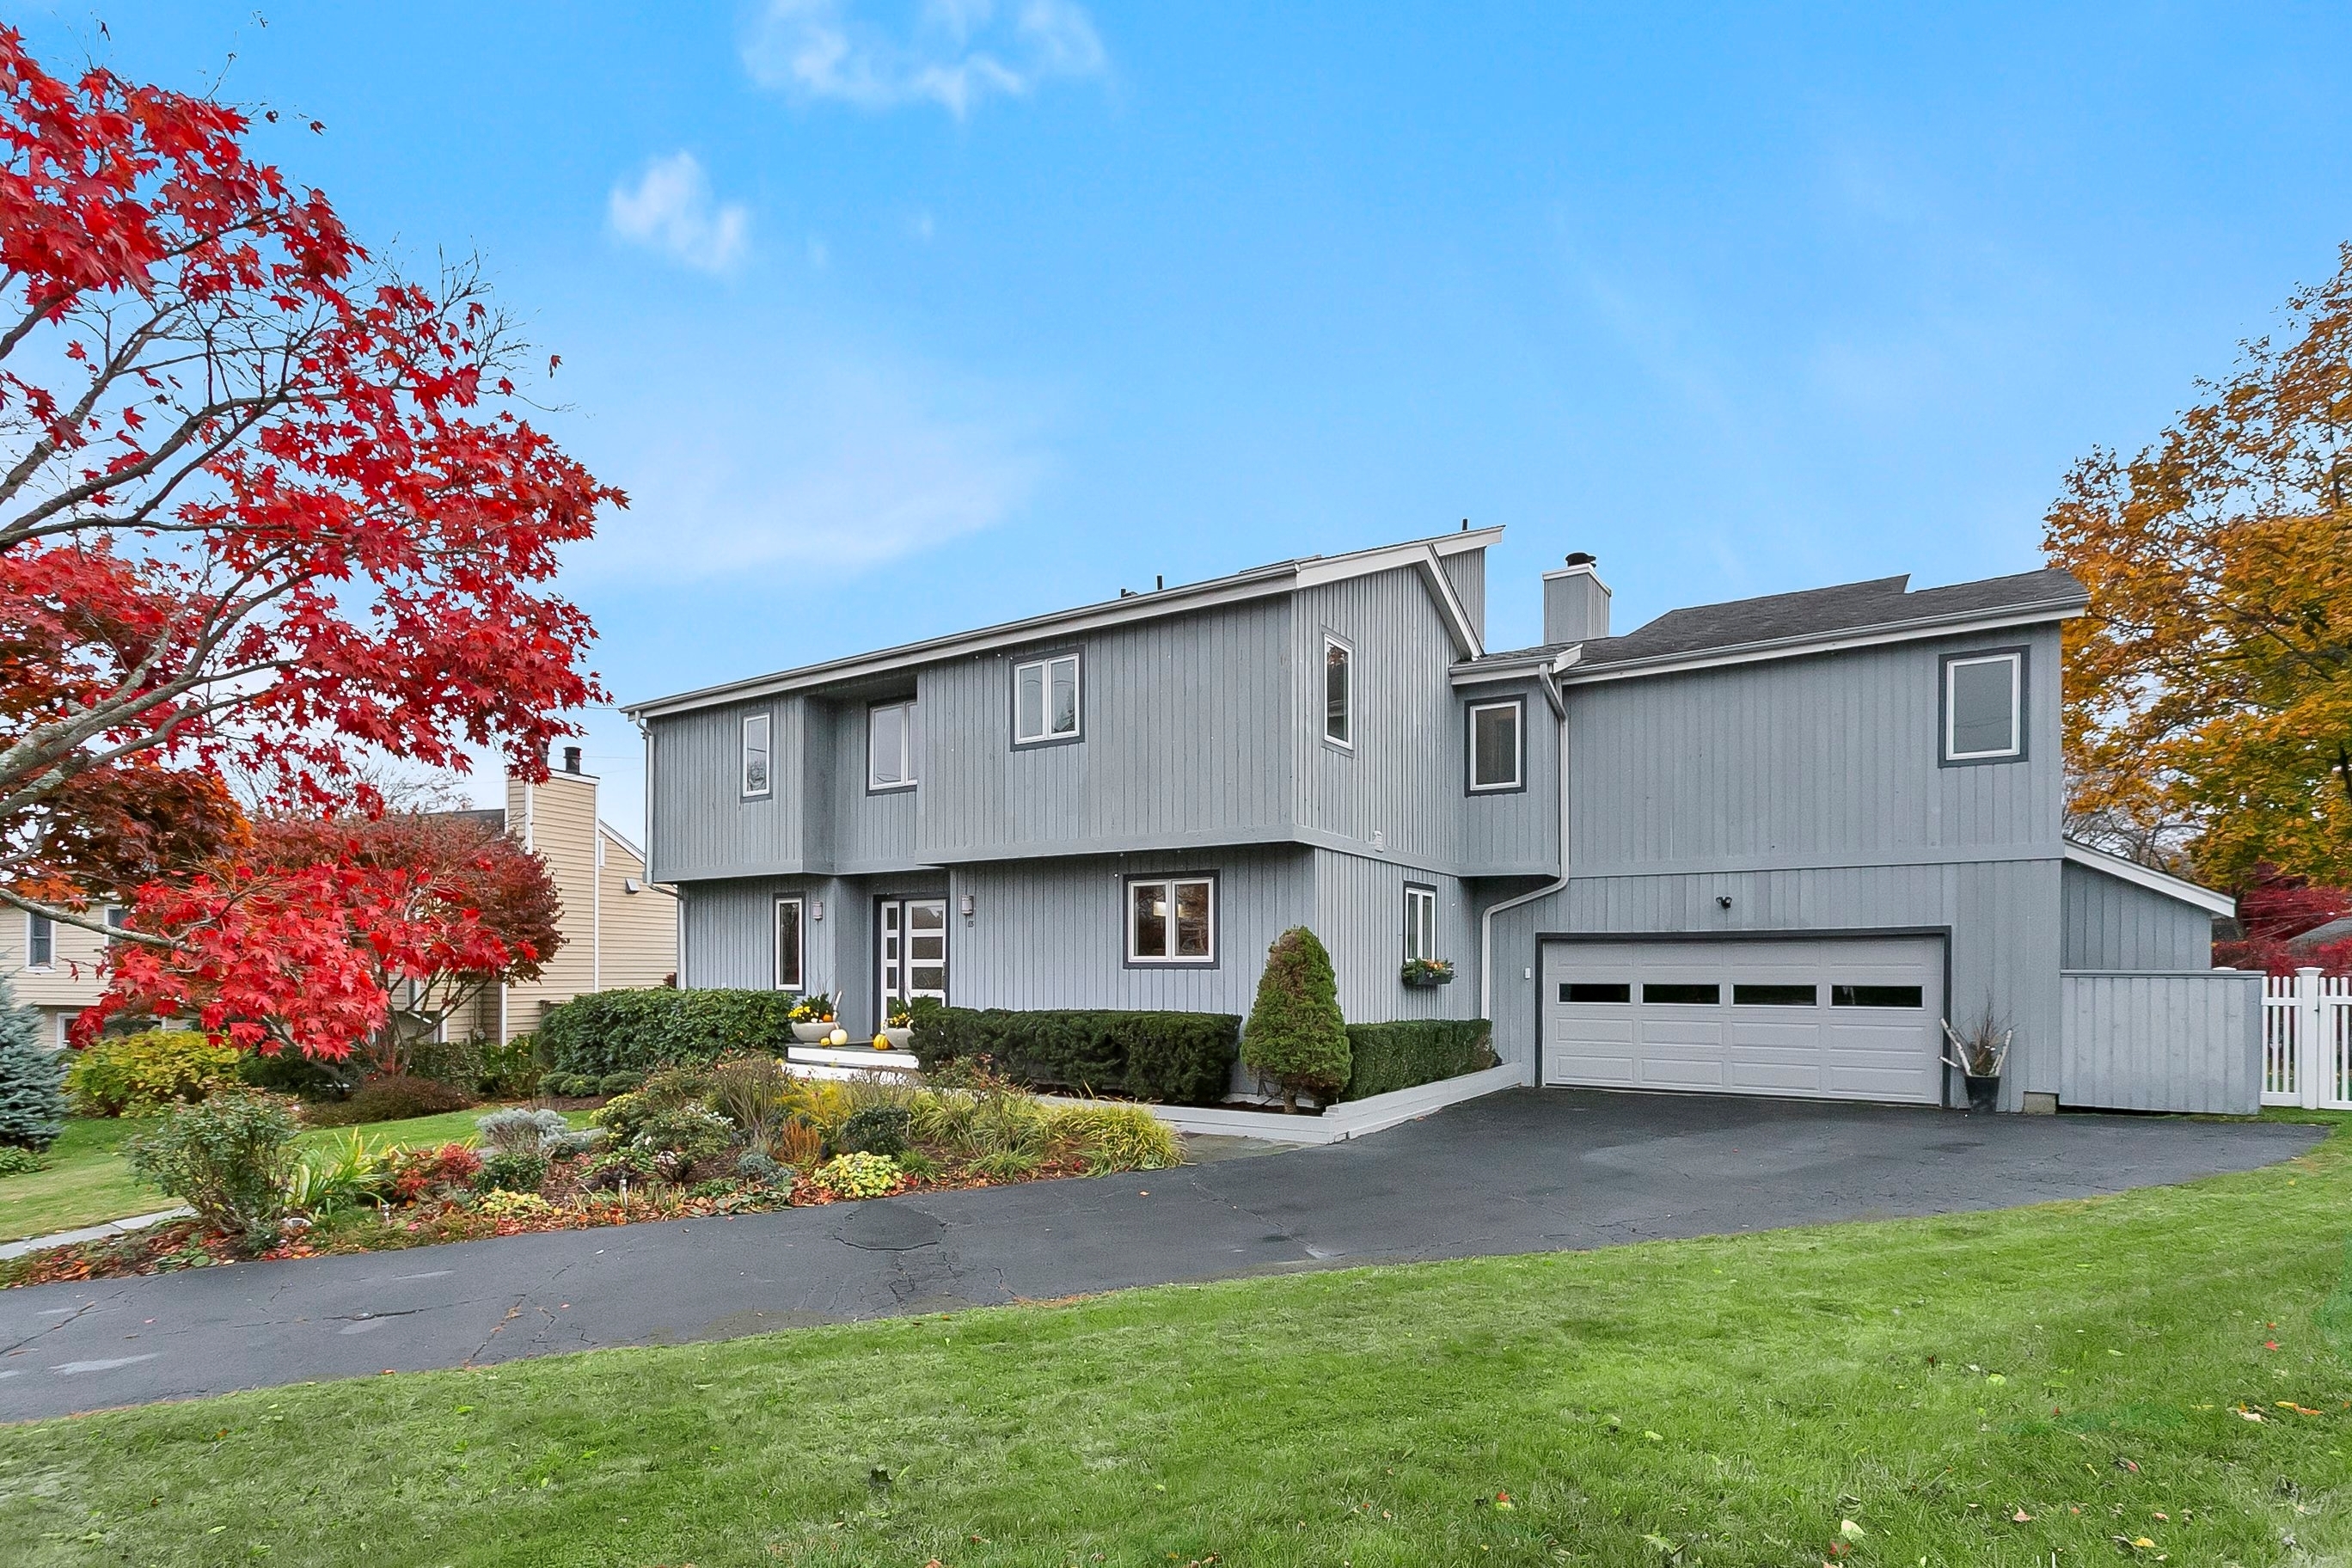
Location, location! This sleek, modern Colonial-ideally situated in the highly desired Sasco neighborhood on a quiet cul-de-sac-awaits its next owner. Gorgeous & rare architectural features make this home a true stand out, including multi-level soaring ceilings, dramatic oversized windows that flood the home w/ natural light & 3 fireplaces for added warmth & charm. Built-ins, 4 bedrooms (including one on the 1st floor) & 3 levels of spacious living combine comfort & versatility. Step inside & your eye is drawn to the impressive scale of the open rooms & inviting warmth that fills the space. The open layout extends easily to the outdoors w/ an oversized deck & a large, private yard. The 1st level features a welcoming living room w/ a fireplace that opens into the dining area. The eat-in kitchen is a chef's dream w/ 2 large ovens, great counter space & an oversized island that flows effortlessly into the cozy family room w/ built-ins & a 2nd fireplace. Bedroom (currently used as an office) & full bath offer flexibility & convenience. Upstairs, the luxurious primary suite serves as a retreat, w/ the 3rd fireplace, dramatically high ceilings, large windows overlooking the tranquil landscaping, 2 walk-in closets & a spa-like bath. 2 additional spacious bedrooms, 1 w/ a loft & full bath complete the 2nd level. The lower level adds living space w/ a recreation room, den & storage. All of this PLUS a short walk to town & the beach makes 85 Patrick Dr. the perfect place to call home.

4
beds

4
baths

2,944 Sq.Ft. LIVING AREA

9,583.2 Sq.Ft. lot

Lorelei Atwood

Lorelei Atwood

Features & Amenities

Interior

  • total bedrooms4
  • Total bathrooms4
  • full bathrooms3
  • half bathroom1
  • Laundry room Lower Level
  • APPLIANCES Oven/Range, Convection Oven, Microwave, Range Hood, Refrigerator, Freezer, Dishwasher, Disposal, Washer, Dryer, Wine Chiller
  • other interior Features Auto Garage Door Opener, Cable - Pre-wired, Open Floor Plan

Area & Lot

  • Status Sold
  • Date Sold January 13, 2026
  • Living Area2,944 Sq.Ft.
  • Total Area2,944 Sq.Ft.
  • Lot Area9,583.2 Sq.Ft.
  • MLS® ID24139153
  • TypeResidential
  • YEAR BUILT1985
  • NeighborhoodFairfield
  • Architecture StylesColonial, Contemporary
  • Water FrontageWalk to Water, Beach Rights
  • Elementary SchoolMill Hill
  • Middle SchoolRoger Ludlowe
  • High SchoolFairfield Ludlowe

Exterior

  • Garage Space2.0
  • water SourcePublic Water Connected
  • roofAsphalt Shingle
  • lot featuresFence - Partial, Level Lot, On Cul-De-Sac
  • parkingAttached Garage
  • HEAT TYPEHot Air
  • AIR CONDITIONINGCentral Air, Zoned
  • sewerPublic Sewer Connected
  • SubstructureConcrete
  • other exterior FeaturesDeck, Gutters, Garden Area, Lighting, Patio

Financial

  • Sales Price$1,560,000
  • Real Estate Tax $13,317/yr
  • Zoning A

Fairfield

A vibrant town, consistently recognized by Money Magazine as one of the best places to live in the United States.

Explore

We're Here to Help!

We at the Vanderblue Team believe that there is so much more to real estate than just buying or selling a home. That's where it starts... The relationships last forever, as we educate our buyers and sellers to make the right choices that they work so hard for. Let us know how we can help you with your next move.

Follow Us on Instagram