Leave a Message

Thank you for your message. We will be in touch with you shortly.

Explore Our Properties
86 Old Field Lane
86 Old Field Lane
86 Old Field Lane
86 Old Field Lane
86 Old Field Lane
86 Old Field Lane
86 Old Field Lane
86 Old Field Lane
86 Old Field Lane
86 Old Field Lane
86 Old Field Lane
86 Old Field Lane
86 Old Field Lane
86 Old Field Lane
86 Old Field Lane
86 Old Field Lane
86 Old Field Lane
86 Old Field Lane
86 Old Field Lane
86 Old Field Lane
86 Old Field Lane
86 Old Field Lane
86 Old Field Lane
86 Old Field Lane
86 Old Field Lane
86 Old Field Lane
86 Old Field Lane
86 Old Field Lane
86 Old Field Lane
86 Old Field Lane
86 Old Field Lane
86 Old Field Lane
86 Old Field Lane
86 Old Field Lane
86 Old Field Lane
86 Old Field Lane
86 Old Field Lane
86 Old Field Lane
86 Old Field Lane
86 Old Field Lane
SEE ALL PHOTOS
86 Old Field Lane
86 Old Field Lane
86 Old Field Lane
86 Old Field Lane
86 Old Field Lane
86 Old Field Lane
86 Old Field Lane
86 Old Field Lane
86 Old Field Lane
86 Old Field Lane
86 Old Field Lane
86 Old Field Lane
86 Old Field Lane
86 Old Field Lane
86 Old Field Lane
86 Old Field Lane
86 Old Field Lane
86 Old Field Lane
86 Old Field Lane
86 Old Field Lane
86 Old Field Lane
86 Old Field Lane
86 Old Field Lane
86 Old Field Lane
86 Old Field Lane
86 Old Field Lane
86 Old Field Lane
86 Old Field Lane
86 Old Field Lane
86 Old Field Lane
86 Old Field Lane
86 Old Field Lane
86 Old Field Lane
86 Old Field Lane
86 Old Field Lane
86 Old Field Lane
86 Old Field Lane
86 Old Field Lane
86 Old Field Lane
86 Old Field Lane
Courtesy of Higgins Group Real Estate
Sold

86 Old Field Lane

86 Old Field Lane, Milford, Connecticut 06460

$2,025,000
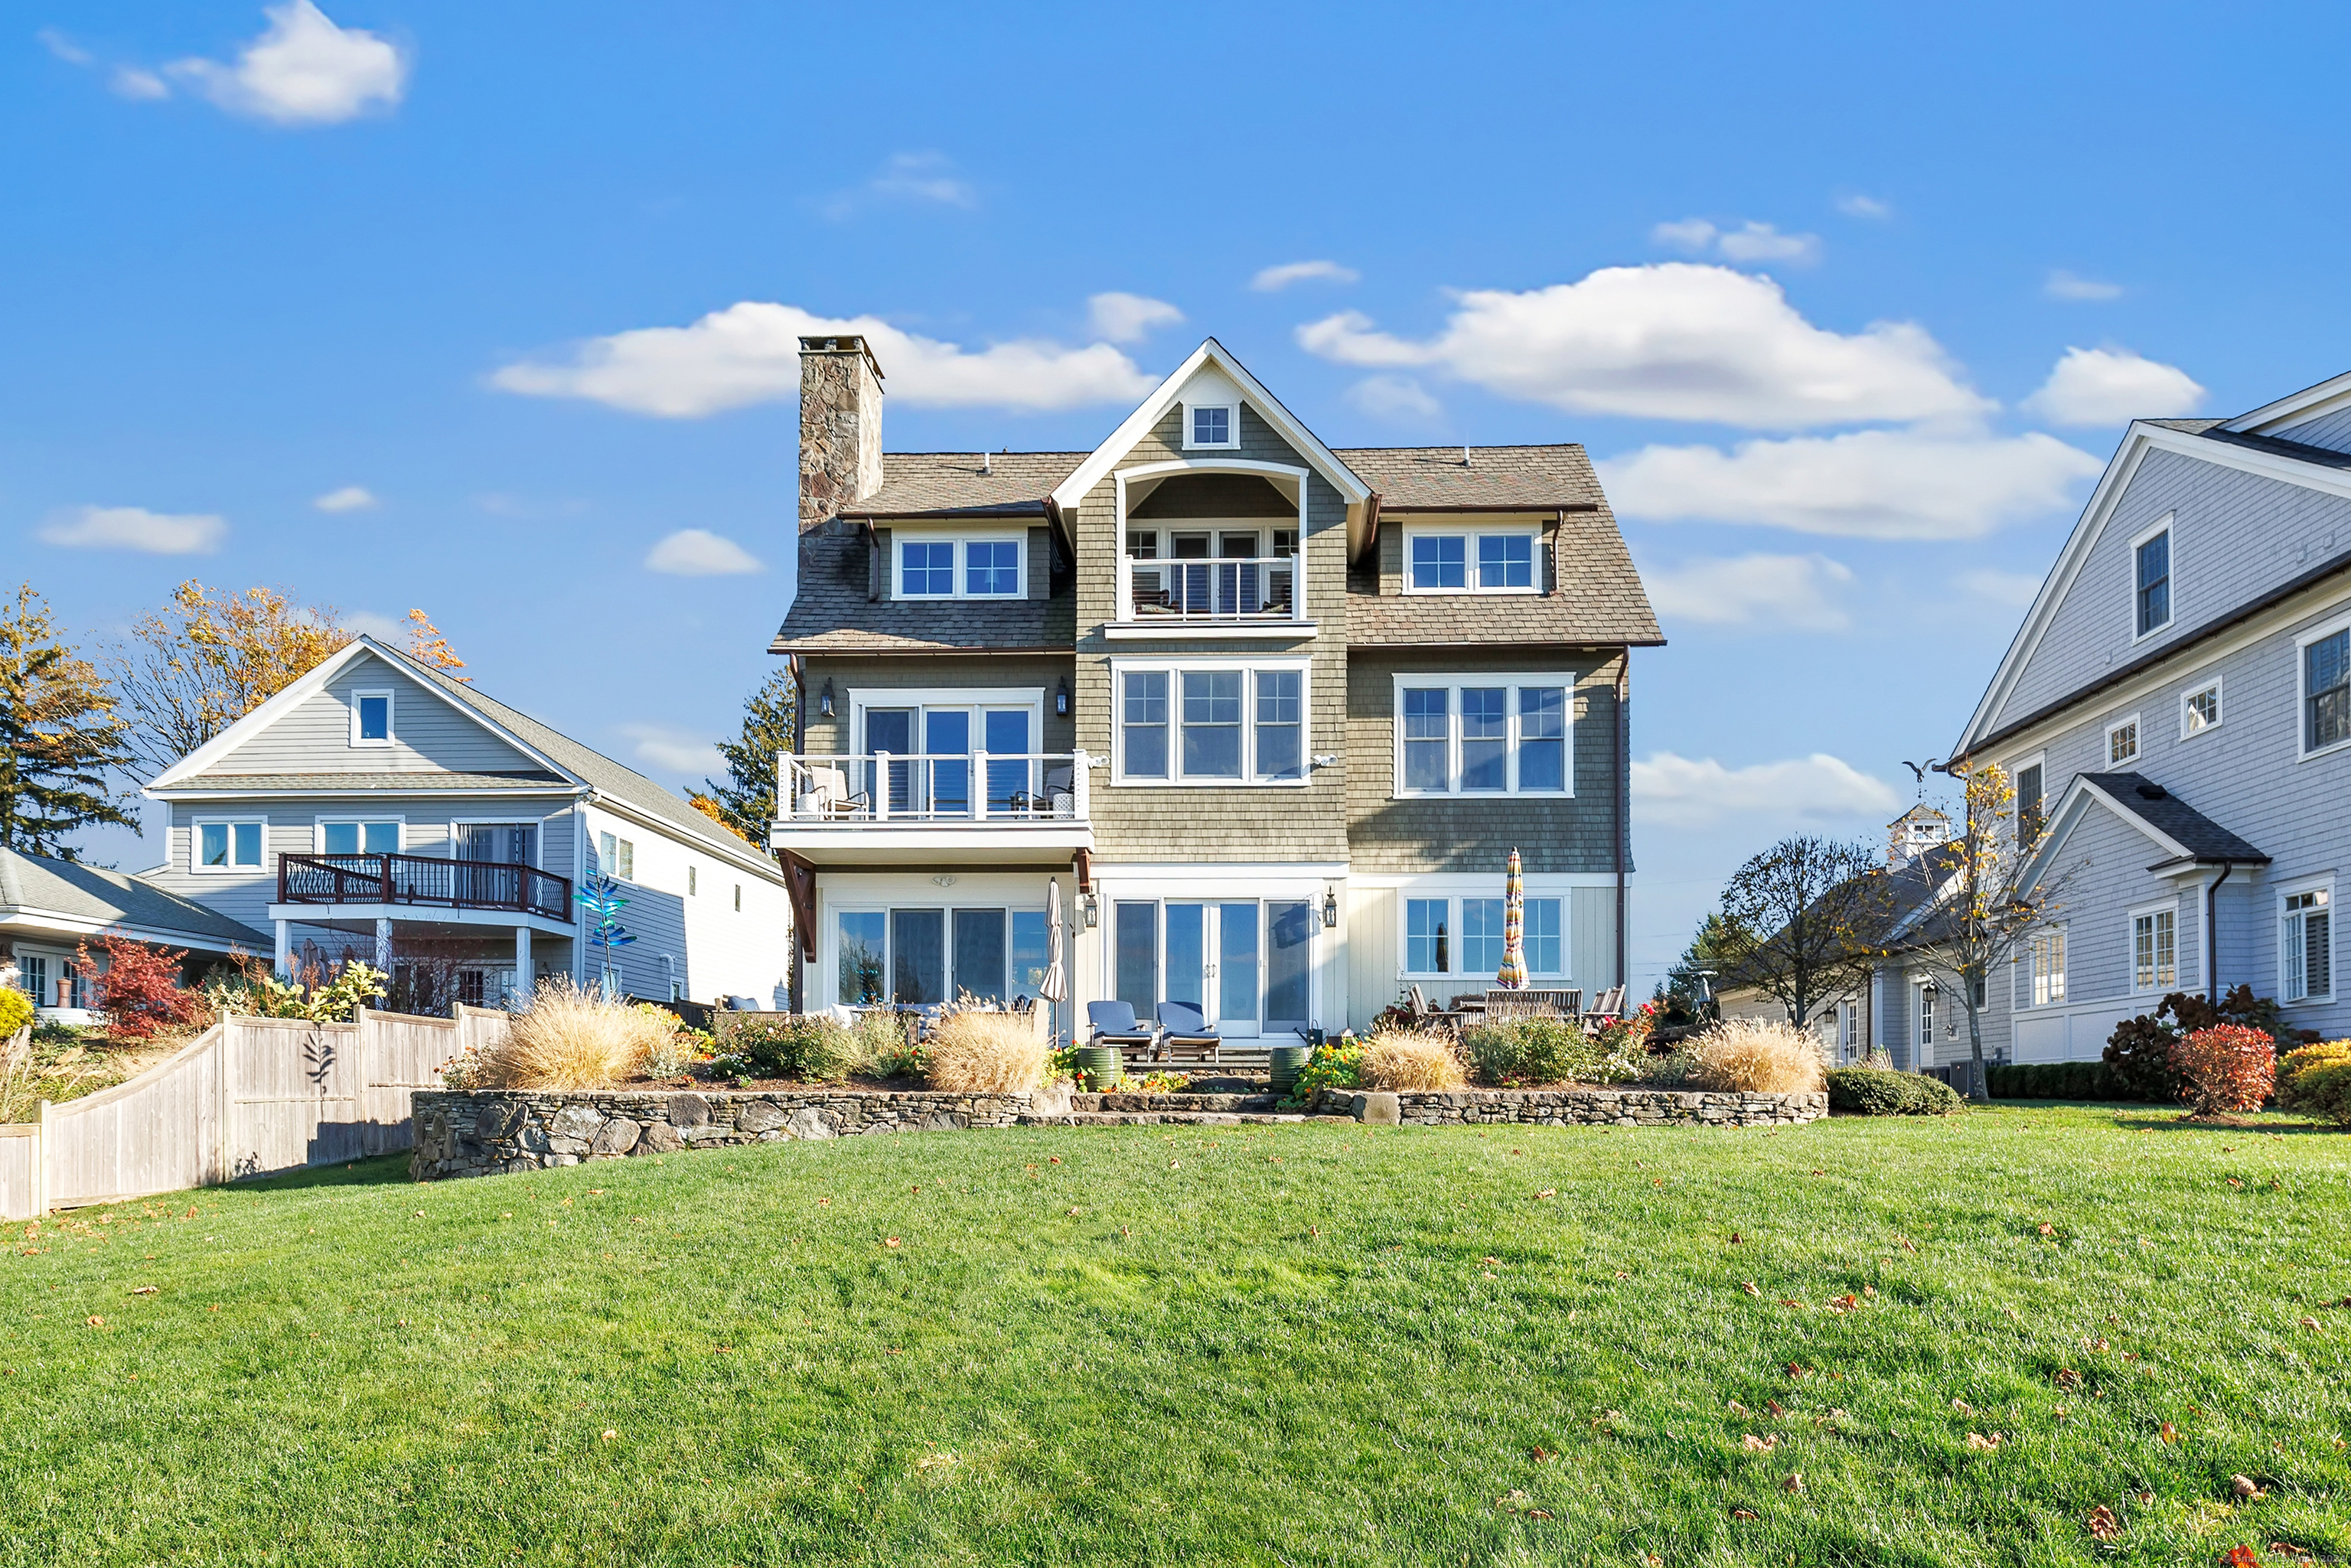
Experience coastal elegance in this custom-built Colonial nestled in the coveted Gulf Beach community, offering 75 feet of direct Gulf Pond frontage and panoramic water views. The expansive Open floor plan features a gracious Living Room with a gas fireplace, Dining area, and a gourmet Kitchen centered around a generous 7x7 island with ample storage and seating. The Kitchen boasts custom cabinetry with a built-in desk, Bosch double ovens and dishwasher, an ILVE Italian gas range with hood, a 42" Sub-Zero refrigerator, and a sleek stainless steel farmhouse sink. White oak hardwood floors, 9-foot ceilings, and recessed lighting accentuate all three levels, underscoring the builder's craftsmanship. The main level also includes a Den, Powder room, and Mudroom leading to a two car attached garage. Second level Primary Suite offers a private balcony overlooking Gulf Pond and Long Island Sound, a walk-in closet, and a luxurious En-Suite Bath with a soaking tub, dual vanities, a tiled shower, and heated floors. The second level also hosts three additional Bedrooms, two sharing a Jack and Jill bath with double sinks, an additional full bath, laundry area, and a heated bonus area, perfect for an in-law suite. The third level offers a family room with a gas fireplace, an office area, bonus room with potential for a fifth bedroom, a fourth full bath, and a covered balcony. Outside enjoy lush gardens, a stone patio with a gas grill, and stunning views of Gulf Pond and Long Island Sound.

4
beds

5
baths

4,400 Sq.Ft. LIVING AREA

0.44 Acres lot

Brandy Hall

Brandy Hall

Features & Amenities

Interior

  • total bedrooms4
  • Total bathrooms5
  • full bathrooms4
  • half bathroom1
  • Laundry room Upper Level
  • APPLIANCES Oven/Range, Wall Oven, Range Hood, Subzero, Dishwasher, Washer, Dryer
  • other interior Features Auto Garage Door Opener, Central Vacuum, Open Floor Plan, Security System

Area & Lot

  • Status Sold
  • Date Sold December 31, 2024
  • Living Area4,400 Sq.Ft.
  • Total Area4,400 Sq.Ft.
  • Lot Area0.44 Acres
  • MLS® ID24058252
  • TypeResidential
  • YEAR BUILT2016
  • Architecture StylesColonial
  • Water FrontagePond, Walk to Water, Water Community, View
  • Elementary SchoolCalf Pen Meadow
  • Middle SchoolEast Shore
  • High SchoolJoseph A. Foran

Exterior

  • Garage Space2.0
  • water SourcePublic Water Connected
  • roofAsphalt Shingle
  • lot featuresLevel Lot, Professionally Landscaped, Water View
  • parkingAttached Garage
  • HEAT TYPEHot Air
  • AIR CONDITIONINGCentral Air
  • sewerPublic Sewer Connected
  • SubstructureConcrete

Financial

  • Sales Price$2,025,000
  • Real Estate Tax $33,586/yr
  • Zoning R18

We're Here to Help!

We at the Vanderblue Team believe that there is so much more to real estate than just buying or selling a home. That's where it starts... The relationships last forever, as we educate our buyers and sellers to make the right choices that they work so hard for. Let us know how we can help you with your next move.

Follow Us on Instagram