Leave a Message

Thank you for your message. We will be in touch with you shortly.

Explore Our Properties
9 Banks Drive
Courtesy of Higgins Group Real Estate
Sold

9 Banks Drive

9 Banks Drive, Weston, CT 06883

$3,350,000
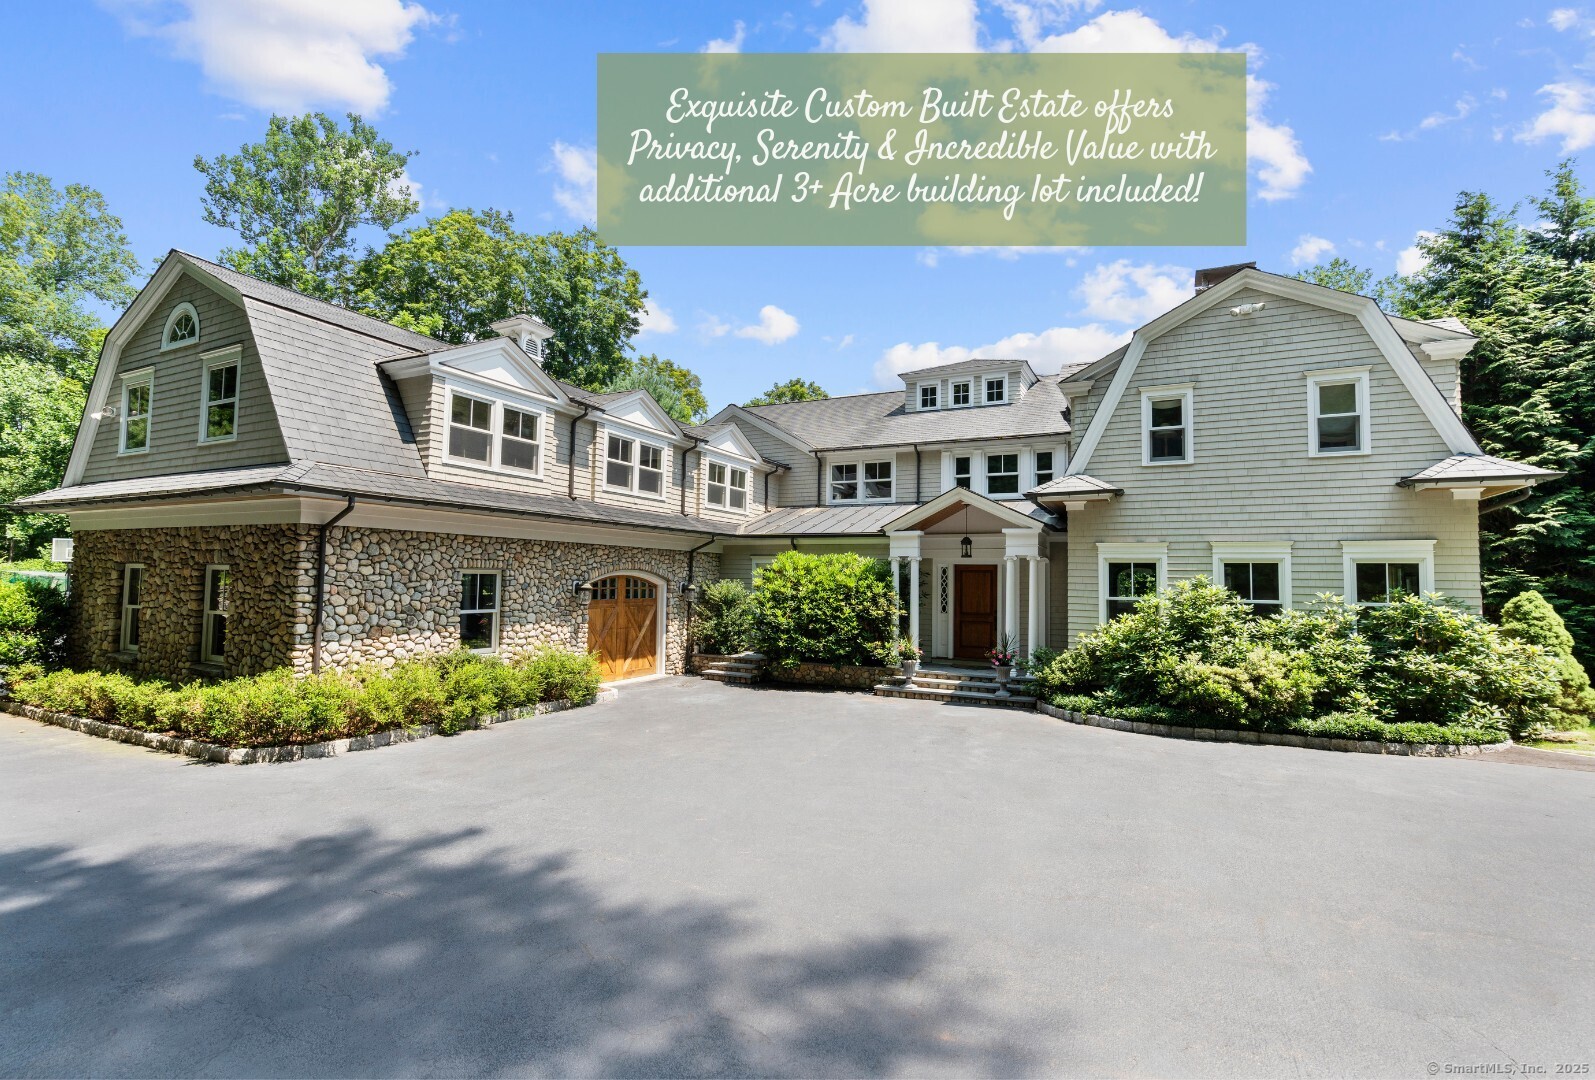
Exceptional Jack Franzen designed shingle style estate offering 9,000+ sq. ft. of refined living space on a private cul-de-sac in bucolic Weston. Nestled on 6.5+ acres abutting 33 acres of protected land, this rare property also includes a separate 3+ acre buildable lot-perfect for future expansion, a family compound, or simply to enjoy lasting privacy. The timeless layout showcases formal living and dining rooms, an open-concept eat-in kitchen, soaring family room with stone fireplace, screened porch, and two fireplaces. A main-level office, den/playroom (or potential first-floor primary), walk-in pantry, mudroom, and 2 powder rooms provide both elegance and functionality. Upstairs, find 5 spacious ensuite bedrooms, including a spectacular primary suite with vaulted ceilings, new hardwood floors, 2 custom walk-in closets, and spa-like bath. A 3rd floor bedroom/au pair suite, private gym, custom office with half bath, and laundry room elevate everyday living. The finished lower level features 9+ ft ceilings, a movie theatre, recreation room with wet bar and pool access, ensuite bedroom, generous storage, and added flex space. Outdoors, enjoy resort-style living w/ heated gunite pool & spa, patio, lush landscaping. A 4-car garage for car enthusiasts and geothermal energy system further enhance this magnificent home. Located minutes from charming downtown Weston conveniences, top-rated schools, countless nature tails & NYC commuter station, this exquisite estate is a rare find!

6
beds

9
baths

9,597 Sq.Ft. LIVING AREA

6.57 Acres lot

Julie Vanderblue

Julie Vanderblue

Melissa Montagno

Melissa Montagno

Features & Amenities

Interior

  • total bedrooms6
  • Total bathrooms9
  • full bathrooms6
  • half bathrooms3
  • Laundry room Lower Level, Upper Level
  • APPLIANCES Gas Range, Microwave, Range Hood, Refrigerator, Dishwasher, Washer, Dryer, Wine Chiller

Area & Lot

  • Status Sold
  • Date Sold October 28, 2025
  • Living Area9,597 Sq.Ft.
  • Total Area9,597 Sq.Ft.
  • Lot Area6.57 Acres
  • MLS® ID24125666
  • TypeResidential
  • YEAR BUILT2007
  • NeighborhoodWeston
  • Architecture StylesColonial
  • Water FrontageNot Applicable
  • Elementary SchoolHurlbutt
  • Middle SchoolWeston
  • High SchoolWeston

Exterior

  • Garage Space4.0
  • water SourcePrivate Well
  • PoolGunite, Heated, Spa, In Ground Pool
  • roofMetal, Other
  • lot featuresIn Subdivision, On Cul-De-Sac, Professionally Landscaped
  • parkingAttached Garage
  • HEAT TYPEHydro Air
  • AIR CONDITIONINGCentral Air, Zoned
  • sewerSeptic
  • SubstructureConcrete
  • other exterior FeaturesPorch-Screened, Porch, Garden Area, Patio

Financial

  • Sales Price$3,350,000
  • Real Estate Tax $47,562/yr
  • Zoning R

Weston

A quaint and charming town located just outside New York City, offering a rare combination of rural tranquility and convenient access to urban amenities.

Explore

We're Here to Help!

We at the Vanderblue Team believe that there is so much more to real estate than just buying or selling a home. That's where it starts... The relationships last forever, as we educate our buyers and sellers to make the right choices that they work so hard for. Let us know how we can help you with your next move.

Follow Us on Instagram
