Leave a Message

Thank you for your message. We will be in touch with you shortly.

Explore Our Properties
91 Algonquin Road
Courtesy of Higgins Group Real Estate
Sold

91 Algonquin Road

91 Algonquin Road, Fairfield, Connecticut 06825

$2,250,000
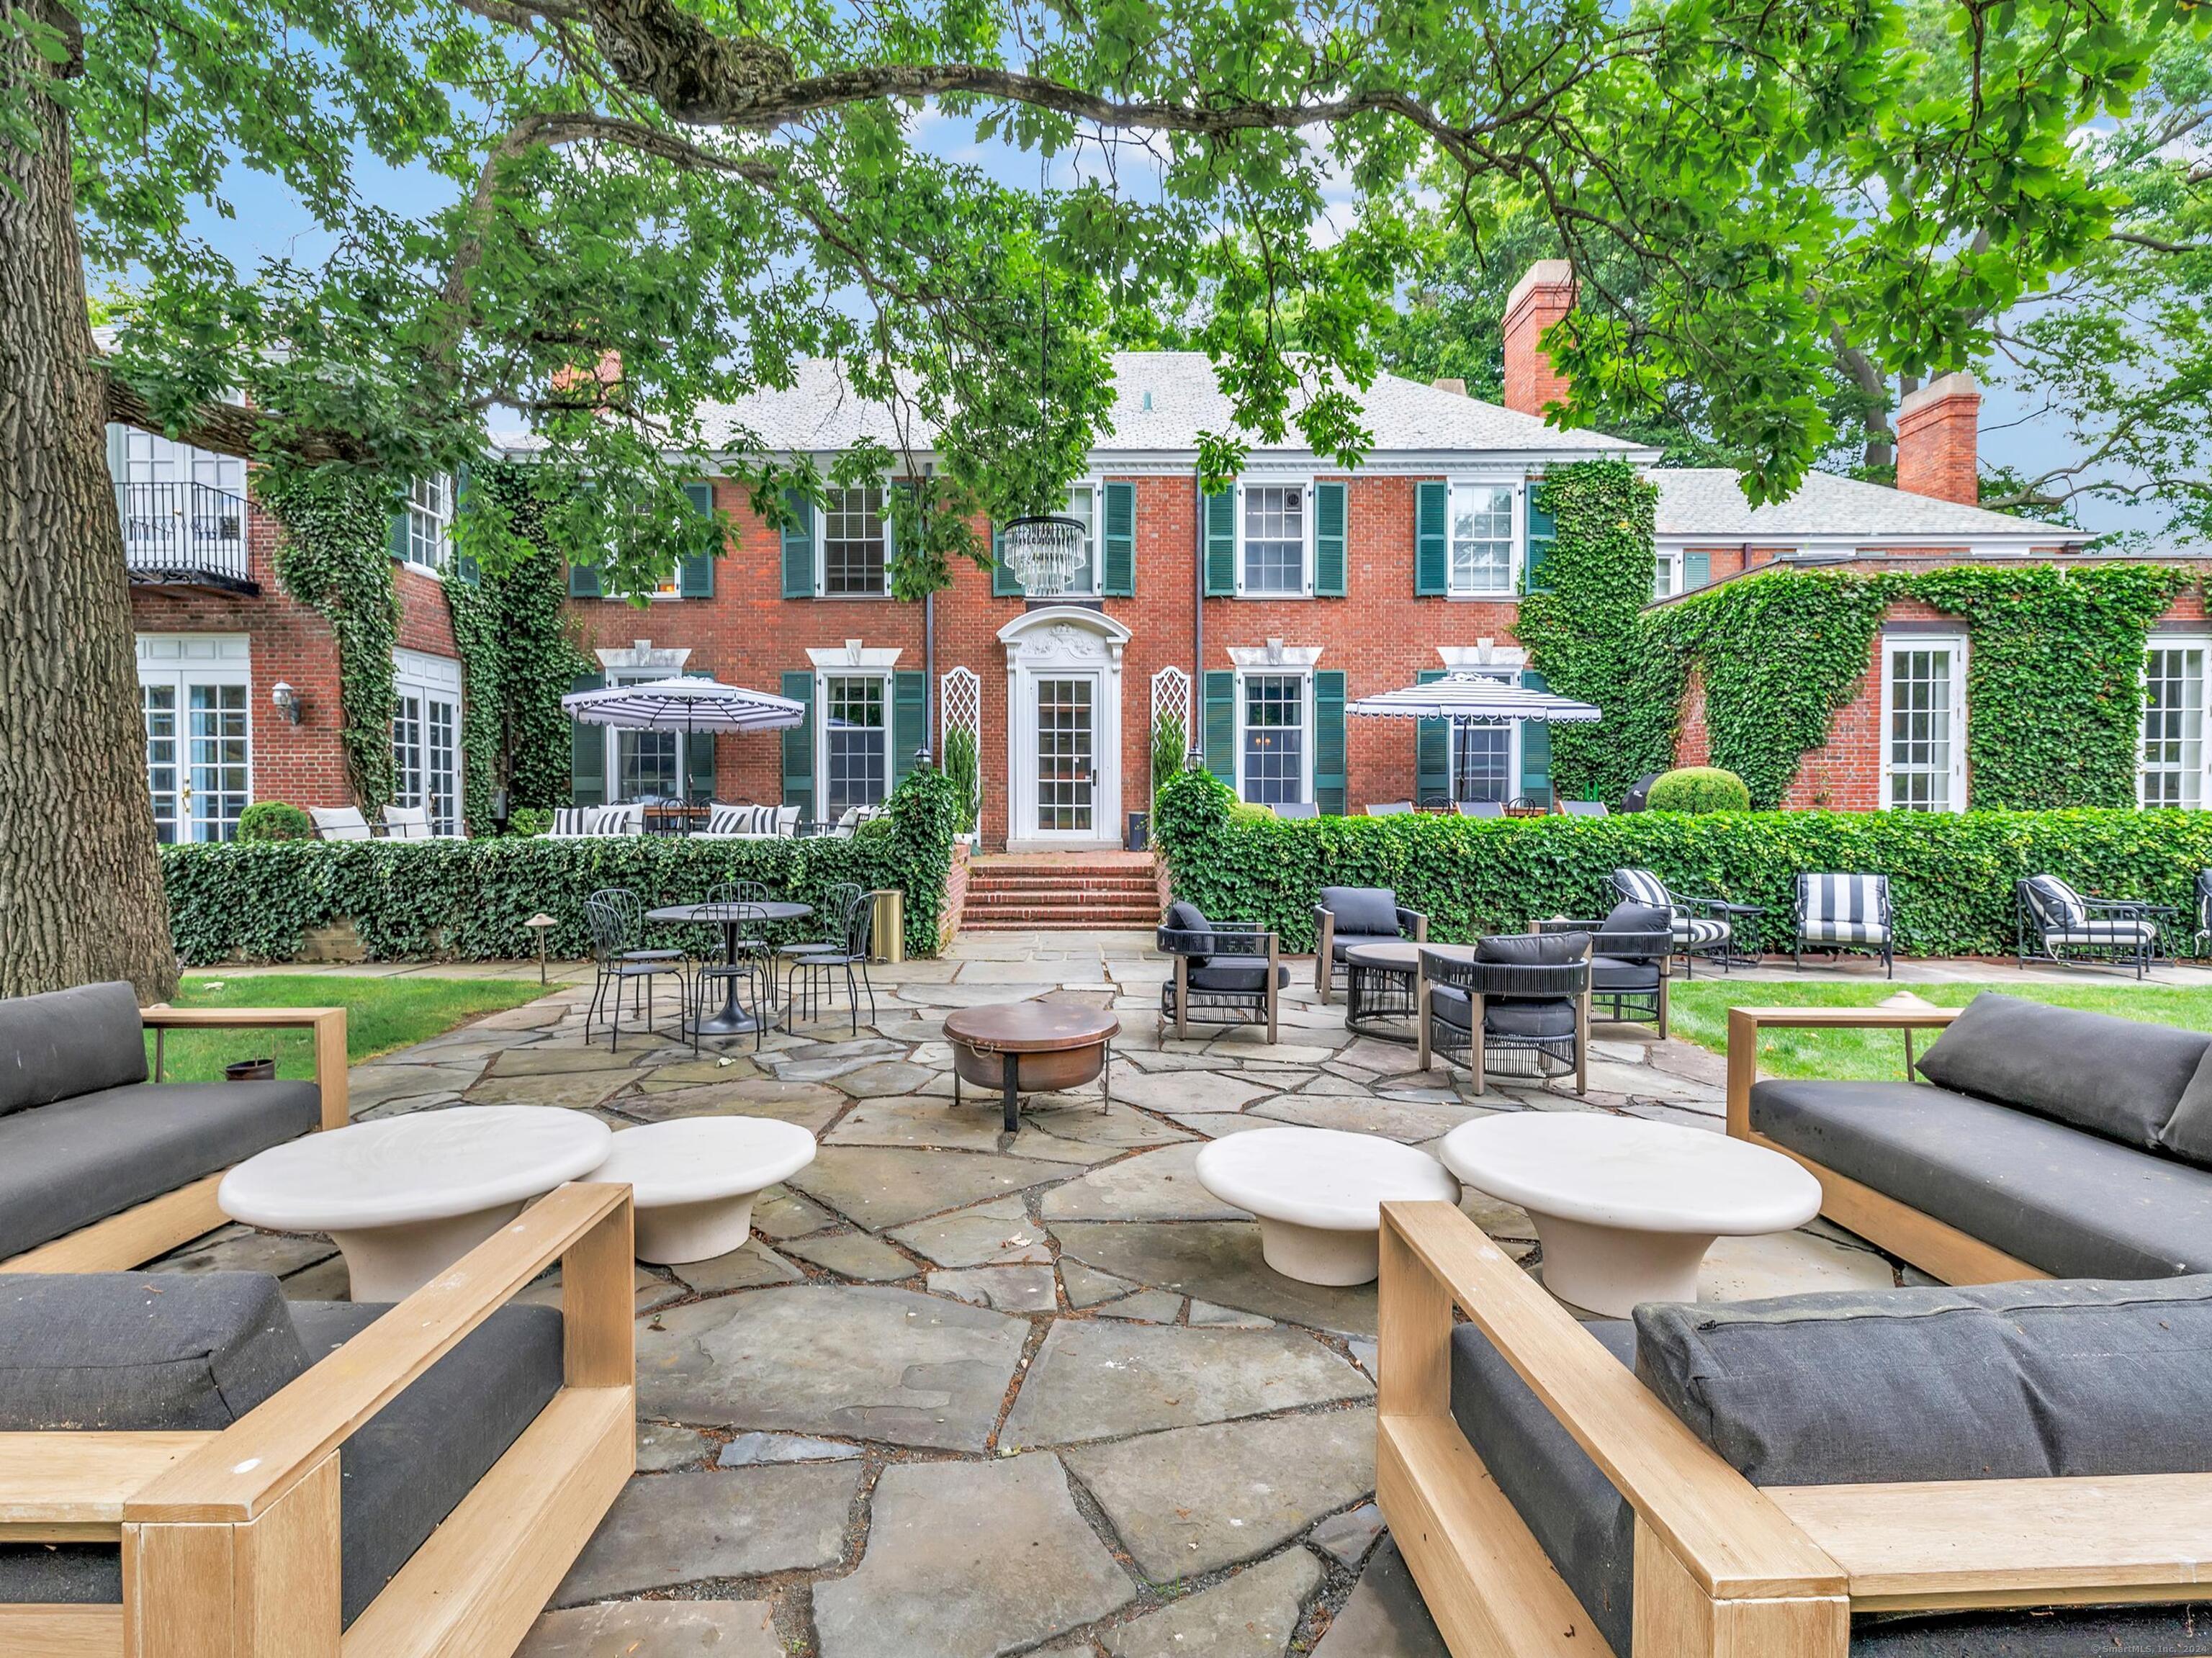
Welcome to the lifestyle of your dreams! Magnificent Georgian Colonial estate in one of Fairfield's most beautiful neighborhoods. Luxury amenities include oversized heated pool, tennis/sport court, & multi-functional outbuildings. Set behind stately iron gates on almost 2 acres of magnificent grounds, this exceptional home offers superior craftsmanship, millwork & details impossible to replicate today, as well as unmatched serenity, privacy & security. Walls of windows & French doors drench the home in natural light & provide views to the bucolic outdoor oasis. Expansive entertaining spaces along w/cozy rooms for work or unwinding provide the ultimate layout for today's modern lifestyle. Primary Suite w/ Luxury Bath, Walk-In Closets, Sitting Room & Balcony. 5-6 Additional En-Suite Bedrooms, renovated Cook's Kitchen w/chef-grade appliances. Finished Third Floor w/ Media/Rec Room & Bedroom Suite. Updated HVAC and security system. 4 car heated/cooled garage w/auto lifts. Whether you seek a space for grand gatherings or quiet contemplation, this property's outdoor sanctuary, w/multiple bluestone patios, grape arbor & meticulous lawn & gardens, provides a private haven for relaxation & play. Whether for a family compound, working from home or just enjoyment, the renovated outbuildings w/ private entrances offer endless options: Guest Cottage, Airbnb, Art/Music/Yoga Studio, Gym w/sauna, In-Law apartment, or versatile Office space. Life is short...you deserve extraordinary.

6
beds

7
baths

10,000 Sq.Ft. LIVING AREA

1.75 Acres lot

Julie Vanderblue

Julie Vanderblue

Features & Amenities

Interior

  • total bedrooms6
  • Total bathrooms7
  • full bathrooms5
  • half bathrooms2
  • Laundry room Lower Level
  • APPLIANCES Gas Range, Range Hood, Refrigerator, Freezer, Subzero, Dishwasher, Washer, Dryer
  • other interior Features Audio System, Cable - Pre-wired, Sauna, Security System

Area & Lot

  • Status Sold
  • Date Sold February 6, 2025
  • Living Area10,000 Sq.Ft.
  • Total Area10,000 Sq.Ft.
  • Lot Area1.75 Acres
  • MLS® ID24054481
  • TypeResidential
  • YEAR BUILT1922
  • NeighborhoodFairfield
  • Architecture StylesGeorgian Colonial
  • Water FrontageBeach Rights, Water Community
  • Elementary SchoolStratfield
  • Middle SchoolTomlinson
  • High SchoolFairfield Warde

Exterior

  • Garage Space4.0
  • water SourcePublic Water Connected
  • PoolHeated, Pool House, In Ground Pool
  • roofSlate
  • lot featuresFence - Full, Lightly Wooded, Level Lot, Professionally Landscaped
  • parkingDetached Garage
  • HEAT TYPERadiator, Steam, Zoned
  • AIR CONDITIONINGCentral Air, Zoned
  • sewerPublic Sewer Connected
  • SubstructureConcrete
  • other exterior FeaturesGutters, Lighting, Guest House, Patio, Balcony, Tennis Court, Gazebo, Garden Area, Underground Sprinkler

Financial

  • Sales Price$2,250,000
  • Real Estate Tax $33,275/yr
  • HOA $1,200/yr
  • Zoning A

Fairfield

A vibrant town, consistently recognized by Money Magazine as one of the best places to live in the United States.

Explore

We're Here to Help!

We at the Vanderblue Team believe that there is so much more to real estate than just buying or selling a home. That's where it starts... The relationships last forever, as we educate our buyers and sellers to make the right choices that they work so hard for. Let us know how we can help you with your next move.

Follow Us on Instagram