Leave a Message

Thank you for your message. We will be in touch with you shortly.

Explore Our Properties
93 Hattertown Road
93 Hattertown Road
93 Hattertown Road
93 Hattertown Road
93 Hattertown Road
93 Hattertown Road
93 Hattertown Road
93 Hattertown Road
93 Hattertown Road
93 Hattertown Road
93 Hattertown Road
93 Hattertown Road
93 Hattertown Road
93 Hattertown Road
93 Hattertown Road
93 Hattertown Road
93 Hattertown Road
93 Hattertown Road
93 Hattertown Road
93 Hattertown Road
93 Hattertown Road
93 Hattertown Road
93 Hattertown Road
93 Hattertown Road
93 Hattertown Road
93 Hattertown Road
93 Hattertown Road
93 Hattertown Road
93 Hattertown Road
93 Hattertown Road
93 Hattertown Road
93 Hattertown Road
93 Hattertown Road
93 Hattertown Road
93 Hattertown Road
93 Hattertown Road
93 Hattertown Road
93 Hattertown Road
93 Hattertown Road
SEE ALL PHOTOS
93 Hattertown Road
93 Hattertown Road
93 Hattertown Road
93 Hattertown Road
93 Hattertown Road
93 Hattertown Road
93 Hattertown Road
93 Hattertown Road
93 Hattertown Road
93 Hattertown Road
93 Hattertown Road
93 Hattertown Road
93 Hattertown Road
93 Hattertown Road
93 Hattertown Road
93 Hattertown Road
93 Hattertown Road
93 Hattertown Road
93 Hattertown Road
93 Hattertown Road
93 Hattertown Road
93 Hattertown Road
93 Hattertown Road
93 Hattertown Road
93 Hattertown Road
93 Hattertown Road
93 Hattertown Road
93 Hattertown Road
93 Hattertown Road
93 Hattertown Road
93 Hattertown Road
93 Hattertown Road
93 Hattertown Road
93 Hattertown Road
93 Hattertown Road
93 Hattertown Road
93 Hattertown Road
93 Hattertown Road
93 Hattertown Road
Courtesy of Higgins Group Real Estate
Sold

93 Hattertown Road

93 Hattertown Road, Newtown, Connecticut 06470

$1,325,000
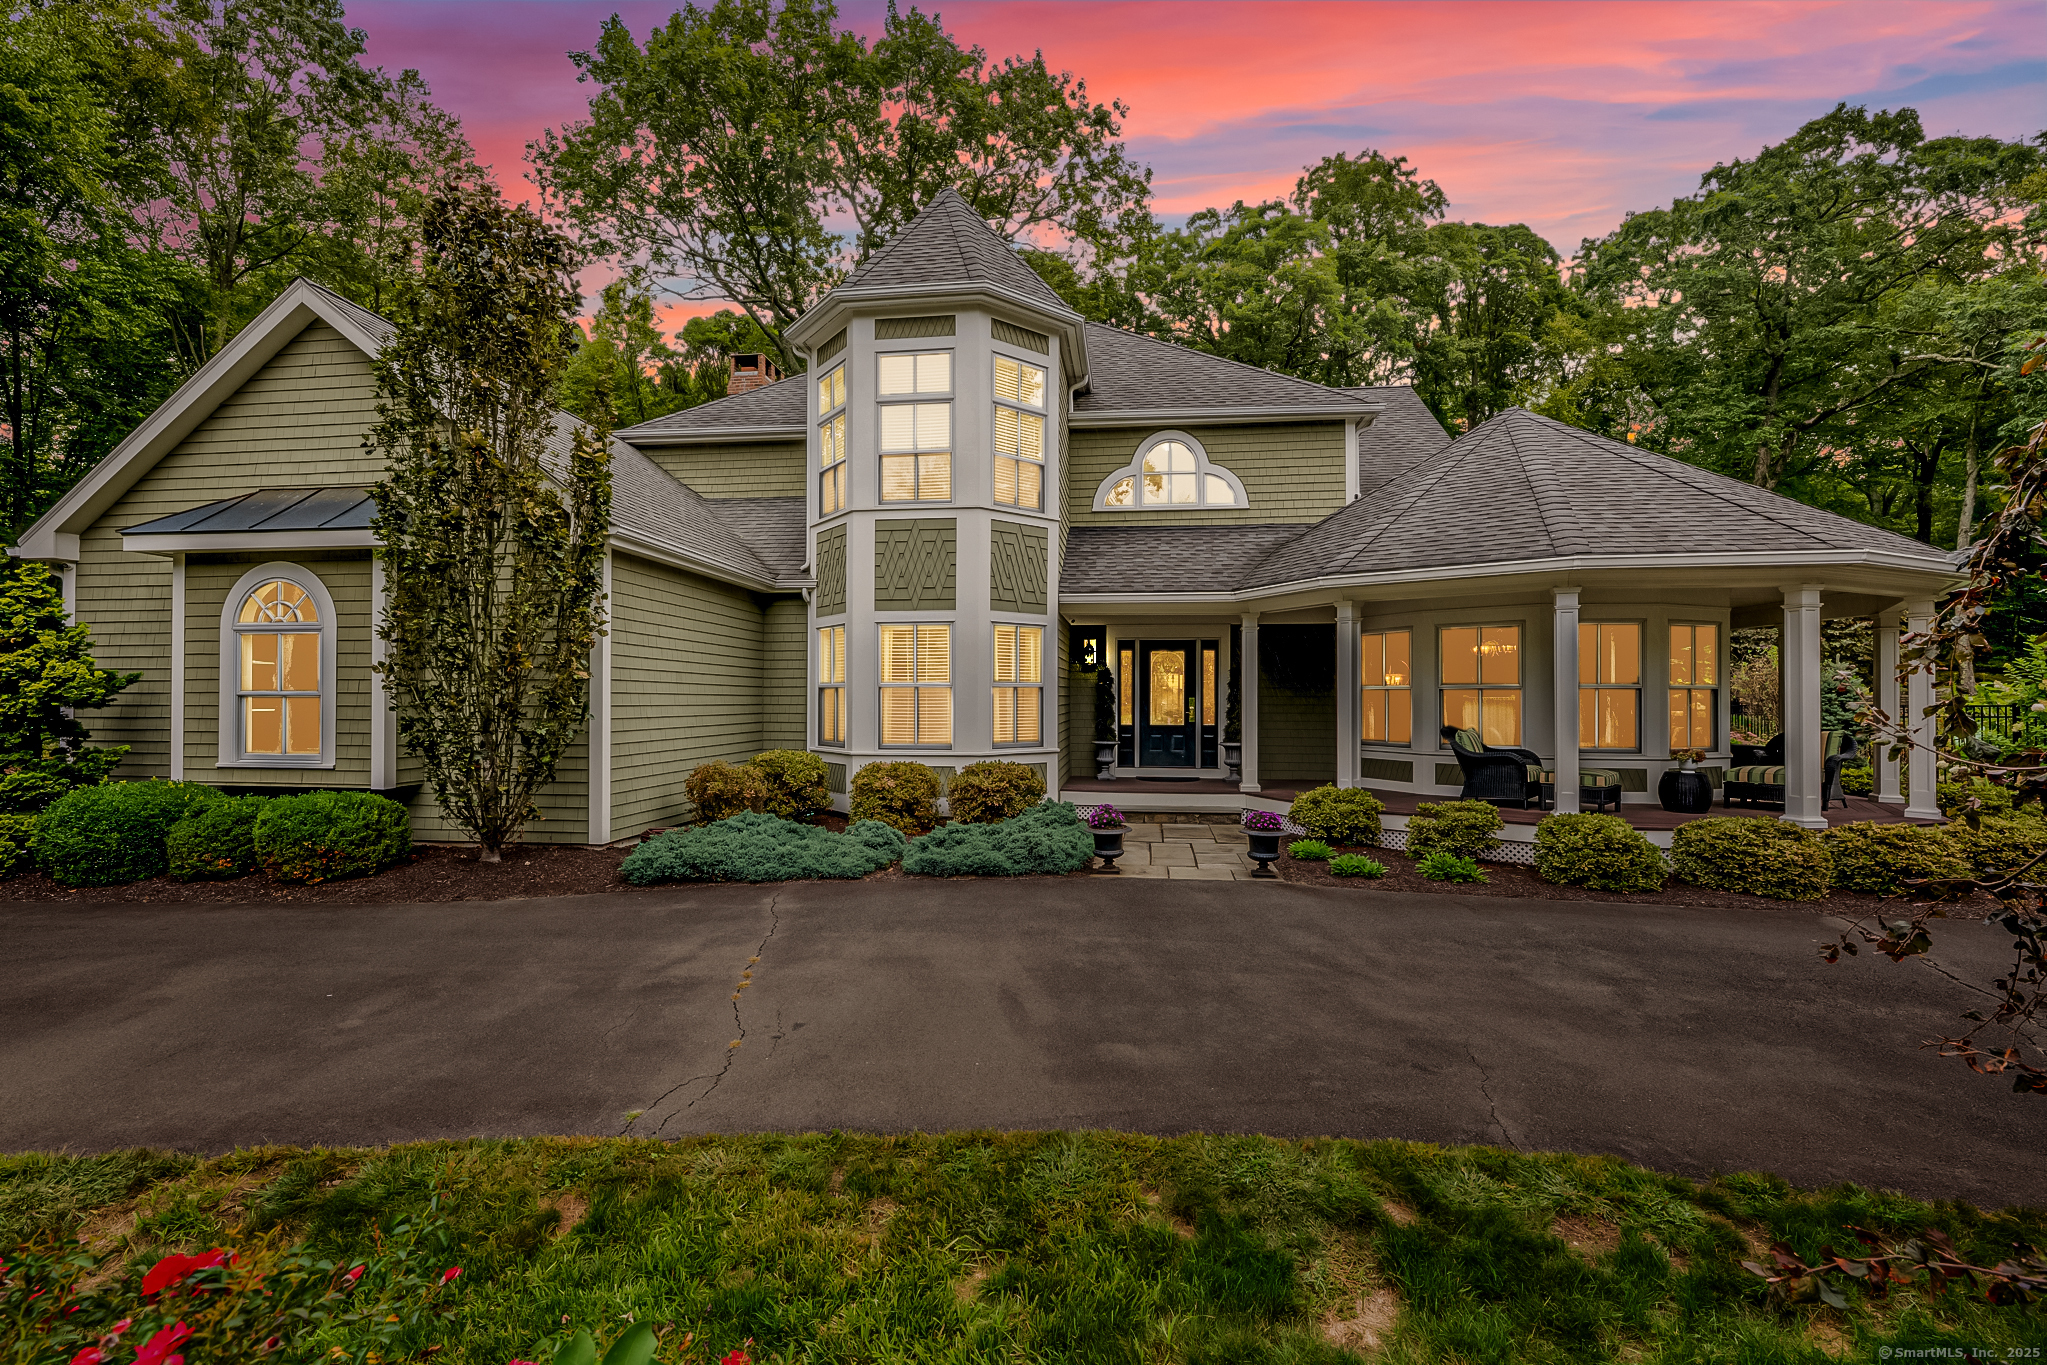
A one-of-a kind home home curated with the utmost of design and details, set on 4.78 acres of lush beauty and serenity. From the minute you enter the home, the luxurious finishes and wonderful layout is noticed. Whether day-to-day living, or gatherings of any size, this home and property is well suited. The Formal rooms have incredible finishes from a vaulted turret ceiling, to gorgeous light fixtures and designer window treatments. Even the custom wet bar is exceptional. The beautiful Kitchen is complete with stainless steel appliances, granite counters & marble backsplash, and a unique painted metal ceiling detail. Adjacent is the casual dining area with coffered ceiling and 3 walls of windows overlooking the impeccable grounds. The Family Room has a wood burning fireplace with sliders to the rear stone patio. A first floor bedroom is ideal for guests or a private home office. On the upper level are 3 more well appointed Bedrooms. The Primary suite has a spa-like bathroom, huge walk-in-closet and turret ceiling sitting area. A wonderful place to begin and end your day. The exterior is just as amazing as the inside....a heated in-ground salt-water pool, an 8 person hot tub, multiple stone patios, a custom waterfall feature and a firepit area with stone walls and detailed lighting. The landscaping has been thoughtfully designed with specimen trees and shrubs, a separate garden area, and a variety of perennials throughout.

4
beds

3
baths

3,246 Sq.Ft. LIVING AREA

4.78 Acres lot

Colleen Murray

Colleen Murray

Features & Amenities

Interior

  • total bedrooms4
  • Total bathrooms3
  • full bathrooms3
  • Laundry room Main Level
  • APPLIANCES Gas Cooktop, Wall Oven, Microwave, Range Hood, Refrigerator, Dishwasher, Washer, Dryer
  • other interior Features Auto Garage Door Opener, Central Vacuum, Security System

Area & Lot

  • Status Sold
  • Date Sold July 15, 2026
  • Living Area3,246 Sq.Ft.
  • Total Area3,246 Sq.Ft.
  • Lot Area4.78 Acres
  • MLS® ID24125853
  • TypeResidential
  • YEAR BUILT2002
  • Architecture StylesColonial
  • Water FrontageNot Applicable
  • Elementary SchoolHead O'Meadow
  • Middle SchoolNewtown
  • High SchoolNewtown

Exterior

  • Garage Space5.0
  • water SourcePrivate Well
  • PoolHeated, Safety Fence, Vinyl, Salt Water, In Ground Pool
  • roofAsphalt Shingle, Metal
  • lot featuresInterior Lot, Treed, Level Lot, Professionally Landscaped
  • parkingBarn, Attached Garage, Paved, Driveway
  • HEAT TYPEHot Air
  • AIR CONDITIONINGCentral Air
  • sewerSeptic
  • SubstructureConcrete
  • other exterior FeaturesWrap Around Deck, Barn, Gutters, Lighting, Hot Tub, Patio, Underground Utilities, Garden Area, Underground Sprinkler

Financial

  • Sales Price$1,325,000
  • Real Estate Tax $16,553/yr
  • Zoning R-2

We're Here to Help!

We at the Vanderblue Team believe that there is so much more to real estate than just buying or selling a home. That's where it starts... The relationships last forever, as we educate our buyers and sellers to make the right choices that they work so hard for. Let us know how we can help you with your next move.

Follow Us on Instagram